Your Michigan Home Search Starts HERE!

Save
Ask
Tour
Hide
Share
$289,900
41 Days On Site

93 N Division Street
Petersburg City, MI 49270

Single Family Residence|Pending
3
Beds
2
Total Baths
2
Full Baths
1,858
SqFt
$156
/SqFt
1940
Built
County:
Monroe
Call Now: 810-360-3488
Is this the listing for you? We can help make it yours.
810-360-3488
93 N Division Street93 N Division Street93 N Division Street93 N Division Street
Save
Ask
Tour
Hide
Share

Mortgage Calculator

Monthly Payment (Est.)

$1,323
Calculator powered by Showcase IDX, a Constellation1 Company. Copyright ©2026 Information is deemed reliable but not guaranteed.

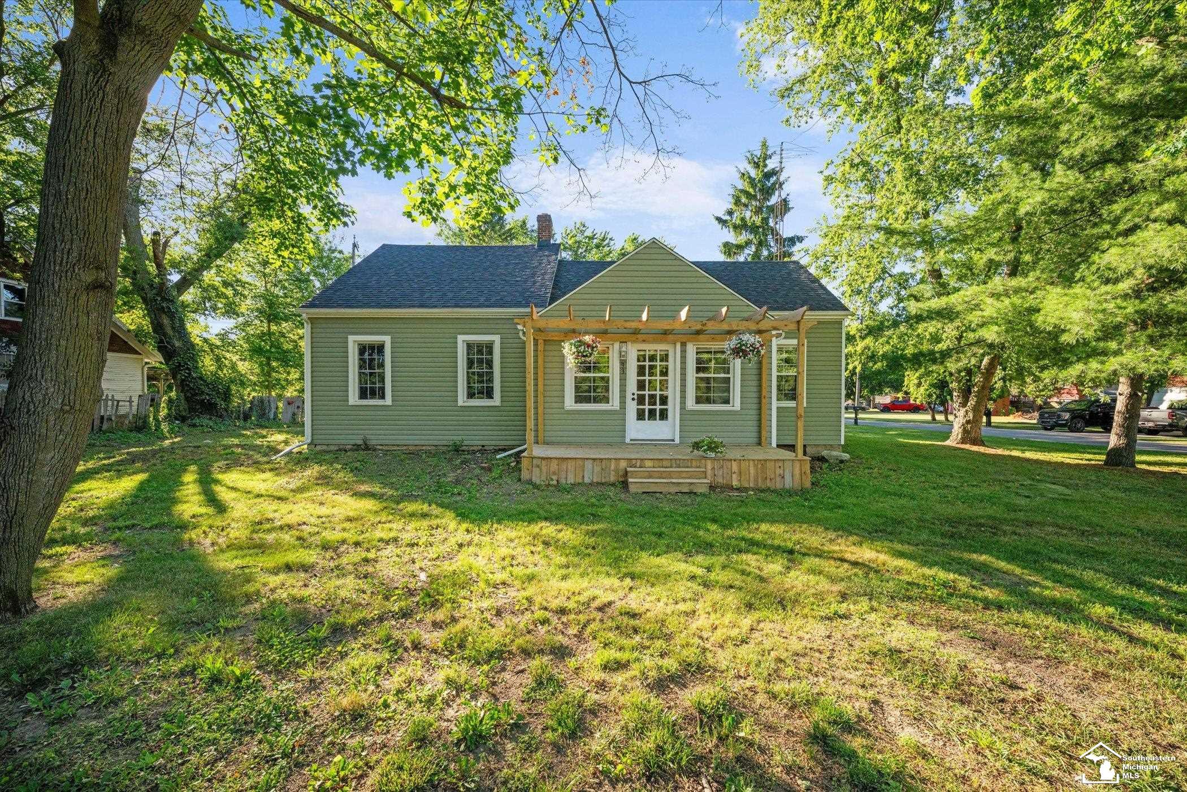
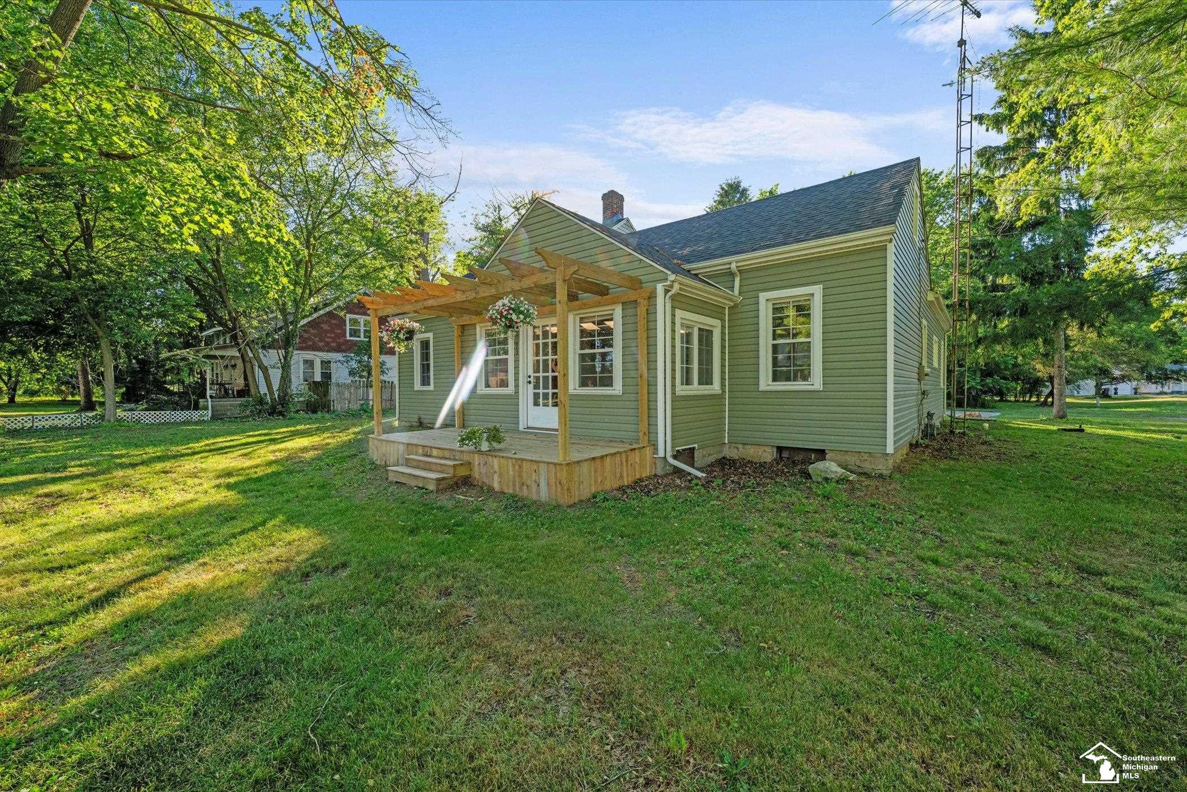
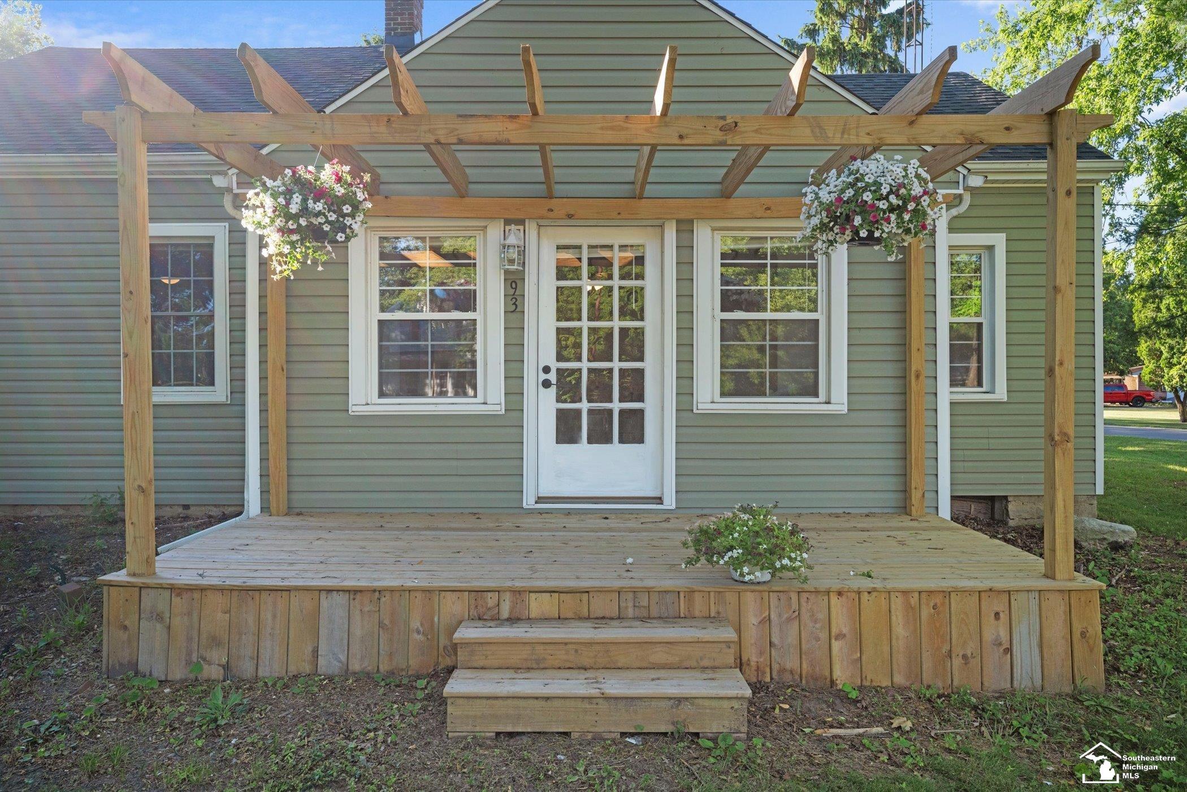
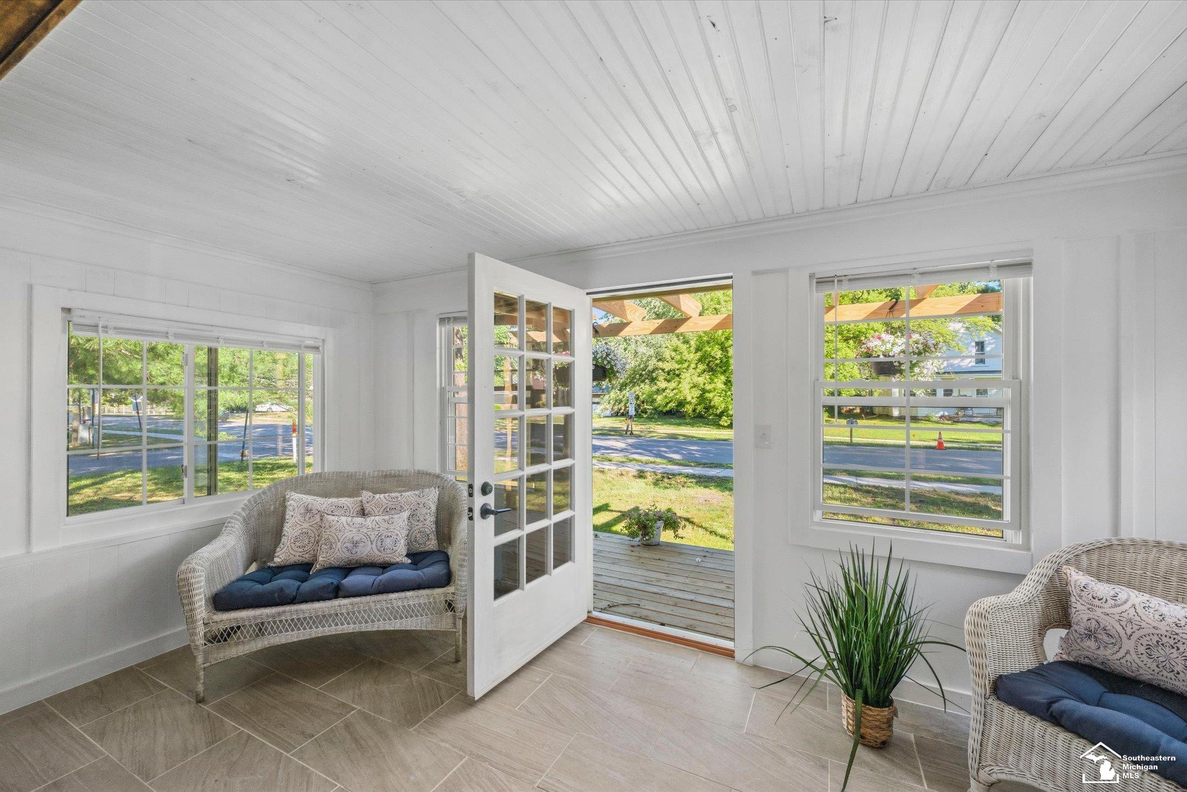
Welcome to 93 N. Division Street, where timeless character and thoughtful updates come together in all the right ways. Just a short stroll from the beloved Walnut Bar & Grill, you'll enjoy small-town living with great food, fun, and community right around the corner. This beautifully renovated 1.5-story home offers the perfect blend of old-world charm and modern convenience. Nearly every square inch has been lovingly updated, including newer roof, siding, bathrooms, replacement windows, plumbing fixtures, and electrical fixtures. Inside, original hardwood floors, shiplap walls, and abundant natural light create a warm and inviting atmosphere. The spacious kitchen features new cabinetry, granite countertops, and a cozy eat-in area perfect for everyday living. The sun-filled front foyer/sunroom welcomes guests with ceramic tile flooring and overlooks the charming front pergola and deck. Convenience meets comfort with a first-floor primary bedroom, first-floor laundry, and two full bathrooms. Upstairs, a loft area with exposed chimney brick adds character and flexibility, leading to a bedroom with a walk-in closet. The basement provides ample space for hobbies, recreation, storage, or a workshop. Outside, a large concrete patio separates the home from the oversized two-car garage, creating an ideal space for entertaining, relaxing, and enjoying the outdoors. This is the kind of home that feels good the moment you walk through the door-a rare blend of craftsmanship, comfort, and modern updates that honors the past while embracing today's lifestyle.

Save
Ask
Tour
Hide
Share
Listing Snapshot
Price 
$289,900
Days On Site 
41 Days
Bedrooms 
3
Inside Area (SqFt) 
1,858 sqft
Total Baths 
2
Full Baths 
2
Partial Baths 
N/A
Lot Size 
0.75 Acres
Year Built 
1940
MLS® Number 
57050211371
Status 
Pending
Property Tax 
$4,937.09
HOA/Condo/Coop Fees 
N/A
Sq Ft Source 
N/A
Friends & Family
Recent Activity
2 days agoListing updated with changes from the MLS®
3 days agoStatus changed to Pending
a month agoPrice changed to $289,900
a month agoListing first seen on site
General Features
Acres 
0.75
Cross Street 
Division / Ida West Road
Disclosures 
Taxes Not Homestead Exempt
Foundation 
BlockStone
Garage 
Yes
Garage Spaces 
2.5
Levels 
One and One Half
Parking 
DetachedOff StreetGarage Door OpenerAssigned
Property Sub Type 
Single Family Residence
Sewer 
Public Sewer
Special Circumstances 
Standard
SqFt Above 
1858
Style 
Bungalow
Utilities 
Sewer Available
Water Source 
Public
Zoning 
Residential
Interior Features
Appliances 
Gas Water Heater
Basement 
Block
Flooring 
Ceramic TileHardwood
Heating 
Forced AirNatural Gas
Interior 
High Speed InternetWalk-In Closet(s)
BathFull 
Level - Main
Bedroom 2 
Dimensions - 11.0 x 9.0Level - Main
Bedroom 3 
Dimensions - 15.0 x 7.0Level - Upper
Dining Room 
Dimensions - 13.0 x 7.0Level - Main
Kitchen 
Dimensions - 13.0 x 15.0Level - Main
Laundry 
Dimensions - 10.0 x 8.0Level - Main
Library 
Dimensions - 17.0 x 14.0Level - Upper
Living Room 
Dimensions - 15.0 x 19.0Level - Main
Loft 
Master Bathroom 
Level - Main
Master Bedroom 
Dimensions - 15.0 x 14.0Level - Main
ThreeSeasonRoom 
Dimensions - 15.0 x 7.0Level - Main
Save
Ask
Tour
Hide
Share
Exterior Features
Construction Details 
Vinyl Siding
Lot Features 
Corner LotIrregular LotMany Trees
Other Structures 
Workshop
Patio And Porch 
DeckPatioPorch
Pool Features 
None
Community Features
Financing Terms Available 
CashConventionalFHA
MLS Area 
Area06092Petersburg
Roads 
Paved
School District 
Summerfield
Schools
School District
Summerfield
Elementary School
Unknown
Middle School
Unknown
High School
Unknown
Listing courtesy of eXp Realty LLC: (419) 938-4184


IDX provided courtesy of Realcomp II Ltd. via SoutheasternBorderAssociationofREALTORS. Copyright © 2026 Realcomp II Ltd. Shareholders.

IDX information is provided exclusively for consumers' personal, non-commercial use and may not be used for any purpose other than to identify prospective properties consumers may be interested in purchasing and that the data is deemed reliable but not guaranteed accurate by the MLS.

Neighborhood & Commute
Source: Walkscore
Save
Ask
Tour
Hide
Share