
Save
Ask
Tour
Hide
$238,900
49 Days On Site
626 John Rolfe DriveMonroe City, MI 48162
Single Family Residence|Pending
3
Beds
1
Total Bath
1
Full Bath
960
SqFt
$249
/SqFt
1977
Built
Subdivision:
RIVERSIDE MANOR
County:
Monroe
Call Now: 810-360-3488
Is this the listing for you? We can help make it yours.
810-360-3488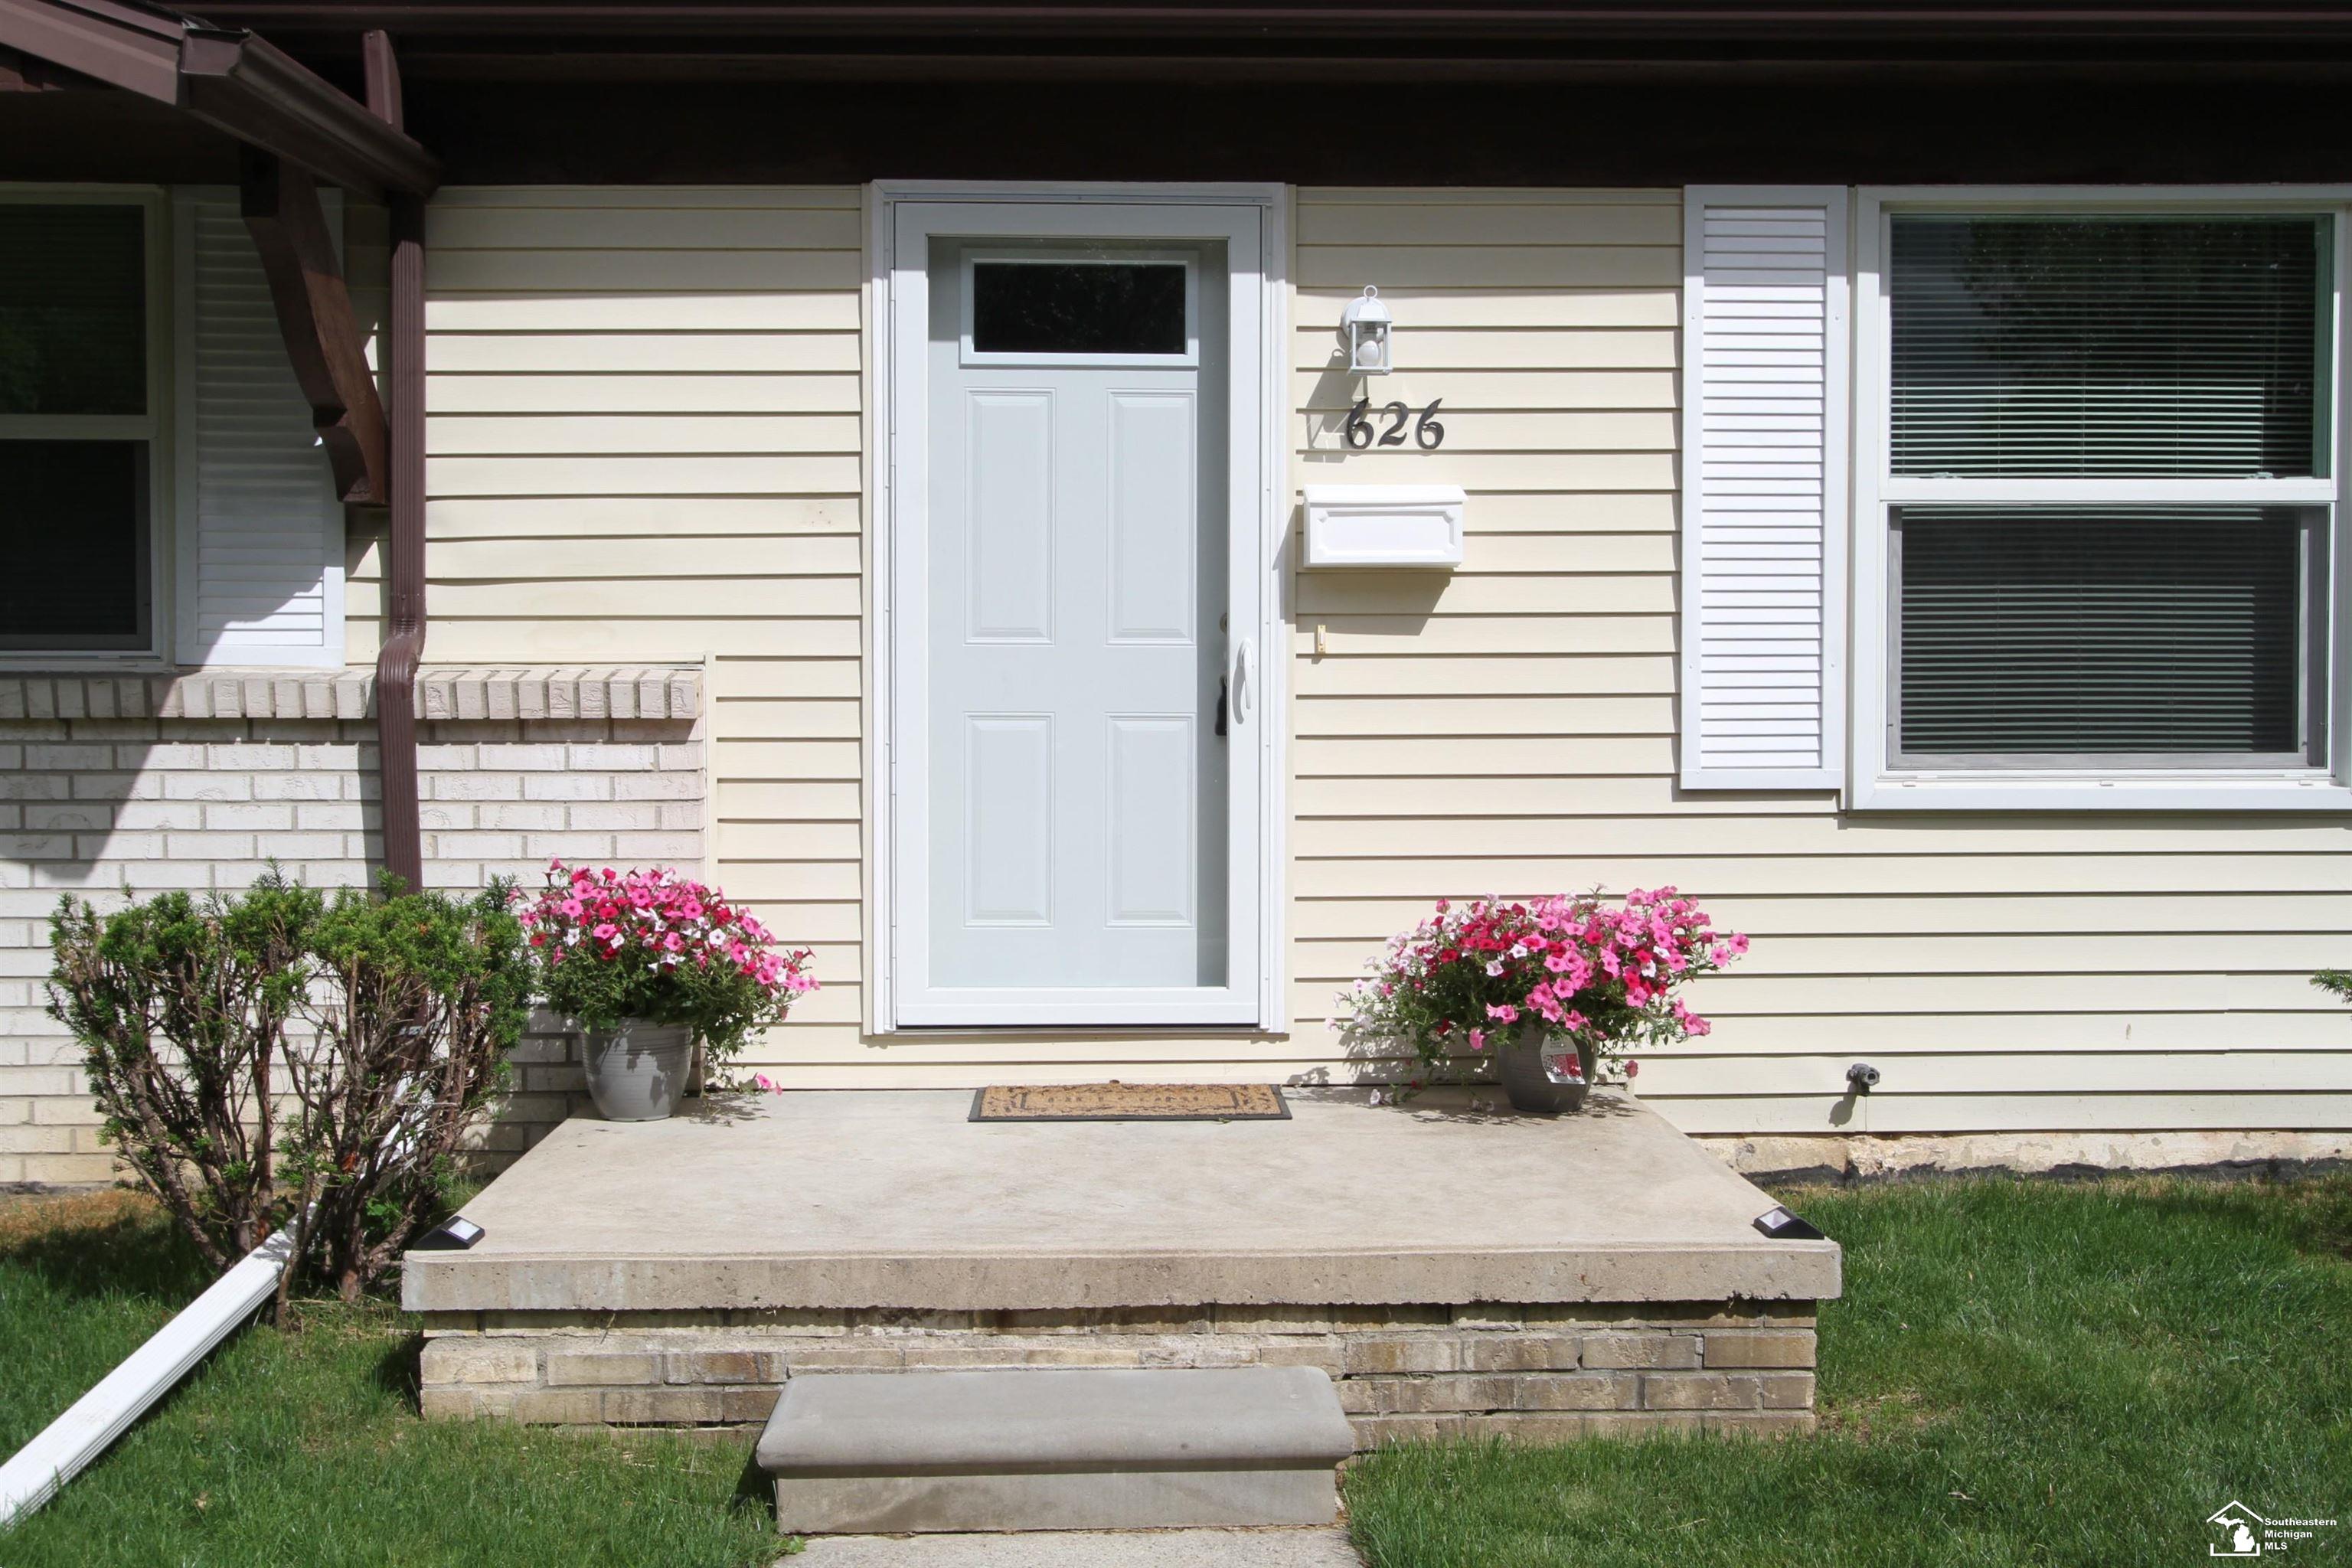
Save
Ask
Tour
Hide
Mortgage Calculator
Monthly Payment (Est.)
$1,090Calculator powered by Showcase IDX, a Constellation1 Company. Copyright ©2026 Information is deemed reliable but not guaranteed.
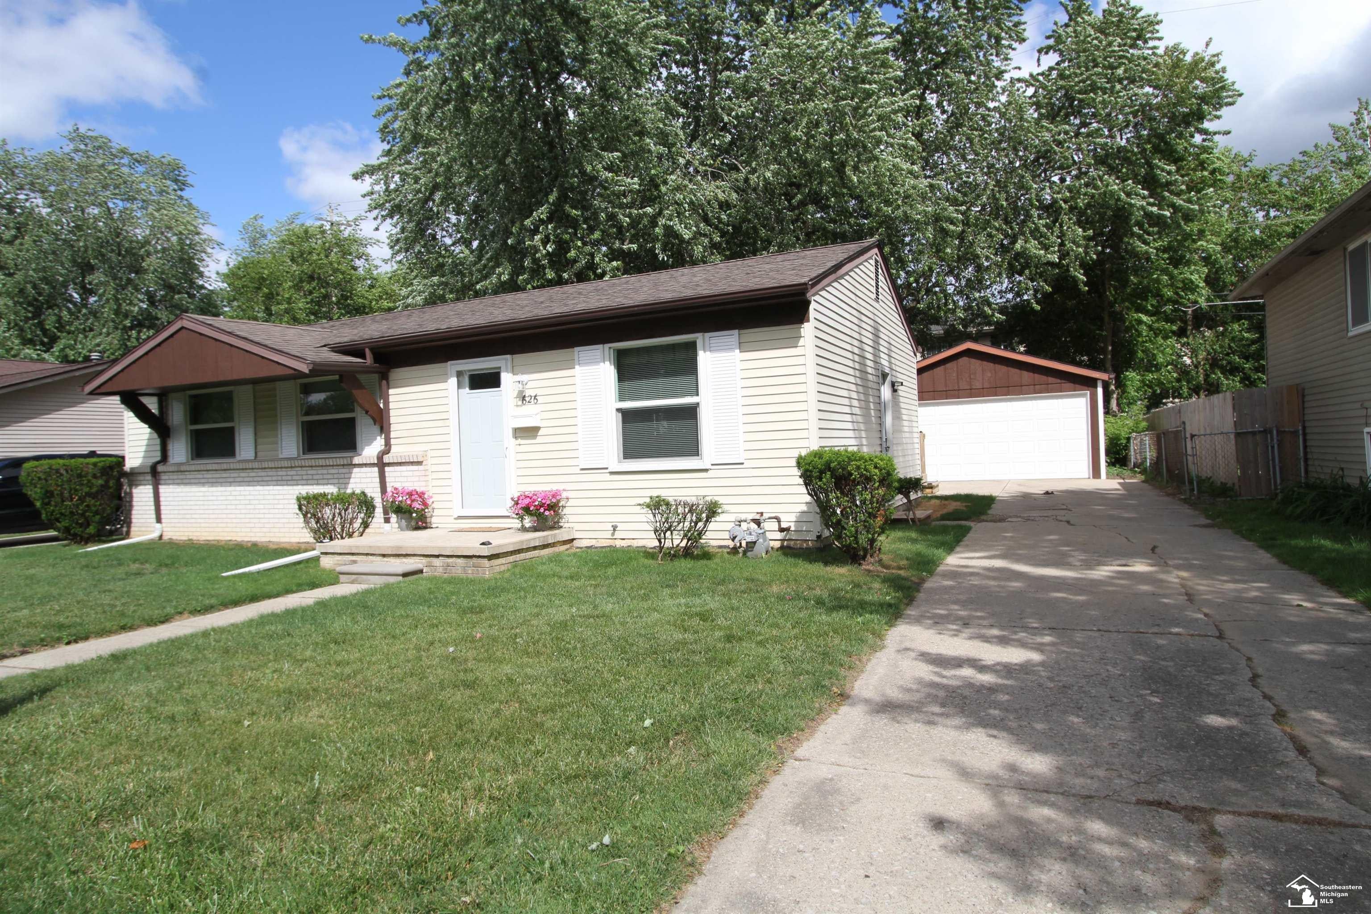
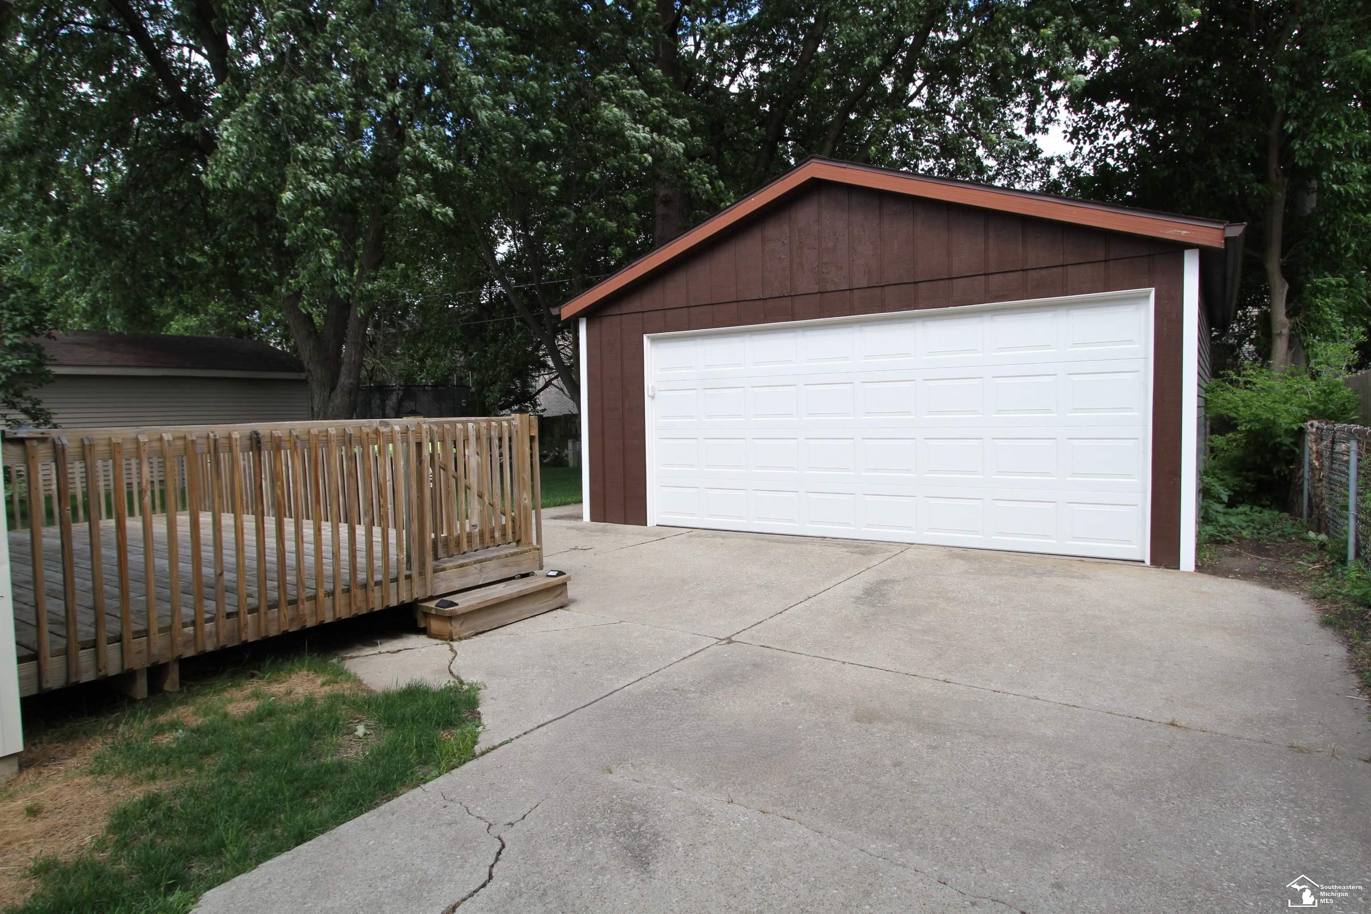
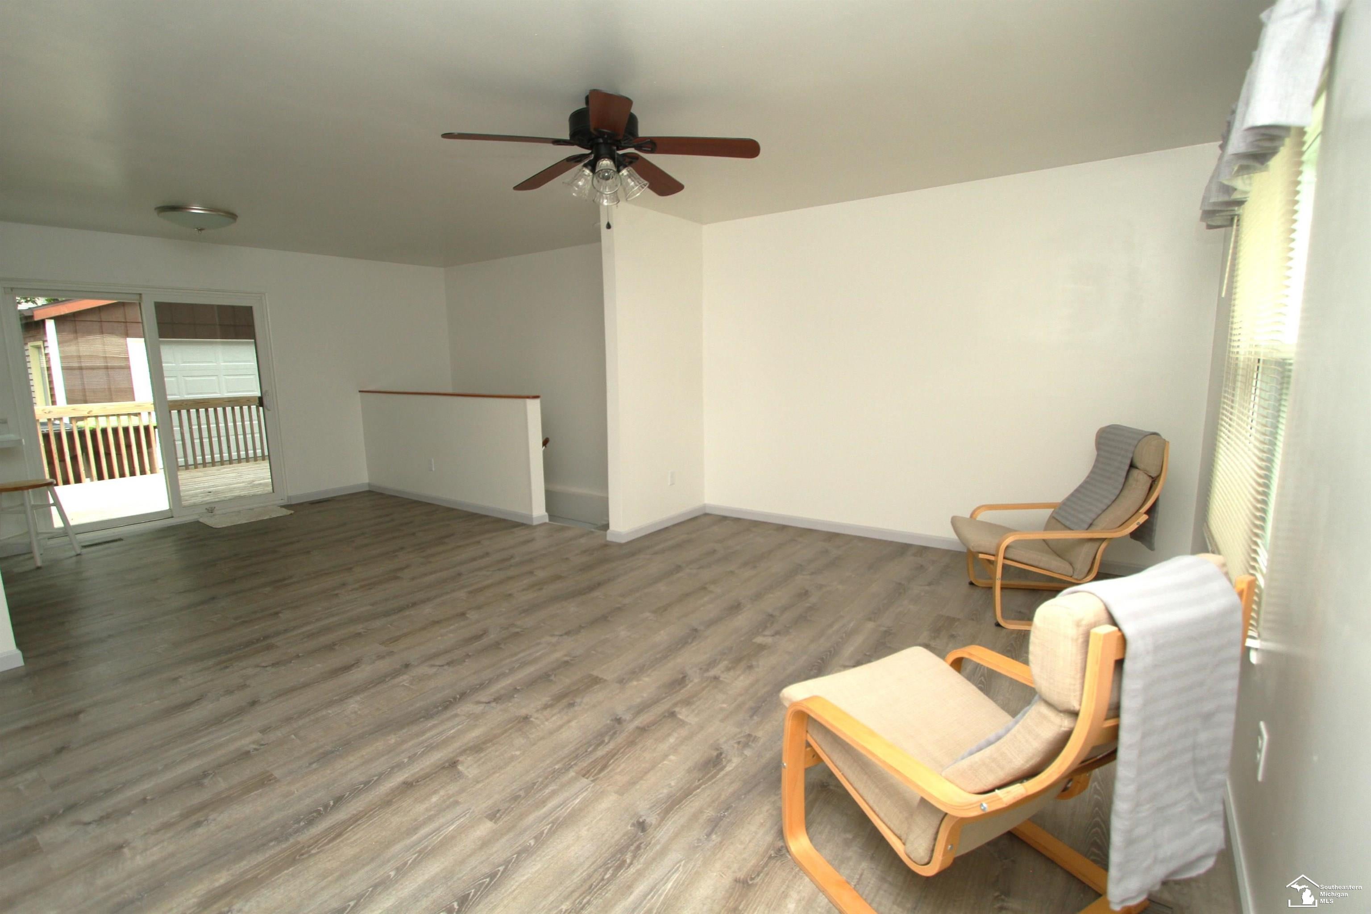
Completely renovated! Newer Furnace, Windows and Roof. New Garage door! New vinyl flooring throughout the main living area, new kitchen, newer paint, Basement waterproofed with warranty. Nice deck and landscaping. You will love the privacy of the back yard. This home is conveniently located with easy access to shopping areas, restaurants and schools. Also, easy access to both Toledo and Detroit. The taxes are an estimate after the home is homesteaded. Move right into this home. Immediate occupancy!
Save
Ask
Tour
Hide
Listing Snapshot
Price
$238,900
Days On Site
49 Days
Bedrooms
3
Inside Area (SqFt)
960 sqft
Total Baths
1
Full Baths
1
Partial Baths
N/A
Lot Size
0.25 Acres
Year Built
1977
MLS® Number
57050211837
Status
Pending
Property Tax
$3,448
HOA/Condo/Coop Fees
N/A
Sq Ft Source
Public Records
Friends & Family
Recent Activity
| 2 weeks ago | Listing updated with changes from the MLS® | |
| 2 weeks ago | Status changed to Pending | |
| 3 weeks ago | Price changed to $238,900 | |
| 2 months ago | Listing first seen on site |
General Features
Acres
0.25
Cross Street
Fredericks / S Telegraph
Disclosures
Taxes Not Homestead Exempt
Garage
Yes
Garage Spaces
2
Levels
One
Parking
Detached
Property Sub Type
Single Family Residence
Sewer
Public Sewer
Special Circumstances
Standard
SqFt Above
960
Style
Ranch
Water Source
Public
Interior Features
Heating
Forced AirNatural Gas
BathFull
Level - Main
Bedroom 1
Dimensions - 12.0 x 11.0Level - Main
Bedroom 2
Dimensions - 10.0 x 10.0Level - Main
Bedroom 3
Dimensions - 10.0 x 9.0Level - Main
Kitchen
Dimensions - 16.0 x 9.0Level - Main
Living Room
Dimensions - 15.0 x 14.0Level - Main
Save
Ask
Tour
Hide
Exterior Features
Construction Details
BrickVinyl Siding
Pool Features
None
Community Features
Financing Terms Available
CashConventionalFHAVA Loan
MLS Area
Area06122Monroe
School District
Monroe
Schools
School District
Monroe
Elementary School
Unknown
Middle School
Unknown
High School
Unknown
Listing courtesy of Coldwell Banker Haynes R.E. in Monroe: (734) 735-9393

IDX provided courtesy of Realcomp II Ltd. via SoutheasternBorderAssociationofREALTORS. Copyright © 2026 Realcomp II Ltd. Shareholders.
IDX information is provided exclusively for consumers' personal, non-commercial use and may not be used for any purpose other than to identify prospective properties consumers may be interested in purchasing and that the data is deemed reliable but not guaranteed accurate by the MLS.
IDX provided courtesy of Realcomp II Ltd. via SoutheasternBorderAssociationofREALTORS. Copyright © 2026 Realcomp II Ltd. Shareholders.
IDX information is provided exclusively for consumers' personal, non-commercial use and may not be used for any purpose other than to identify prospective properties consumers may be interested in purchasing and that the data is deemed reliable but not guaranteed accurate by the MLS.
Neighborhood & Commute
Source: Walkscore
Save
Ask
Tour
Hide