Your Michigan Home Search Starts HERE!

Save
Ask
Tour
Hide
Share
$270,000
46 Days On Site

27269 Wyatt Avenue
Brownstown Charter Township, MI 48183
Single Family Residence|Pending
3
Beds
2
Total Baths
1
Full Bath
1
Partial Bath
1,190
SqFt
$227
/SqFt
1975
Built
Subdivision:
RONEY PLACE SUB
County:
Wayne
Call Now: 810-360-3488
Is this the listing for you? We can help make it yours.
810-360-3488
27269 Wyatt Avenue27269 Wyatt Avenue27269 Wyatt Avenue27269 Wyatt Avenue
Save
Ask
Tour
Hide
Share

Mortgage Calculator

Monthly Payment (Est.)

$1,232
Calculator powered by Showcase IDX, a Constellation1 Company. Copyright ©2026 Information is deemed reliable but not guaranteed.

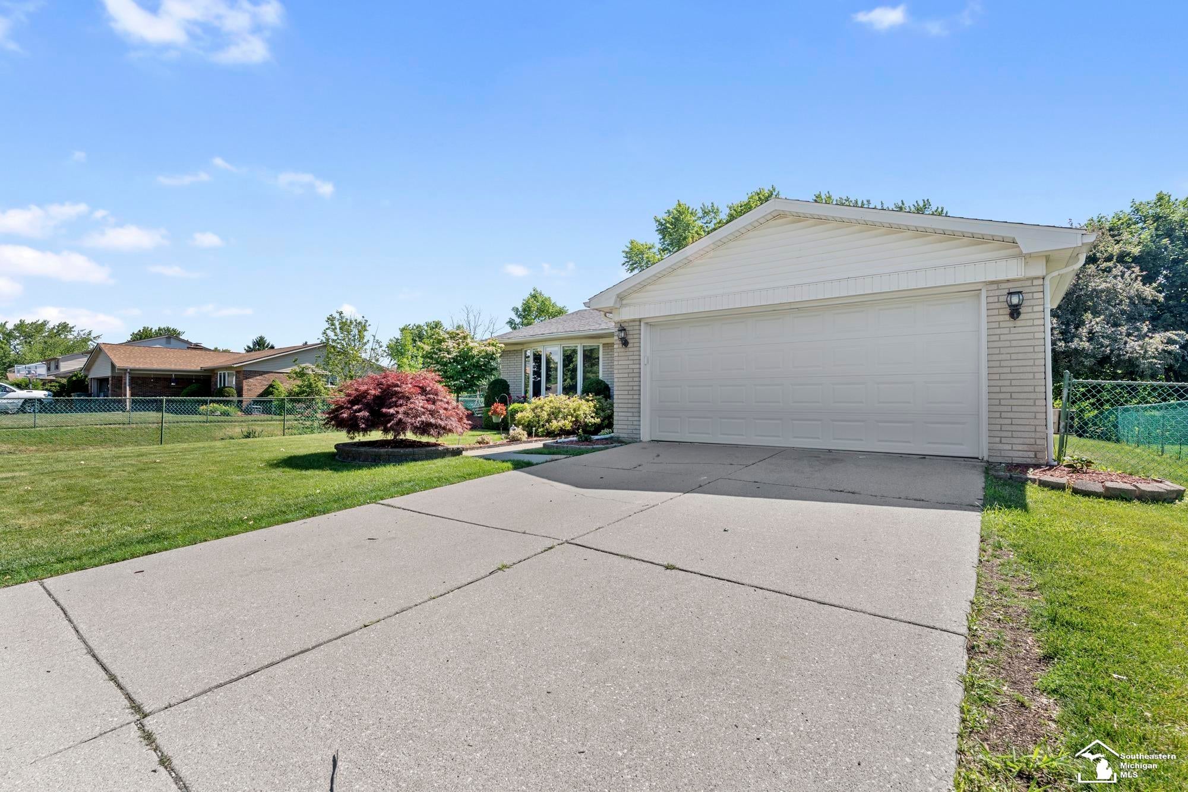
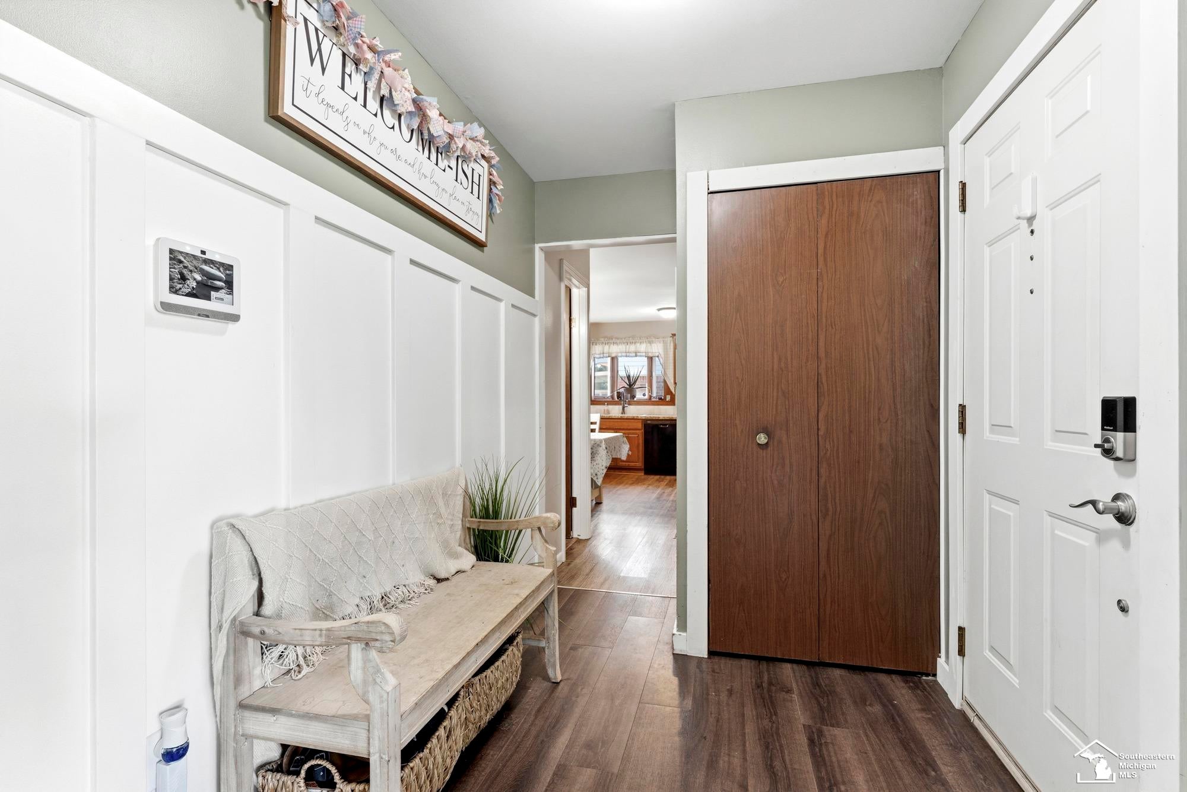
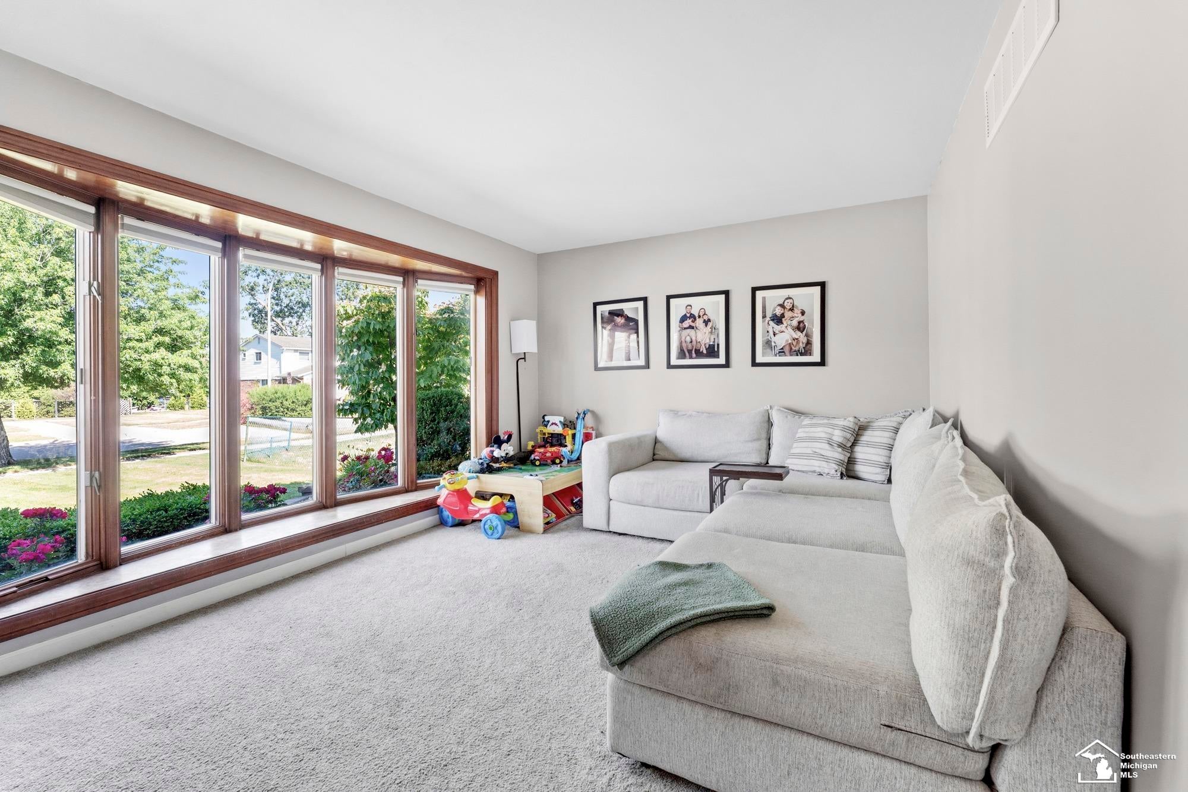
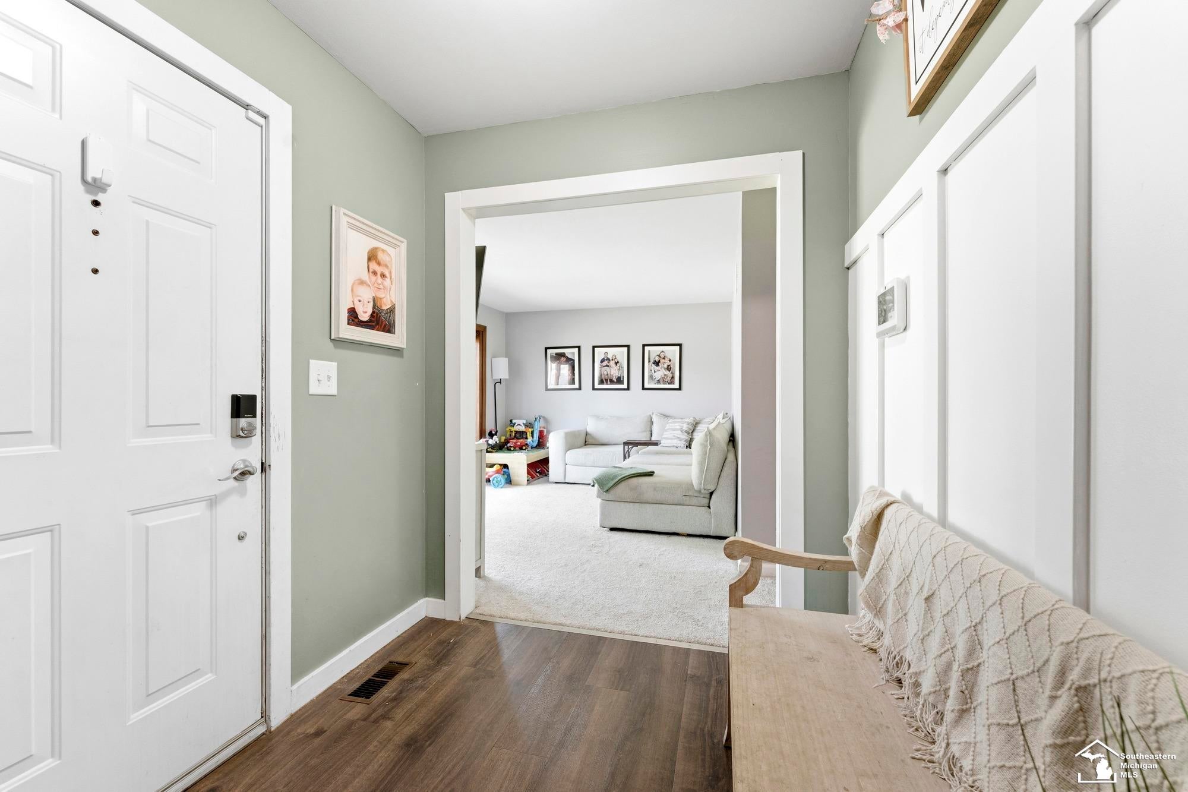
SOMETIMES WHEN YOU APPROACH A HOUSE TO VIEW, you immediately have concerns. Well, the exterior of 27269 Wyatt welcomes you to come on IN!!! The large foyer allows lots of entry room. Your immediate view of the huge BOW window in the living room feels great. Moving on to the 3 bedrooms, newly redecorated main bath and the 1/2 bath that adjoins the master bedroom to the family room dispels any concerns you may have had about space and condition!! The kitchen offers plenty of Eat In area along with cupboard and counter space. Family room is open to dining area makes it easy for entertaining. The fireplace gas line is in OFF position/ just need to turn on, and inspect. While the HUGE BASEMENT is not "finished" it offers tons of hand made wooden storage shelves. The spacious back deck overlooks a big yard with a sectioned area for garden or dogs or whatever! Closing to take place with home sellers are moving to under contract already.

Save
Ask
Tour
Hide
Share
Listing Snapshot
Price 
$270,000
Days On Site 
46 Days
Bedrooms 
3
Inside Area (SqFt) 
1,190 sqft
Total Baths 
2
Full Baths 
1
Partial Baths 
1
Lot Size 
0.28 Acres
Year Built 
1975
MLS® Number 
57050211897
Status 
Pending
Property Tax 
$5,579
HOA/Condo/Coop Fees 
N/A
Sq Ft Source 
Public Records
Friends & Family
Recent Activity
a month agoListing updated with changes from the MLS®
a month agoStatus changed to Pending
2 months agoListing first seen on site
General Features
Acres 
0.28
Attached Garage 
Yes
Cross Street 
VREELAND / WEST OF ALLEN
Disclosures 
Taxes Homestead Exempt
Garage 
Yes
Garage Spaces 
2
Levels 
One
Parking 
Attached
Property Sub Type 
Single Family Residence
Sewer 
Public Sewer
Special Circumstances 
Standard
SqFt Above 
1190
Style 
Ranch
Water Source 
Public
Interior Features
Fireplace 
Yes
Fireplace Features 
Family RoomGas
Heating 
Forced AirNatural Gas
BathFull 
Dimensions - 8.0 x 4.0
BathLav 
Dimensions - 4.0 x 4.0
Bedroom 1 
Dimensions - 13.0 x 12.0
Bedroom 2 
Dimensions - 10.0 x 9.0
Bedroom 3 
Dimensions - 13.0 x 9.0
Family Room 
Dimensions - 15.0 x 24.0
Kitchen 
Dimensions - 14.0 x 15.0
Living Room 
Dimensions - 16.0 x 11.0Level - Main
Save
Ask
Tour
Hide
Share
Exterior Features
Construction Details 
Brick
Pool Features 
None
Community Features
Financing Terms Available 
CashConventionalFHAVA Loan
MLS Area 
Area05172BrownstownCentral
School District 
Gibraltar
Schools
School District
Gibraltar
Elementary School
Unknown
Middle School
Unknown
High School
Unknown
Listing courtesy of Real Estate One Southgate: (734) 216-2219


IDX provided courtesy of Realcomp II Ltd. via SoutheasternBorderAssociationofREALTORS. Copyright © 2026 Realcomp II Ltd. Shareholders.

IDX information is provided exclusively for consumers' personal, non-commercial use and may not be used for any purpose other than to identify prospective properties consumers may be interested in purchasing and that the data is deemed reliable but not guaranteed accurate by the MLS.

Neighborhood & Commute
Source: Walkscore
Save
Ask
Tour
Hide
Share