Your Michigan Home Search Starts HERE!

Save
Ask
Tour
Hide
Share
$584,900
48 Days On Site

1065 Hollywood Drive
Monroe City, MI 48162

For Sale|Single Family Residence|Active Under Contract
5
Beds
4
Total Baths
4
Full Baths
4,024
SqFt
$145
/SqFt
1979
Built
Subdivision:
1ST ADD TO HOLLYWOOD
County:
Monroe
Call Now: 810-360-3488
Is this the listing for you? We can help make it yours.
810-360-3488
1065 Hollywood Drive1065 Hollywood Drive1065 Hollywood Drive1065 Hollywood Drive
Save
Ask
Tour
Hide
Share

Mortgage Calculator

Monthly Payment (Est.)

$2,669
Calculator powered by Showcase IDX, a Constellation1 Company. Copyright ©2026 Information is deemed reliable but not guaranteed.

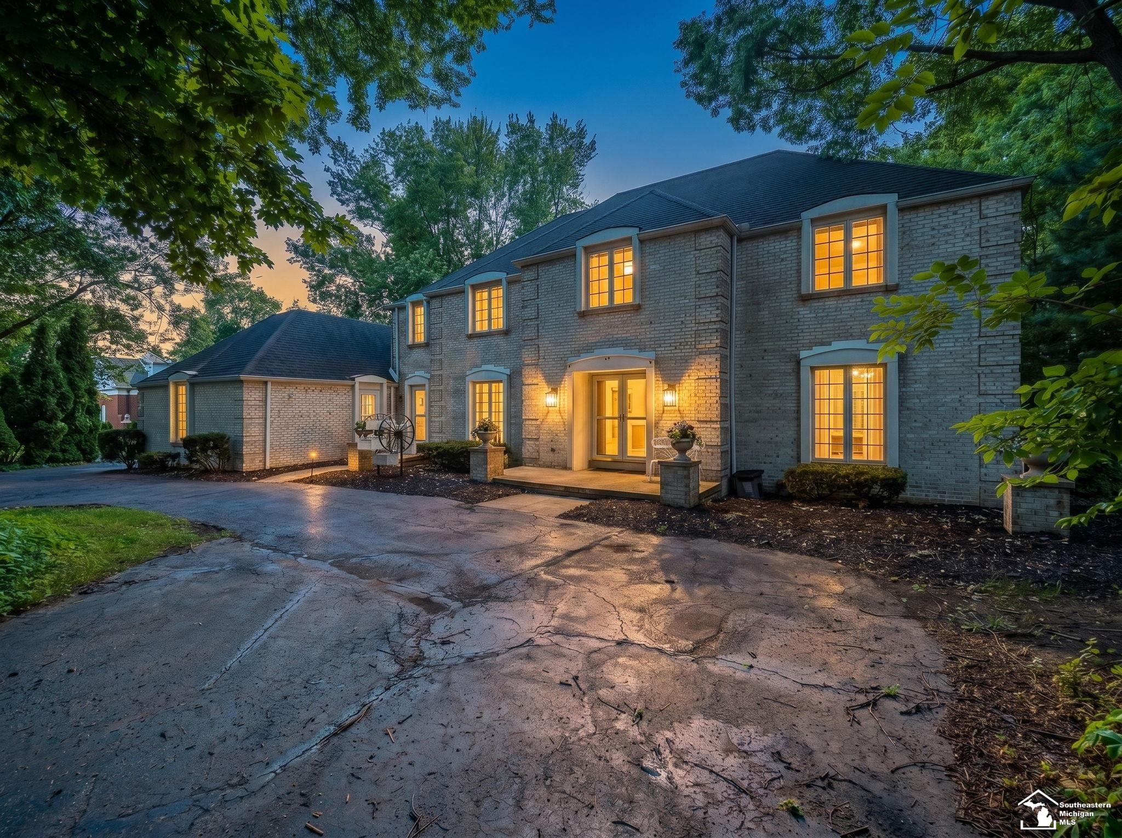
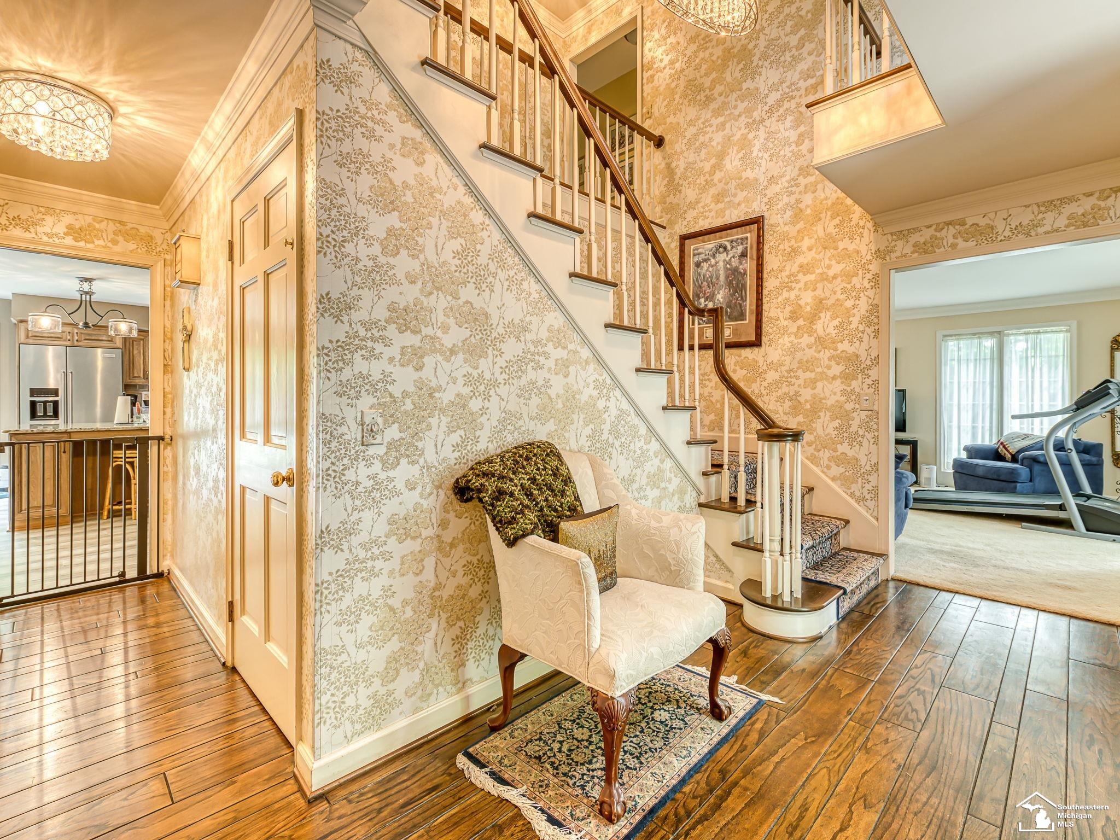
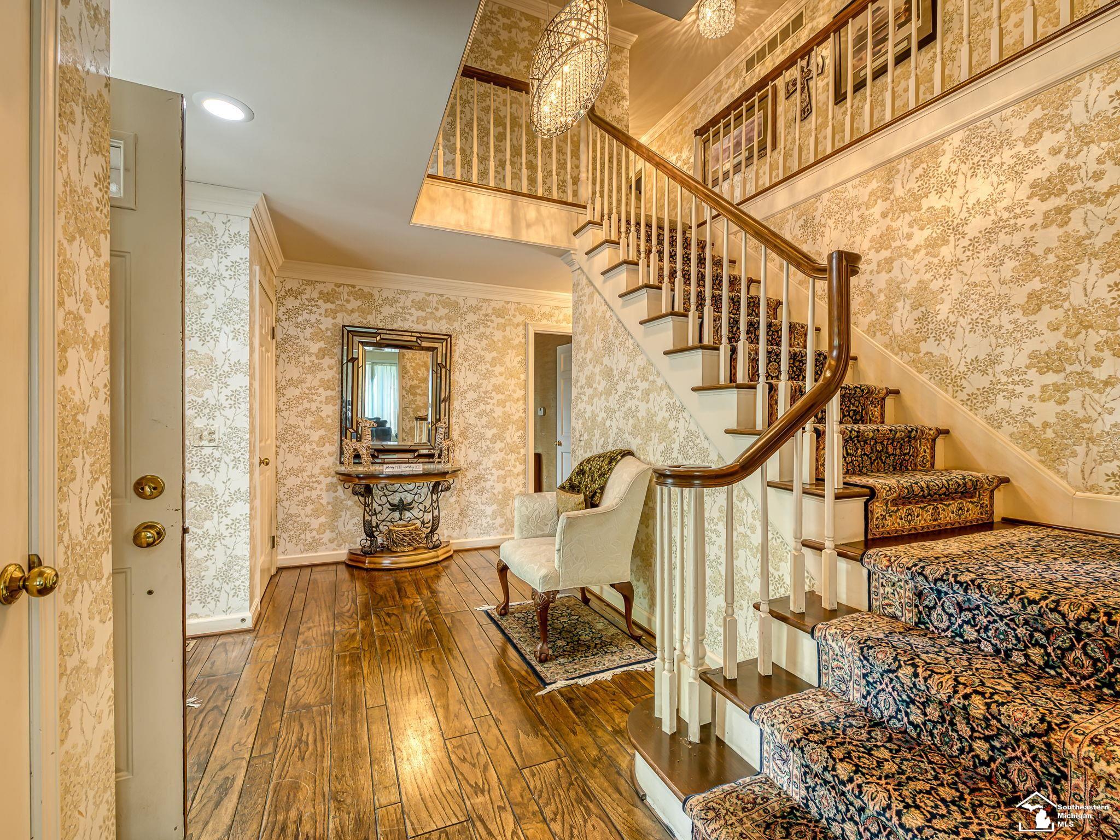
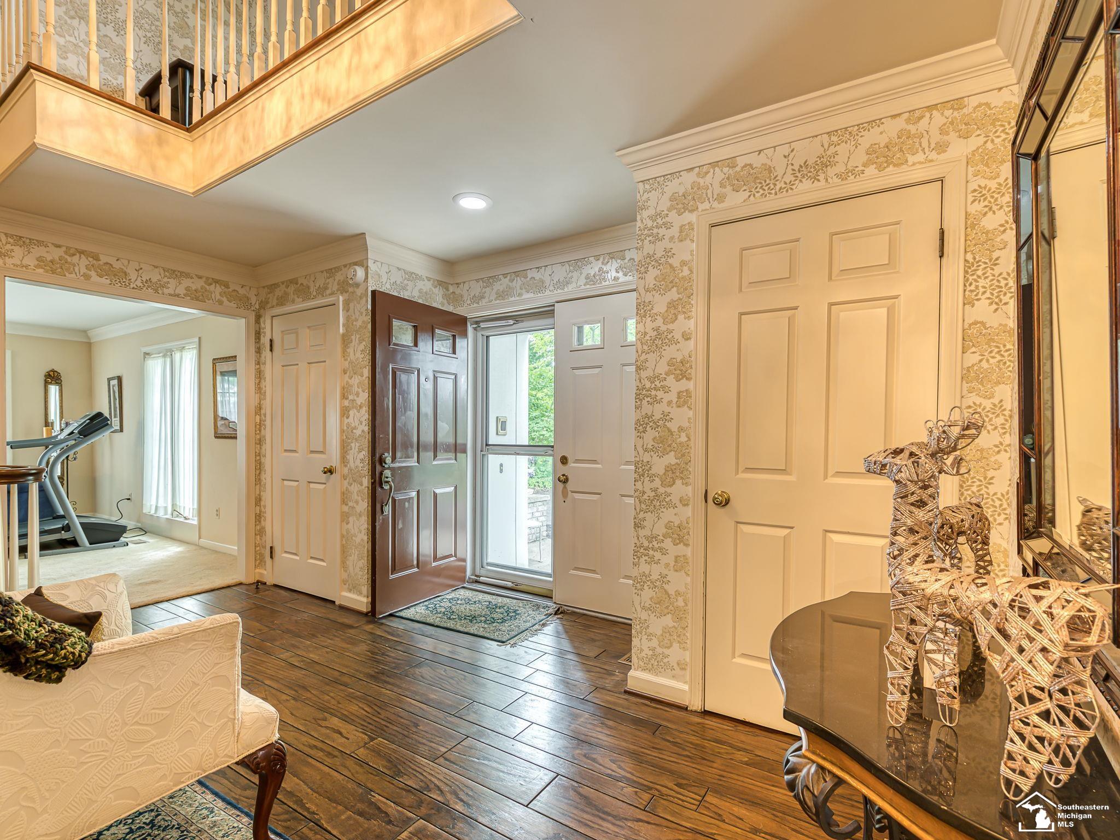
Sellers have found their new home...now it's time for you to find yours! Tucked away on a quiet dead-end street, this impressive 5-bedroom, 4-bath brick Colonial sits on 1.45 private acres and offers over 4,000 sq ft of finished living space - room to spread out, room to breathe, room to grow. Built in 1979 and thoughtfully updated where it matters most, this home combines classic craftsmanship with modern comfort. The heart of the home is a beautifully renovated kitchen with large walk in pantry, designed for the way people actually live - whether that's a weeknight dinner or a full holiday spread. The renovated primary suite bath and north wing bath mean the hardest work has already been done for you. A generous family room with fireplace anchors the main level, flanked by formal living and dining rooms, a library/den, and a dedicated office with attached bathroom & space for recording - versatility that few homes at any price can match. Upstairs, five true bedrooms offer space for family or guests. The full basement adds another 1,646 sq ft of potential with high ceilings and bilco door. A 3-car attached garage and home generator completes the package. Step outside and discover why this lot is truly special - 1.45 acres with walking trails winding through the back, offering a private nature retreat right in your own backyard. Schedule your private tour today.

Save
Ask
Tour
Hide
Share
Listing Snapshot
Price 
$584,900
Days On Site 
48 Days
Bedrooms 
5
Inside Area (SqFt) 
4,024 sqft
Total Baths 
4
Full Baths 
4
Partial Baths 
N/A
Lot Size 
1.45 Acres
Year Built 
1979
MLS® Number 
57050211952
Status 
Active Under Contract
Property Tax 
$9,800
HOA/Condo/Coop Fees 
N/A
Sq Ft Source 
Public Records
Friends & Family
Recent Activity
14 hours agoListing updated with changes from the MLS®
yesterdayStatus changed to Active Under Contract
3 weeks agoPrice changed to $584,900
2 months agoListing first seen on site
General Features
Acres 
1.45
Attached Garage 
Yes
Cross Street 
Dead End / Maywood Ave.
Disclosures 
Taxes Homestead Exempt
Foundation 
Block
Garage 
Yes
Garage Spaces 
3
Levels 
Two
Parking 
AttachedGarageGarage Door Opener
Property Sub Type 
Single Family Residence
Sewer 
Public Sewer
Special Circumstances 
Standard
SqFt Above 
4024
Style 
Traditional
Water Source 
Public
Interior Features
Appliances 
DishwasherDisposalDryerMicrowaveOvenRefrigeratorRangeWasher
Basement 
BlockFullSump PumpUnfinished
Cooling 
Ceiling Fan(s)Central Air
Fireplace 
Yes
Fireplace Features 
Family Room
Flooring 
Hardwood
Heating 
Forced AirNatural Gas
Interior 
Eat-in KitchenPantryWalk-In Closet(s)
BathFull 
Level - Upper
Bedroom 1 
Dimensions - 18.0 x 15.0Level - Upper
Bedroom 2 
Dimensions - 12.0 x 12.0Level - Upper
Bedroom 3 
Dimensions - 12.0 x 12.0Level - Upper
Bedroom 4 
Dimensions - 12.0 x 11.0Level - Upper
Bedroom 5 
Dimensions - 11.0 x 11.0Level - Upper
Dining Room 
Dimensions - 16.0 x 15.0
Family Room 
Dimensions - 24.0 x 16.0
Kitchen 
Dimensions - 15.0 x 13.0
Laundry 
Library 
Dimensions - 12.0 x 11.0
Living Room 
Dimensions - 18.0 x 15.0
Office 
Dimensions - 9.0 x 8.0
Save
Ask
Tour
Hide
Share
Exterior Features
Construction Details 
Brick
Patio And Porch 
Patio
Pool Features 
None
Community Features
Financing Terms Available 
CashConventionalFHAVA Loan
MLS Area 
Area06122Monroe
School District 
Monroe
Schools
School District
Monroe
Elementary School
Unknown
Middle School
Unknown
High School
Unknown
Listing courtesy of Berkshire Hathaway Home Service Kee Realty: (734) 735-0325


IDX provided courtesy of Realcomp II Ltd. via SoutheasternBorderAssociationofREALTORS. Copyright © 2026 Realcomp II Ltd. Shareholders.

IDX information is provided exclusively for consumers' personal, non-commercial use and may not be used for any purpose other than to identify prospective properties consumers may be interested in purchasing and that the data is deemed reliable but not guaranteed accurate by the MLS.

Neighborhood & Commute
Source: Walkscore
Save
Ask
Tour
Hide
Share