
307 N Macomb StreetMonroe City, MI 48162
Mortgage Calculator
Monthly Payment (Est.)
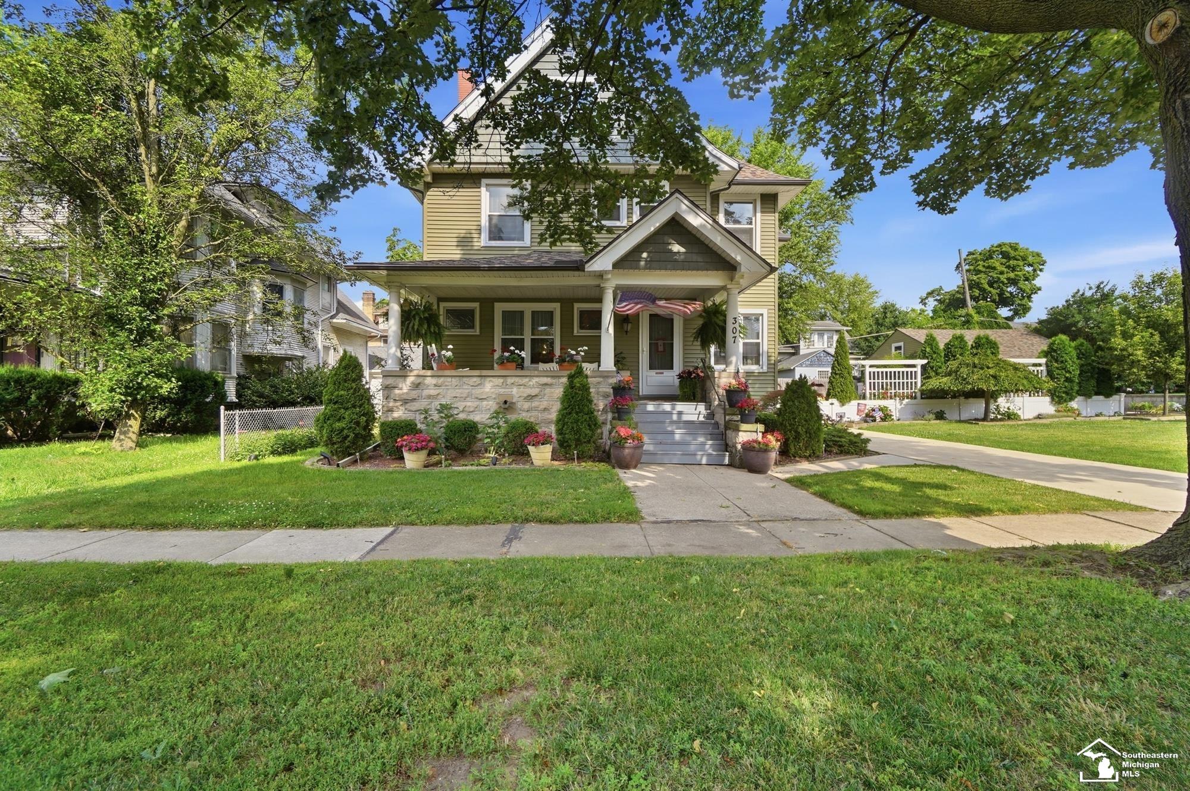
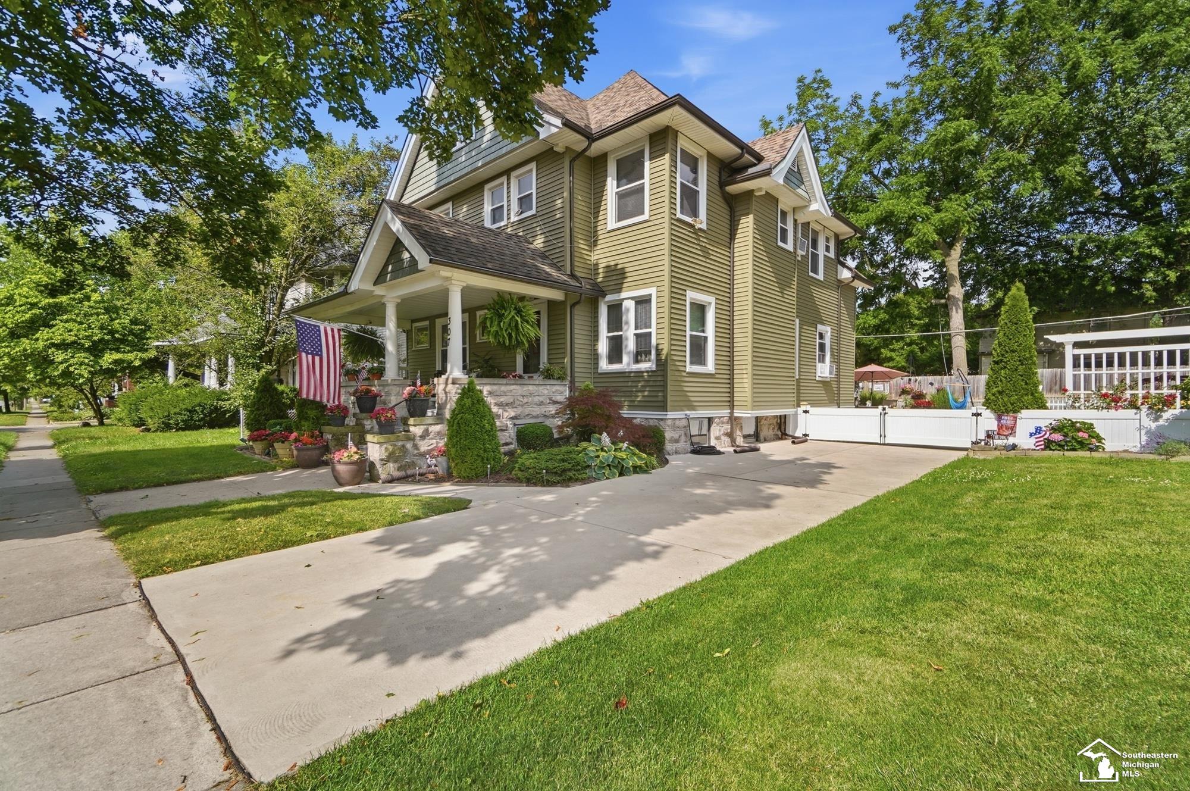
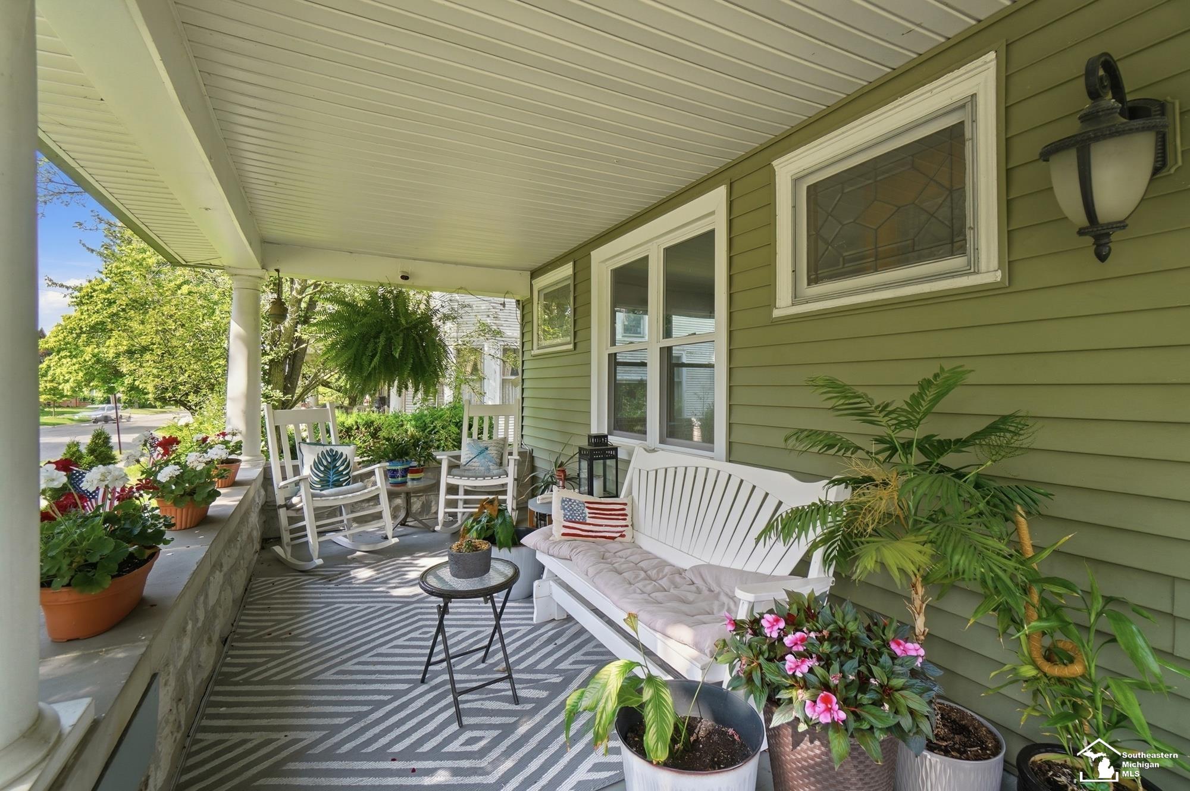
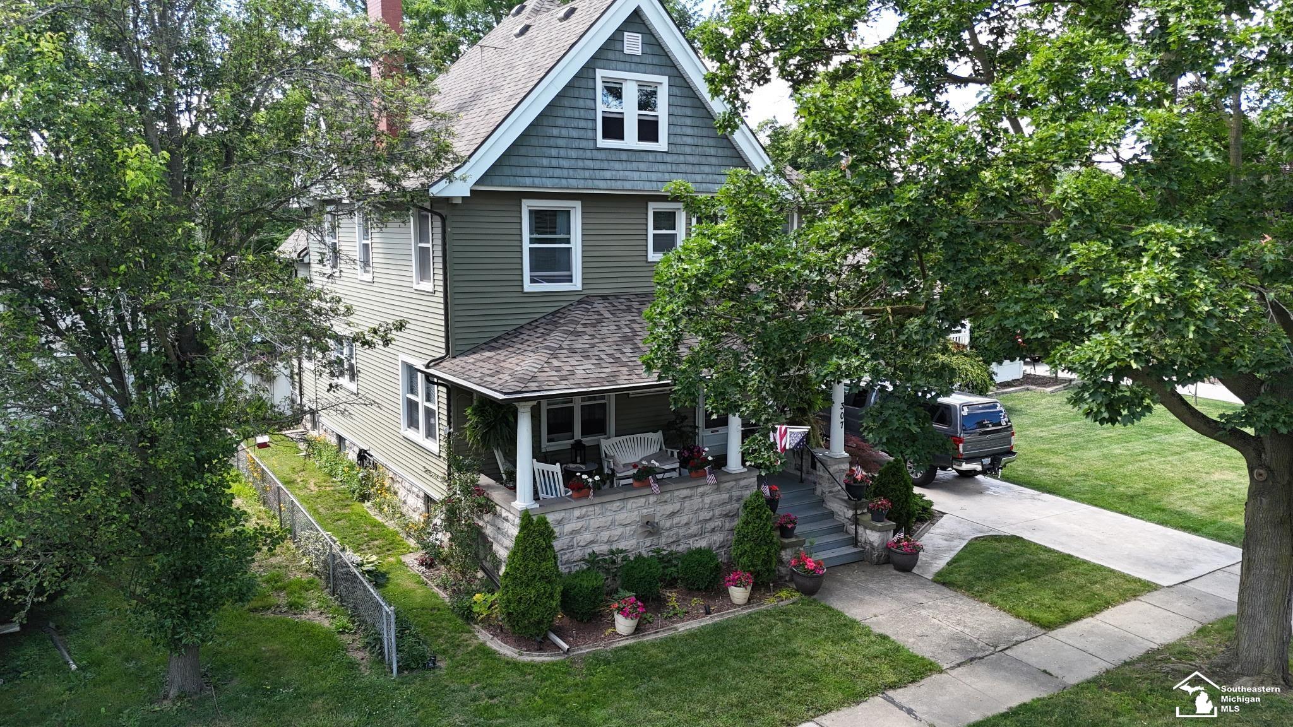
$1,596Open House, Sunday, July 19 1-3:00 pm. Step into the timeless character of this beautifully restored 1908 home, where historic craftsmanship meets the comfort and convenience of modern living. Since 2018, nearly every major improvement has been thoughtfully completed, including the roof, siding, windows, driveway, patio, and more-allowing you to enjoy the charm of a century home with confidence. The heart of the home is the stunning 2020 kitchen renovation, where the rare original Bird's Eye Maple cabinetry (which can be reversed) was carefully preserved and complemented with custom-built cabinets, elegant quartz countertops, a spacious 7-foot island, recessed lighting, and new engineered flooring, all perfect for gathering with family and friends. Throughout the home, you'll find rich original woodwork and beautiful hardwood floors that showcase the quality and craftsmanship rarely found today. Offering exceptional flexibility, the home provides multiple bedroom configurations to fit your lifestyle. Upstairs, the bedrooms are thoughtfully arranged as private suites, each with its own adjoining sitting room-perfect for a reading nook, play room, nursery, home office, dressing room, or quiet retreat. The luxurious primary bathroom has been completely reimagined with a tiled walk-in shower, tiled flooring, shiplap accent walls, and a skylight that fills the space with natural light. Outside, the new driveway and private patio with canopy create a peaceful outdoor oasis, surrounded by fencing for exceptional privacy. Additional highlights include a walk-in cedar closet, a spacious double lot, gutter guards on all three levels, and a sprawling walk-up attic already plumbed for a future bathroom-offering incredible potential for additional living space. Nestled on a picturesque tree-lined street, the mature canopy provides welcome shade and helps keep the home naturally cooler throughout the summer, making this one-of-a-kind property as comfortable as it is beautiful.
| 2 weeks ago | Listing updated with changes from the MLS® | |
| 2 weeks ago | Status changed to Pending | |
| a month ago | Listing first seen on site |

IDX provided courtesy of Realcomp II Ltd. via SoutheasternBorderAssociationofREALTORS. Copyright © 2026 Realcomp II Ltd. Shareholders.
IDX information is provided exclusively for consumers' personal, non-commercial use and may not be used for any purpose other than to identify prospective properties consumers may be interested in purchasing and that the data is deemed reliable but not guaranteed accurate by the MLS.