Your Michigan Home Search Starts HERE!

Save
Ask
Tour
Hide
Share
$169,900
28 Days On Site

665 Park Avenue
Lincoln Park City, MI 48146

Single Family Residence|Pending
3
Beds
1
Total Bath
1
Full Bath
1,332
SqFt
$128
/SqFt
1959
Built
Subdivision:
SUBURBAN PARK SUB
County:
Wayne
Call Now: 810-360-3488
Is this the listing for you? We can help make it yours.
810-360-3488
665 Park Avenue665 Park Avenue665 Park Avenue665 Park Avenue
Save
Ask
Tour
Hide
Share

Mortgage Calculator

Monthly Payment (Est.)

$775
Calculator powered by Showcase IDX, a Constellation1 Company. Copyright ©2026 Information is deemed reliable but not guaranteed.

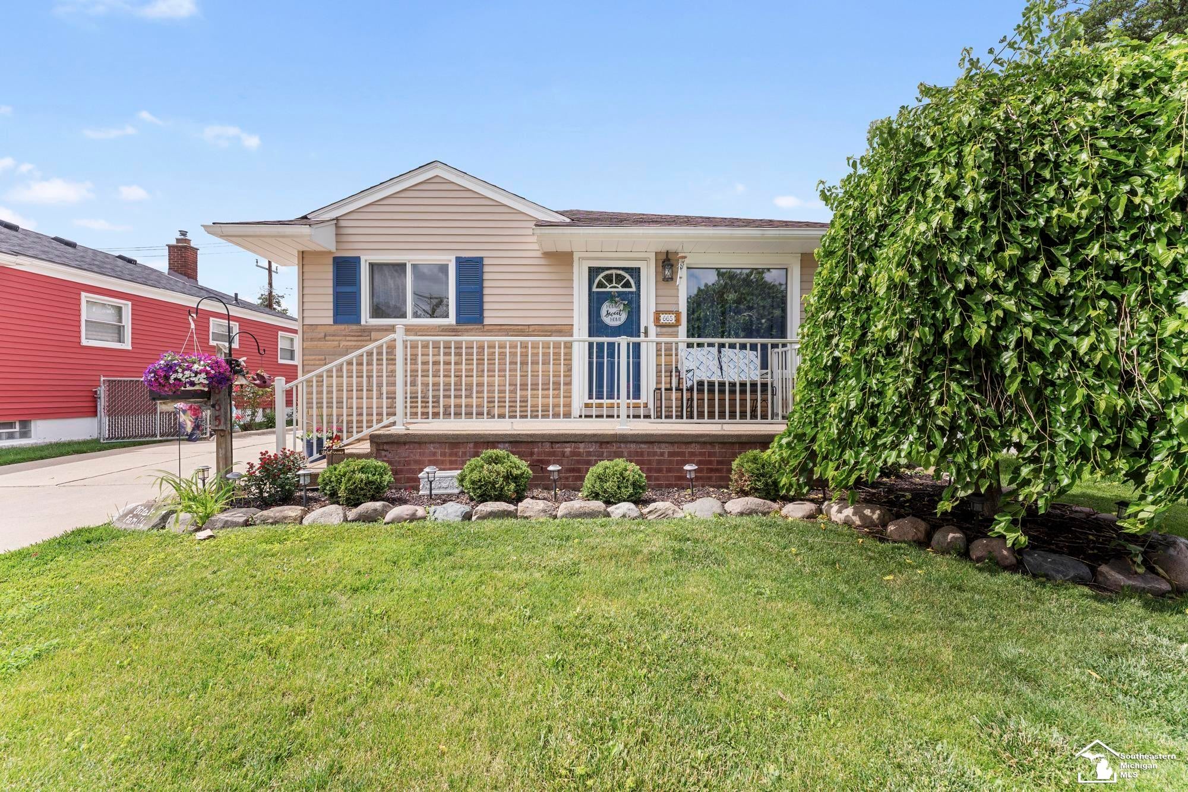
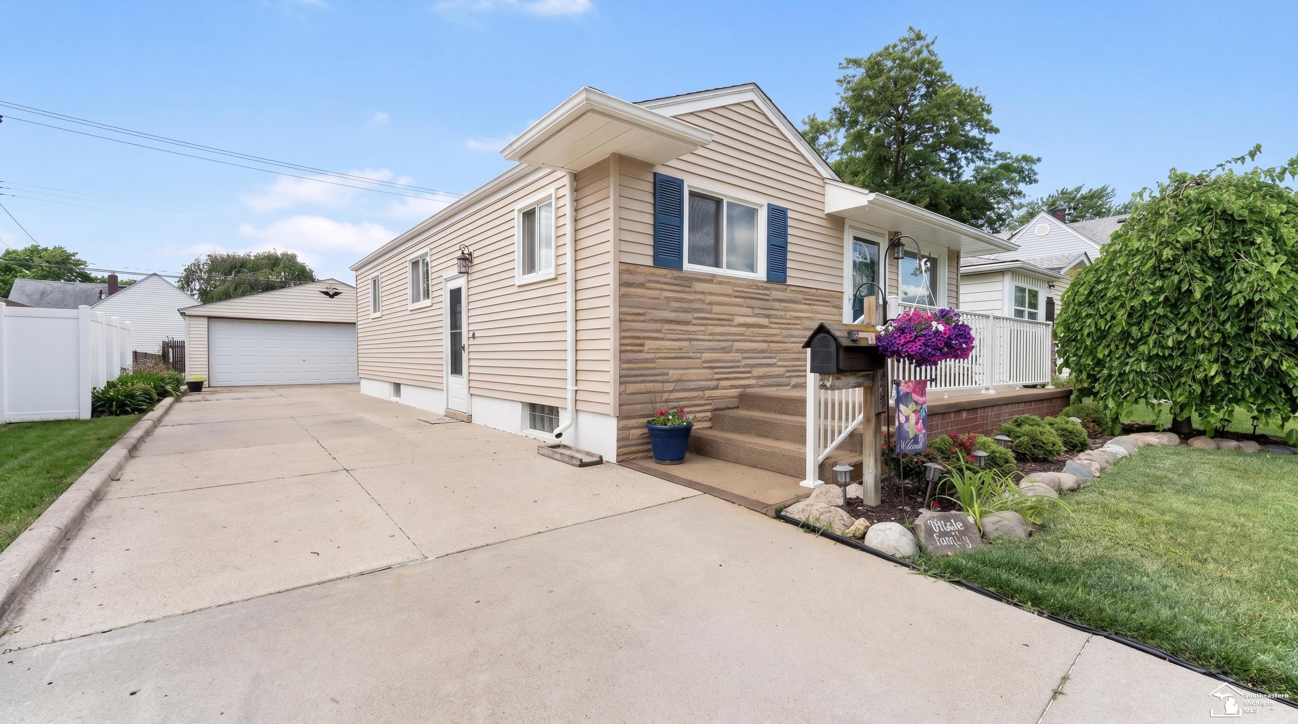
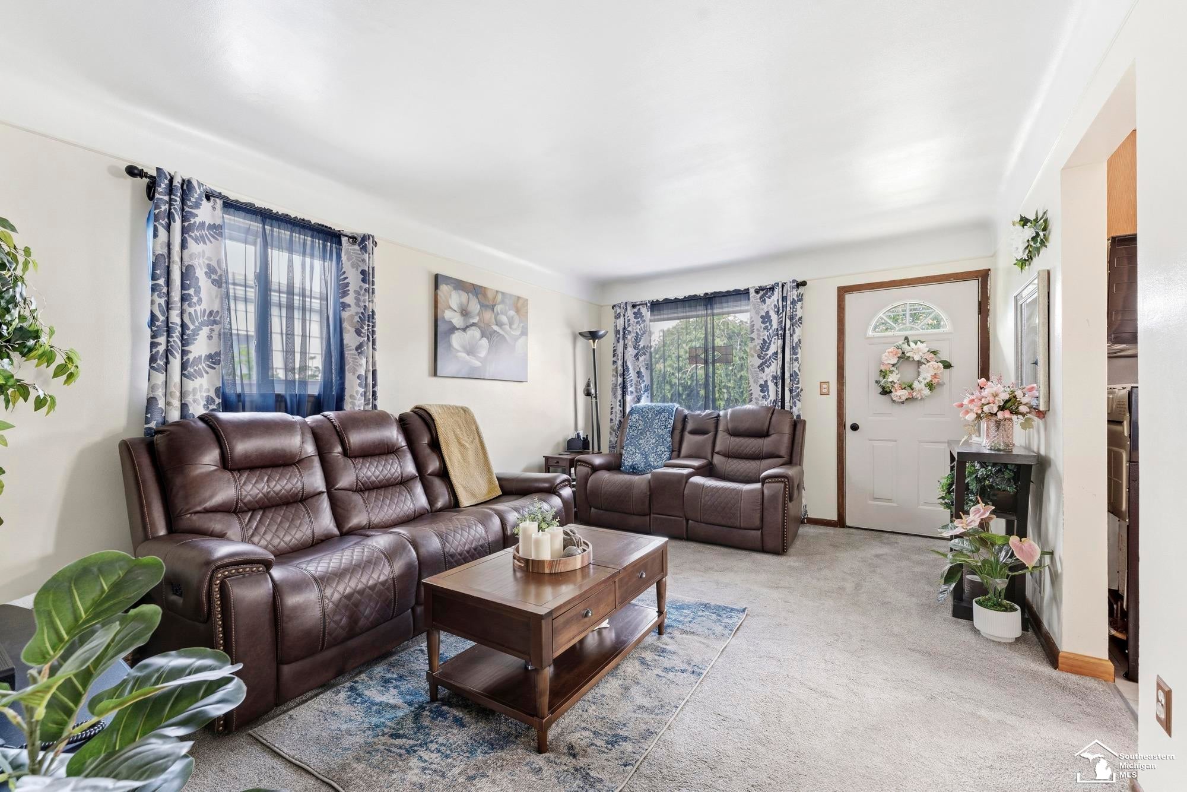
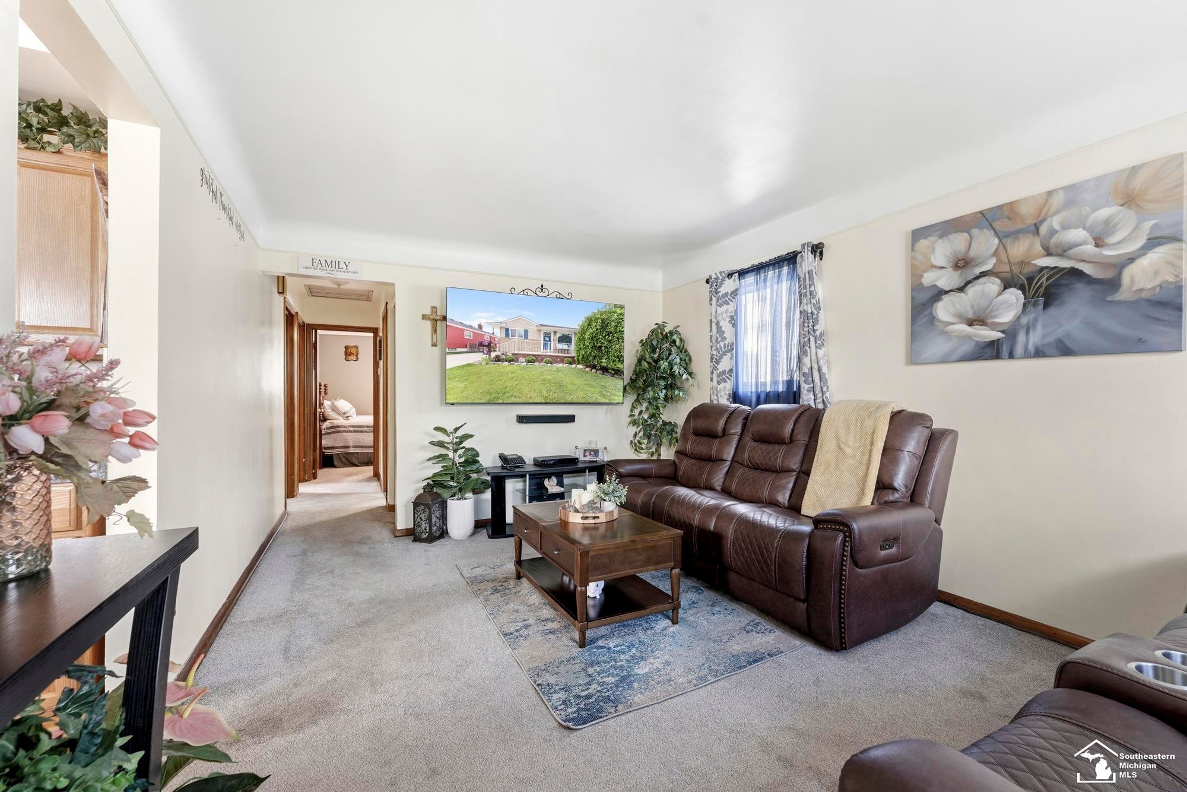
Some homes are cared for. This one was loved. The same family has called 665 Park Ave home since 1985. For 40 years, they kept it clean, kept it bright, and kept it in great shape. You can feel it the moment you walk in. This brick and vinyl ranch has 3 bedrooms and 1 bath. The eat-in kitchen has real oak cabinets, a gas range, and a sunny nook with windows on two sides (It's the perfect spot for morning coffee). The whole home has a neutral, move-in-ready feel, so you can settle in from day one. Downstairs, the partially finished basement gives you room to spread out. Use it as a rec room, a gym, a place to host holiday gatherings, or an office. It's your call. Step outside to a private patio and a fenced yard, perfect for summer nights and easy weekends. The 2 car detached garage can be your workshop, or simply off-street parking and extra storage. This home sits in the heart of Lincoln Park, close to schools, parks, and shopping. The Southfield Freeway (M-39), I-75, and I-94 are all just minutes away, so the rest of Metro Detroit is never far. Come see what 40 years of love looks like, and make it yours.

Save
Ask
Tour
Hide
Share
Listing Snapshot
Price 
$169,900
Days On Site 
28 Days
Bedrooms 
3
Inside Area (SqFt) 
1,332 sqft
Total Baths 
1
Full Baths 
1
Partial Baths 
N/A
Lot Size 
0.11 Acres
Year Built 
1959
MLS® Number 
57050214115
Status 
Pending
Property Tax 
$1,556
HOA/Condo/Coop Fees 
N/A
Sq Ft Source 
Public Records
Friends & Family
Recent Activity
2 weeks agoListing updated with changes from the MLS®
3 weeks agoStatus changed to Pending
4 weeks agoListing first seen on site
General Features
Acres 
0.11
Cross Street 
Applewood / White
Disclosures 
Listing Exception, Taxes Homestead Exempt
Garage 
Yes
Garage Spaces 
2
Levels 
One
Parking 
DetachedGarageAssigned
Property Sub Type 
Single Family Residence
Sewer 
Public Sewer
Special Circumstances 
Standard
SqFt Above 
888
SqFt Below 
444
Style 
Ranch
Water Source 
Public
Interior Features
Appliances 
DryerMicrowaveWasher
Basement 
ConcretePartially Finished
Cooling 
Ceiling Fan(s)Central Air
Heating 
Forced AirNatural Gas
Interior 
Eat-in Kitchen
BathFull 
Dimensions - 11.0 x 8.0Level - Main
Bedroom 2 
Dimensions - 11.0 x 9.0Level - Main
Bedroom 3 
Dimensions - 11.0 x 8.0Level - Main
Kitchen 
Dimensions - 11.0 x 11.0Level - Main
Living Room 
Dimensions - 15.0 x 11.0Level - Main
Master Bedroom 
Dimensions - 11.0 x 12.0Level - Main
Save
Ask
Tour
Hide
Share
Exterior Features
Construction Details 
BrickVinyl Siding
Exterior 
Garden
Fencing 
Fenced
Patio And Porch 
Patio
Pool Features 
None
Community Features
Financing Terms Available 
CashConventionalFHAVA Loan
MLS Area 
Area05143LincolnPark
Roads 
Paved
School District 
LincolnPark
Schools
School District
LincolnPark
Elementary School
Unknown
Middle School
Unknown
High School
Unknown
Listing courtesy of Real Estate One Southgate: (313) 626-0598


IDX provided courtesy of Realcomp II Ltd. via SoutheasternBorderAssociationofREALTORS. Copyright © 2026 Realcomp II Ltd. Shareholders.

IDX information is provided exclusively for consumers' personal, non-commercial use and may not be used for any purpose other than to identify prospective properties consumers may be interested in purchasing and that the data is deemed reliable but not guaranteed accurate by the MLS.

Neighborhood & Commute
Source: Walkscore
Save
Ask
Tour
Hide
Share