
37272 Huron River Drive DriveHuron Charter Township, MI 48164
Mortgage Calculator
Monthly Payment (Est.)
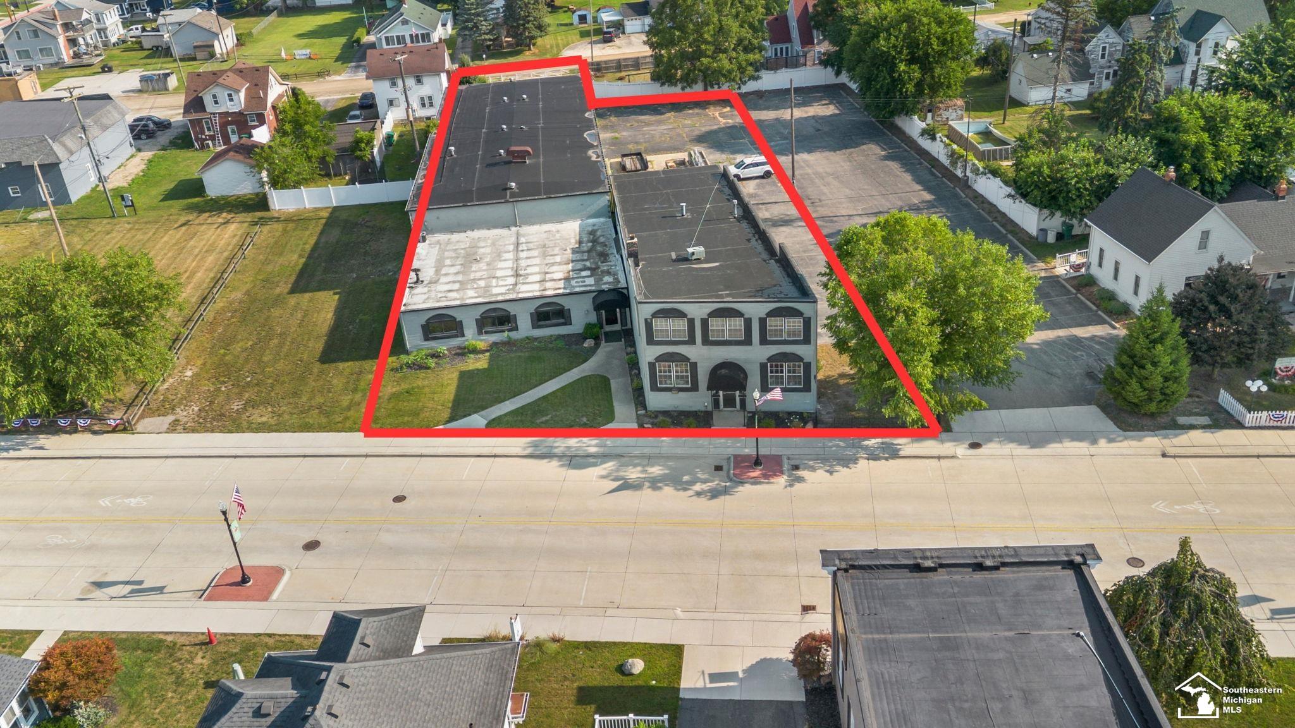
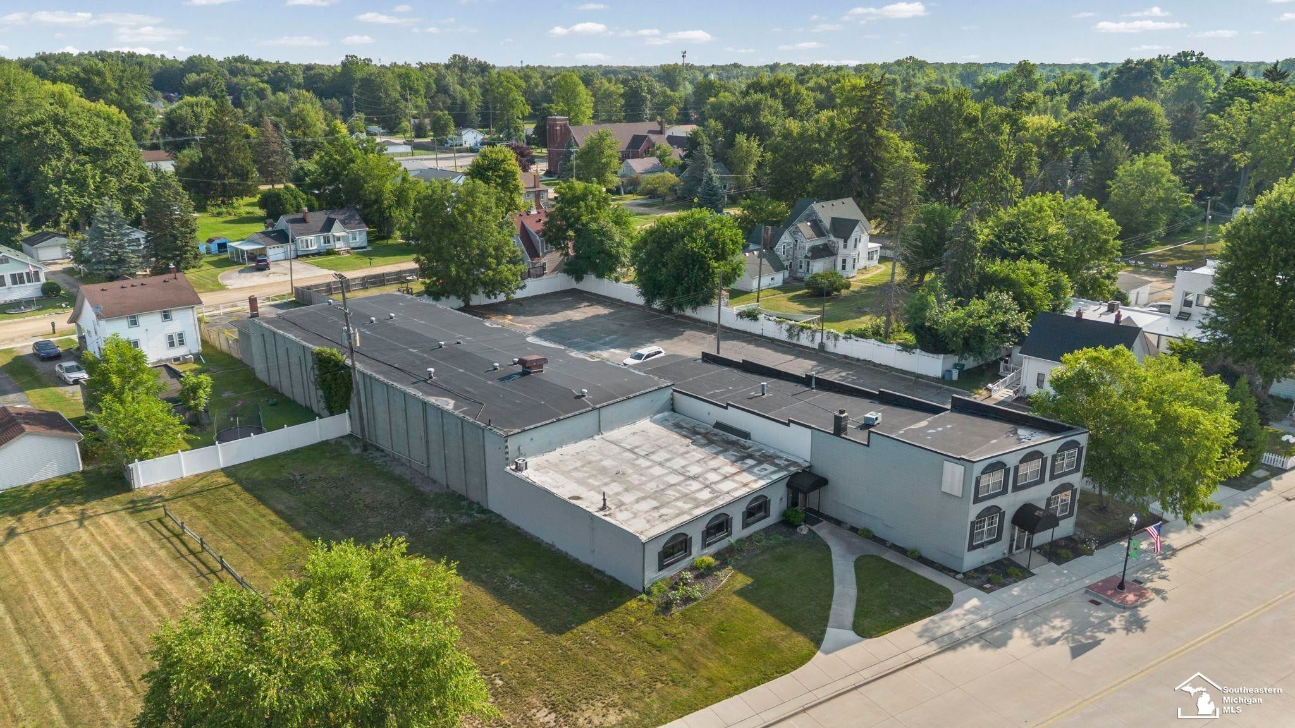
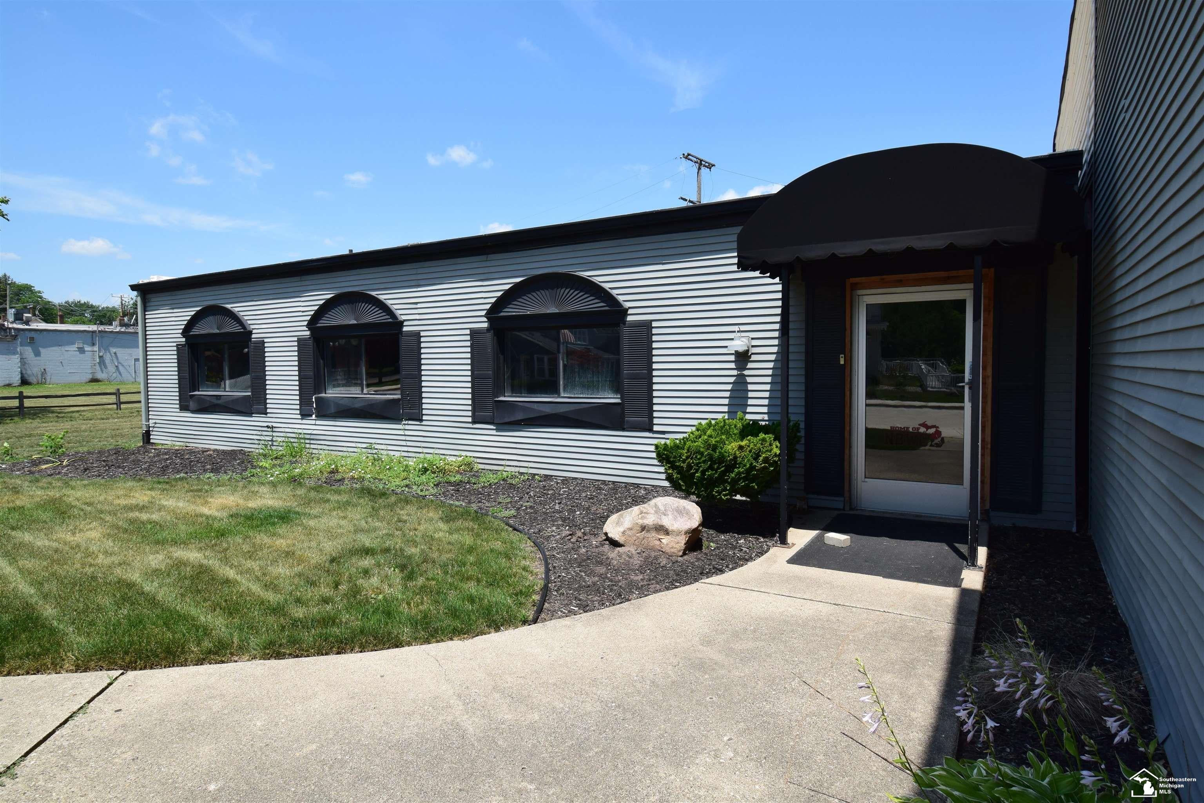
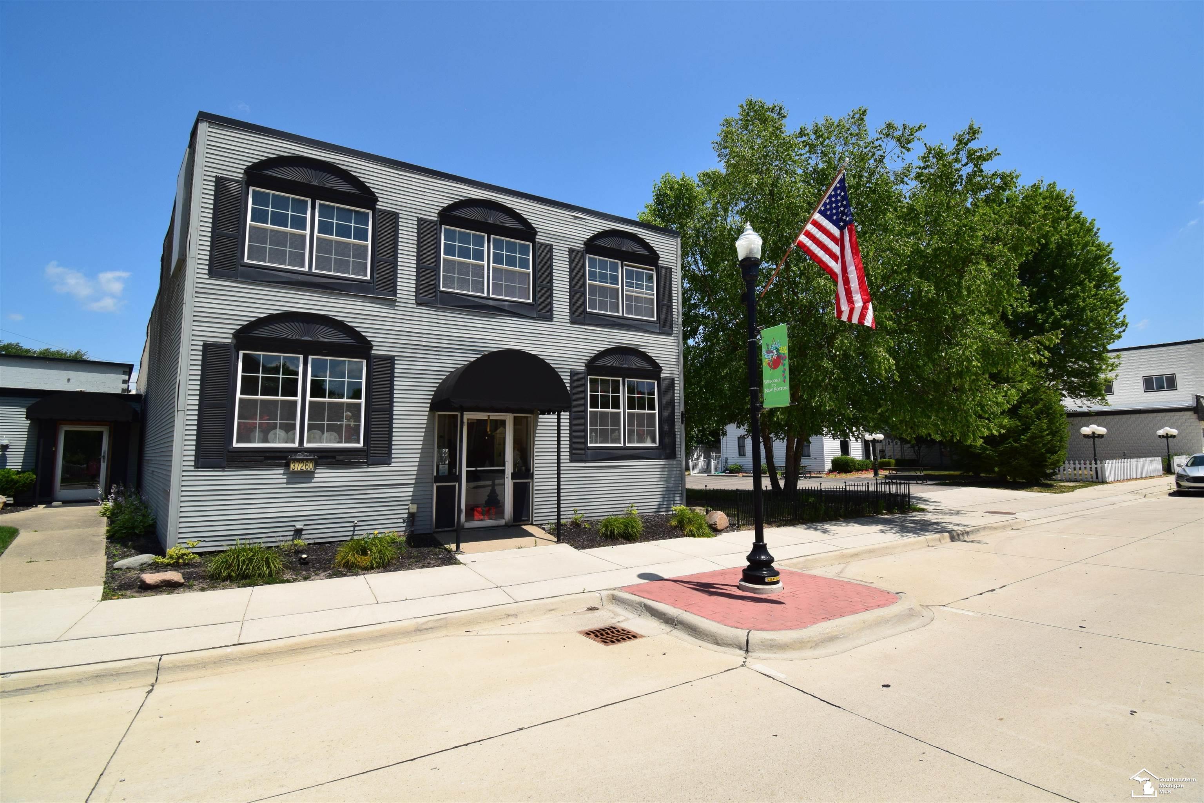
Enter an interest rate to see your estimated monthly payment.Perfect opportunity for you and your dream!*Excellent mid-town location in wonderful New Boston (home of the Huron Township Applefest!) yet convenient to I-275 and surrounding roads*Large variety of uses available such as office, retail, warehousing, restaurants, personal services, etc. (see zoning and regulations in documents)*Two buildings totaling 12,200 sq. ft plus deeded off-street parking for 14 cars as well as adjoining city lot for extra parking*Central business district zoning*These buildings feature loading docks and cutout for semi-trailer access plus two ground level overhead doors also into large additional warehouse spaces*Vinyl sided and brick for low maintenance*Updated roofs*Separate HVAC and central AC plus auxiliary industrial hanging heaters in the warehouse areas*Restrooms in both buildings*Private side entrance off parking lot besides front main sidewalk entries*East building features display windows, four multipurpose rooms, three private rooms upstairs, a partial basement and warehouse with loading docks*West building features office and conference areas, a large primary warehouse plus two extra warehouse rooms with separate access*Long time owner*Note address for second attached building is 37260 Huron River Drive and that building was built in 1925. Three tax IDS included: 75-030-02-0141-000 for 37260 HRD & 75-030-02-0140-000(off street parking to rear of lot). Occasional use of AI to enhance images. Thank you for your interest!!
| 4 months ago | Listing first seen on site | |
| 4 months ago | Listing updated with changes from the MLS |

IDX provided courtesy of Realcomp II Ltd. via SoutheasternBorderAssociationofREALTORS. Copyright © 2026 Realcomp II Ltd. Shareholders.
IDX information is provided exclusively for consumers' personal, non-commercial use and may not be used for any purpose other than to identify prospective properties consumers may be interested in purchasing and that the data is deemed reliable but not guaranteed accurate by the MLS.