
615 Borgess AvenueMonroe City, MI 48162
Mortgage Calculator
Monthly Payment (Est.)
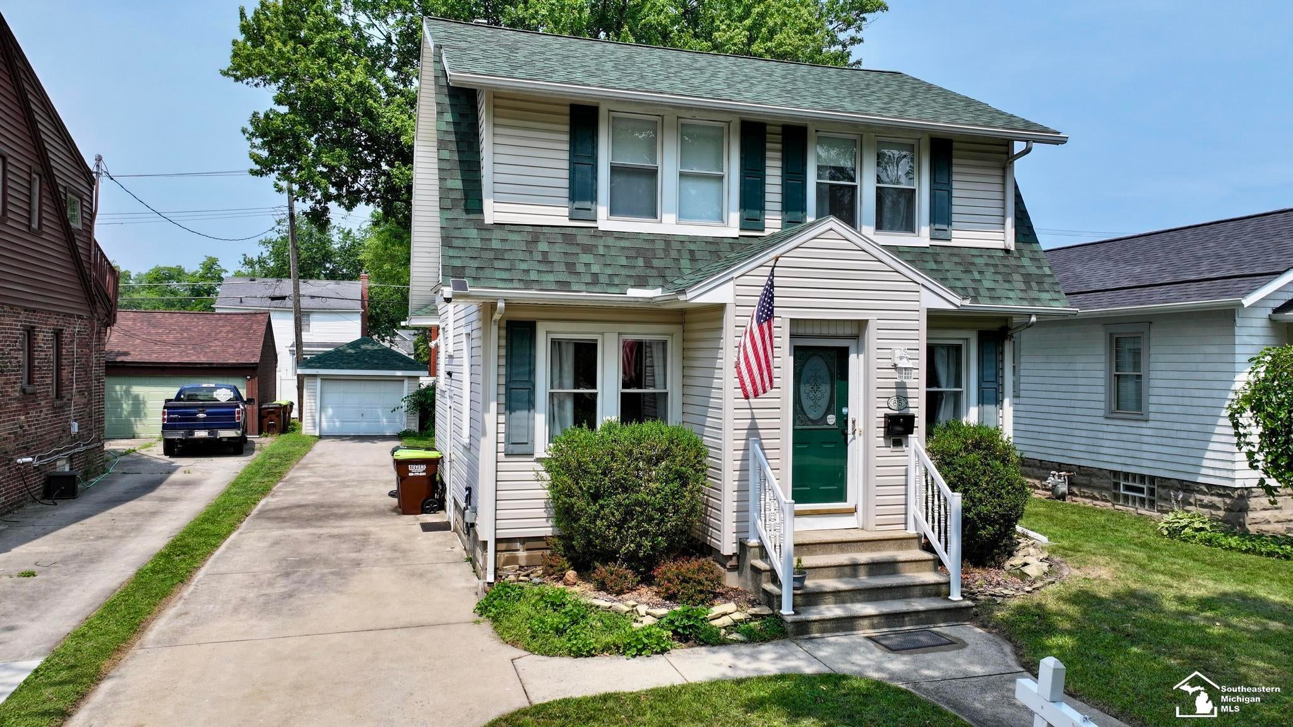
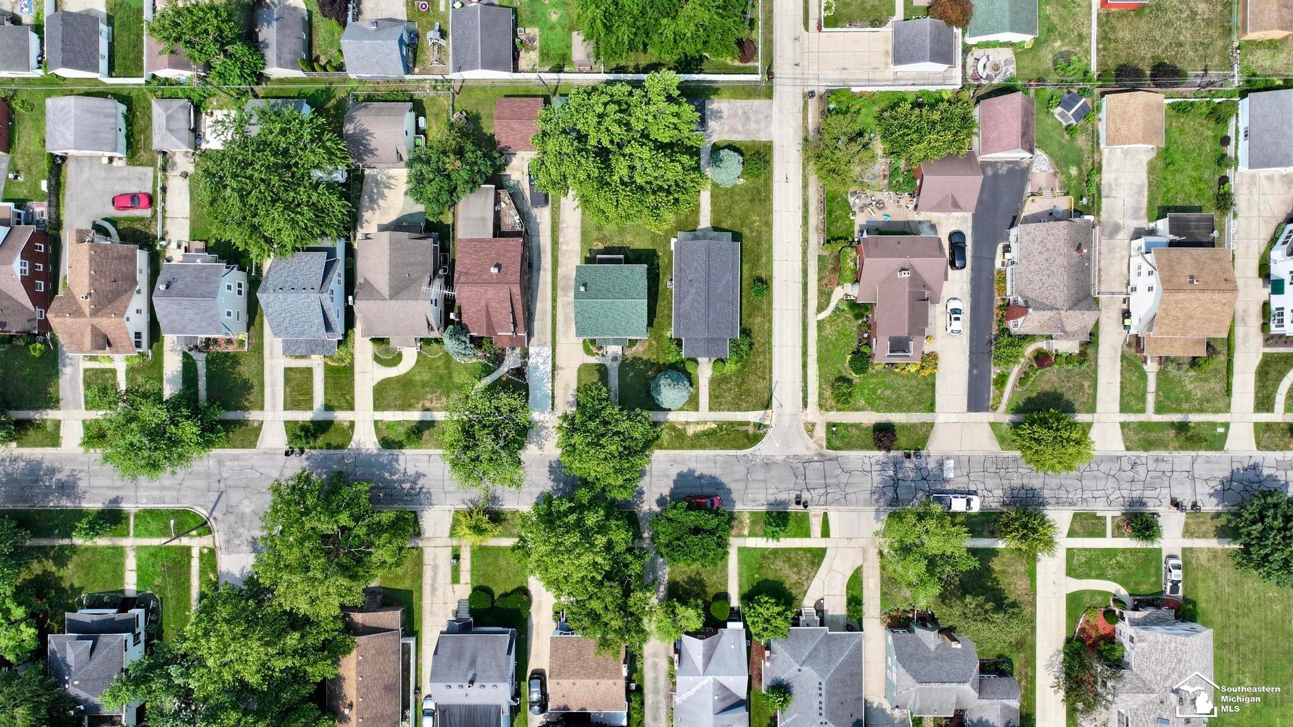
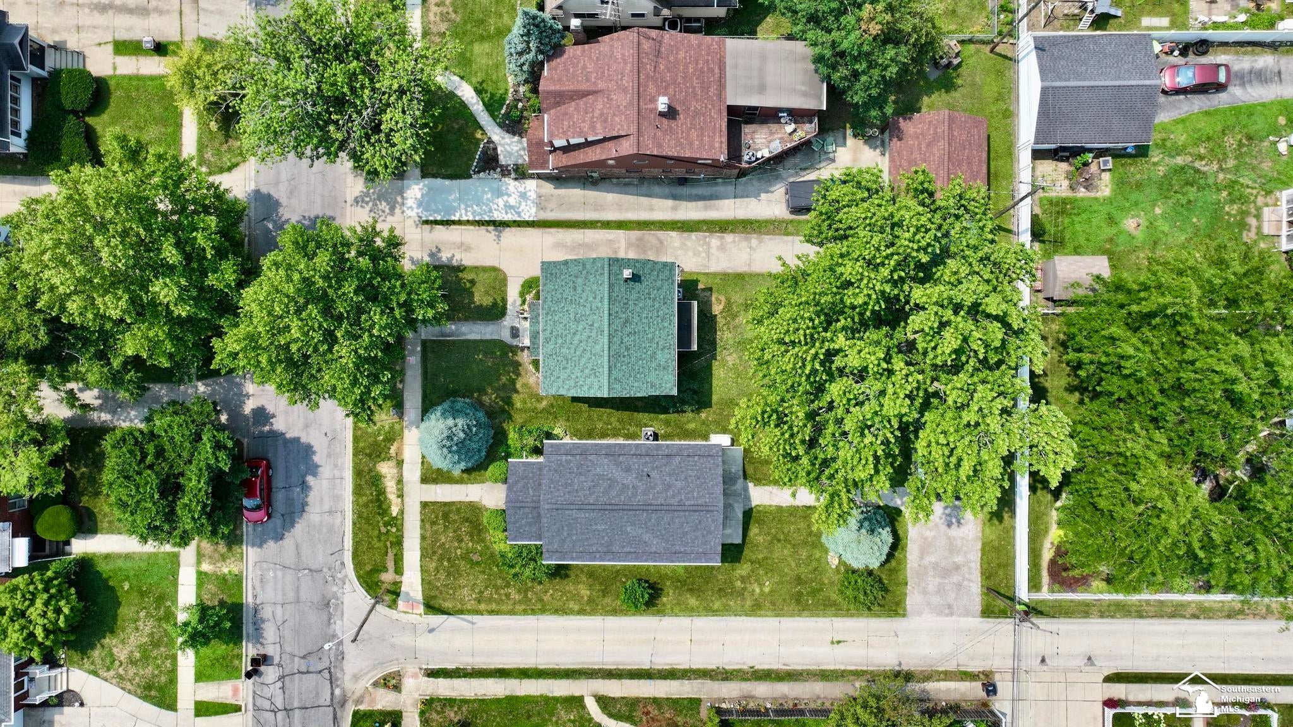
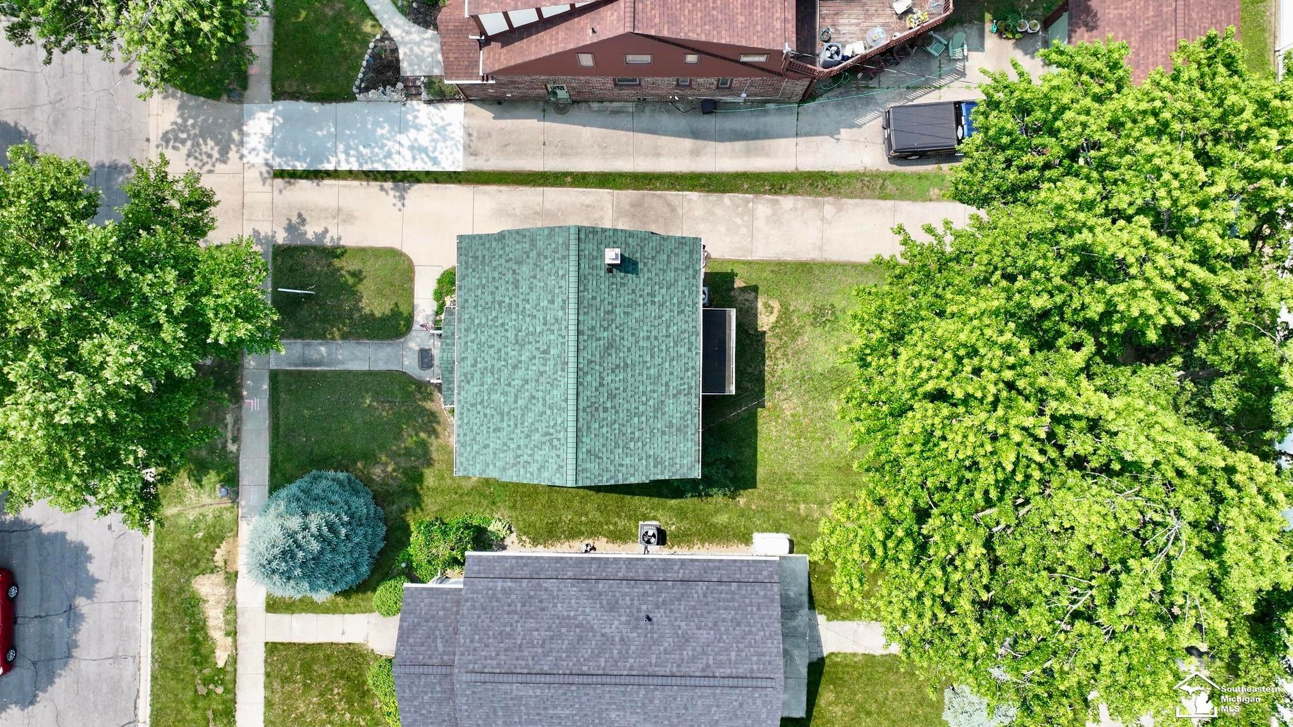
Enter an interest rate to see your estimated monthly payment.Timeless character meets thoughtful updates on one of Monroe's most sought-after streets. This charming 3-bedroom, 1-bath Colonial blends 1923 craftsmanship with modern comfort throughout. Step inside to a spacious living room and dedicated dining area filled with natural light from updated windows, framed by crisp original white trim, wide moldings, and elegant archways. The updated kitchen shines with bright white cabinetry, glass-front uppers, beadboard accents, and an adorable eating nook perfect for morning coffee. Original details are everywhere you look-gleaming hardwood floors, built-in cabinets, French doors, crown molding, and classic brass hardware that give this home warmth and personality you simply can't replicate. Upstairs you'll find three generously sized bedrooms and a refreshed full bath with ceramic tile flooring. The basement offers excellent potential with daylight windows ready to be finished to your taste, a full bathroom, plus a sump pump and drain tile system for peace of mind. Major improvements are already done: furnace, A/C, hot water heater, dishwasher, fresh paint, updated windows, newer roof, and siding. A 1-car detached garage adds convenient storage and parking. An additional parcel is included in the sale, offering extra value and flexibility. Move-in ready with irreplaceable original charm on beautiful Borgess Avenue.
| 4 weeks ago | Listing updated with changes from the MLS® | |
| 4 weeks ago | Price changed to $209,900 | |
| 2 months ago | Status changed to Active | |
| 2 months ago | Listing first seen on site |

IDX provided courtesy of Realcomp II Ltd. via SoutheasternBorderAssociationofREALTORS. Copyright © 2026 Realcomp II Ltd. Shareholders.
IDX information is provided exclusively for consumers' personal, non-commercial use and may not be used for any purpose other than to identify prospective properties consumers may be interested in purchasing and that the data is deemed reliable but not guaranteed accurate by the MLS.