Your Michigan Home Search Starts HERE!

Save
Ask
Tour
Hide
Share
$494,000
23 Days On Site

3414 Caroline Drive
Summit Township, MI 49203

For Sale|Single Family Residence|Active
5
Beds
4
Total Baths
3
Full Baths
1
Partial Bath
4,589
SqFt
$108
/SqFt
1959
Built
Subdivision:
OAKCROFT
County:
Jackson
Call Now: 810-360-3488
Is this the listing for you? We can help make it yours.
810-360-3488
3414 Caroline Drive3414 Caroline Drive3414 Caroline Drive3414 Caroline Drive
Save
Ask
Tour
Hide
Share

Mortgage Calculator

Monthly Payment (Est.)

$2,254
Calculator powered by Showcase IDX, a Constellation1 Company. Copyright ©2026 Information is deemed reliable but not guaranteed.

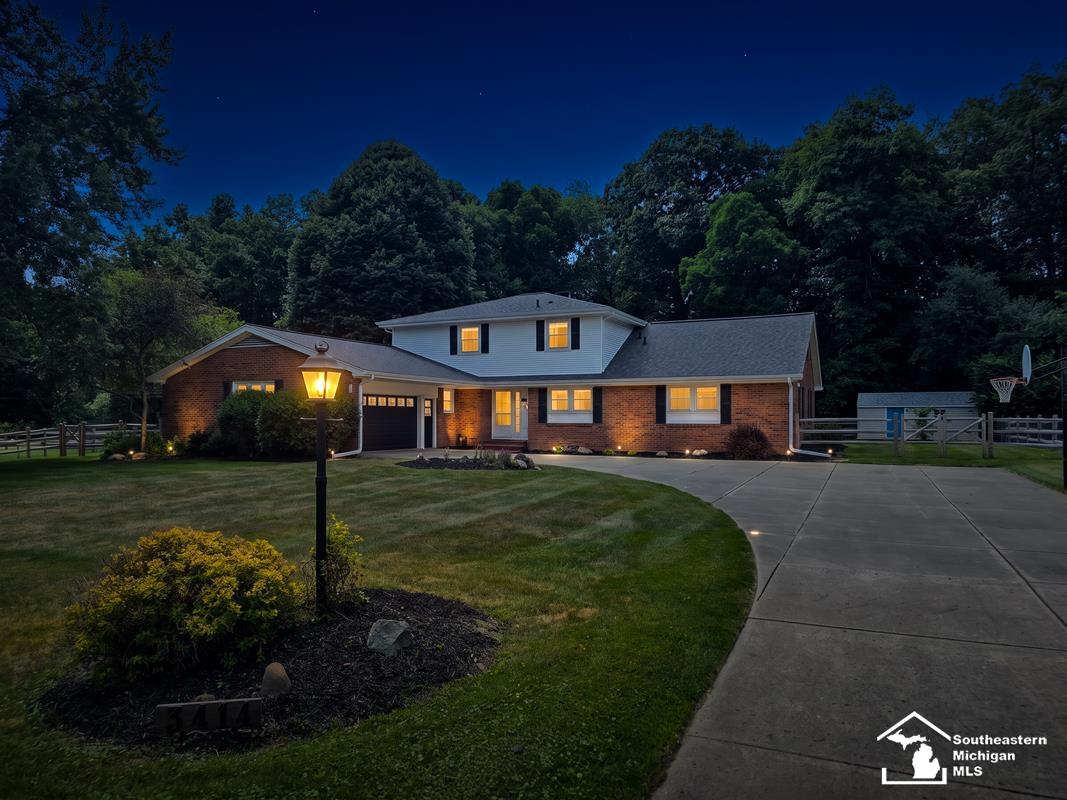
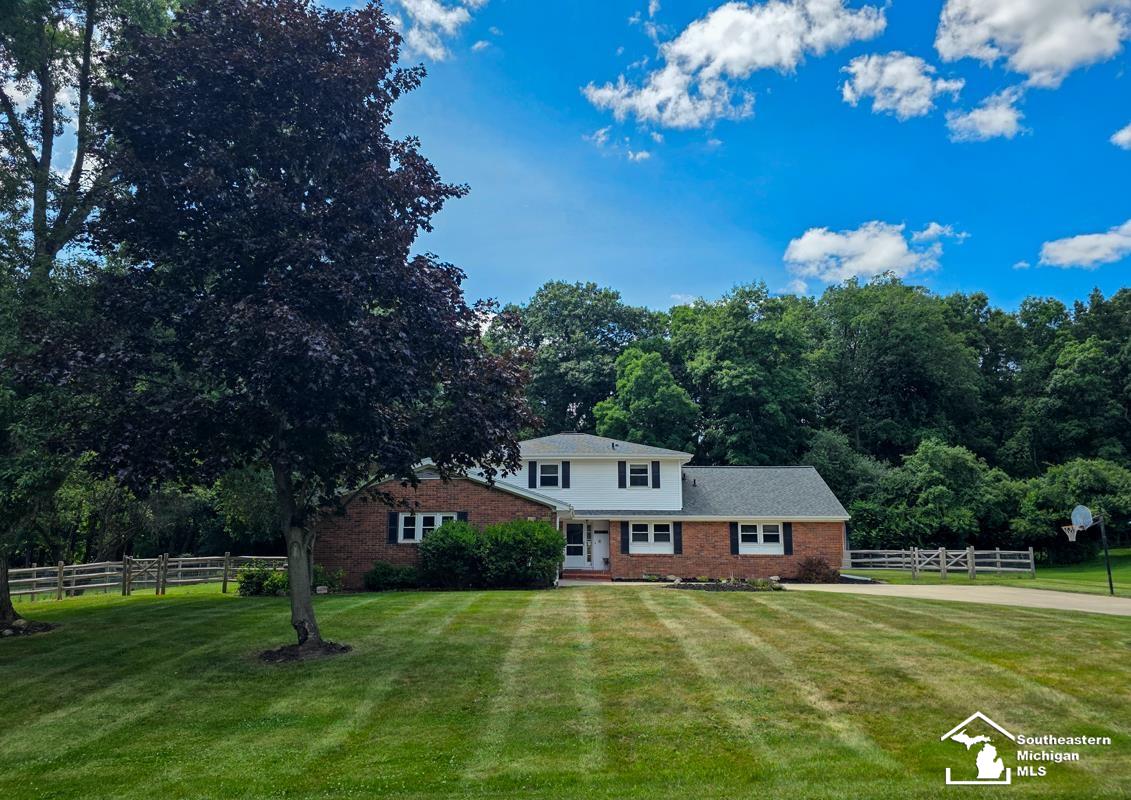
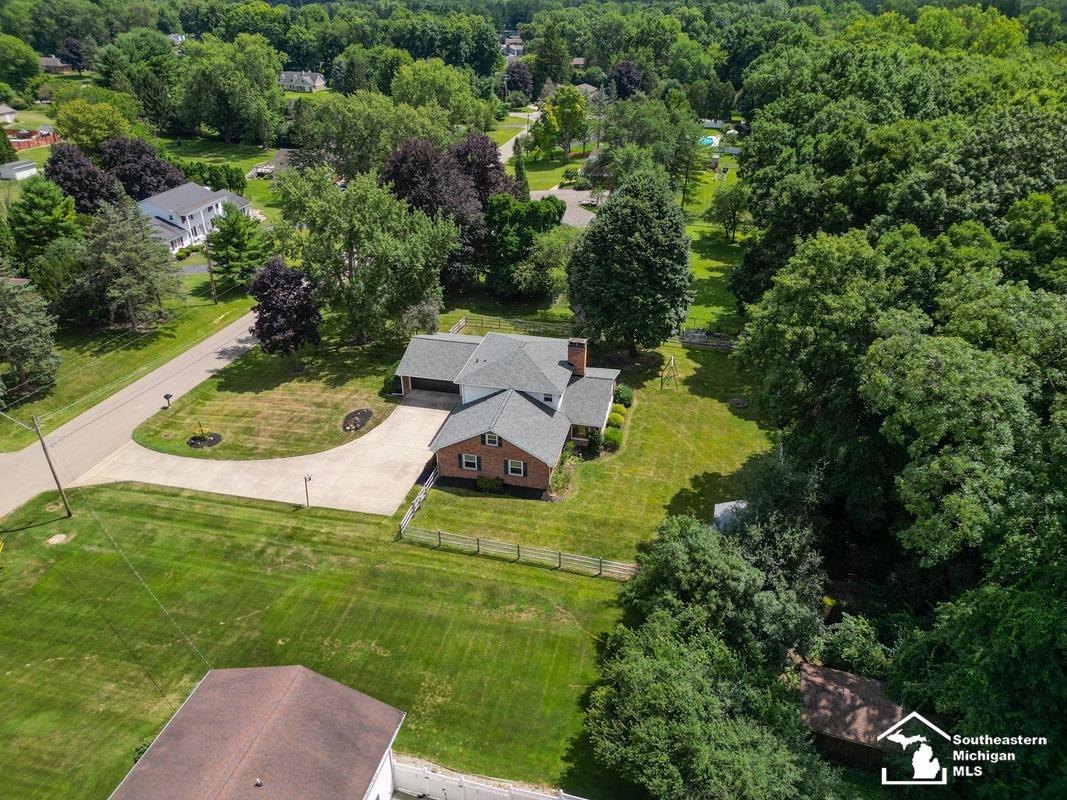
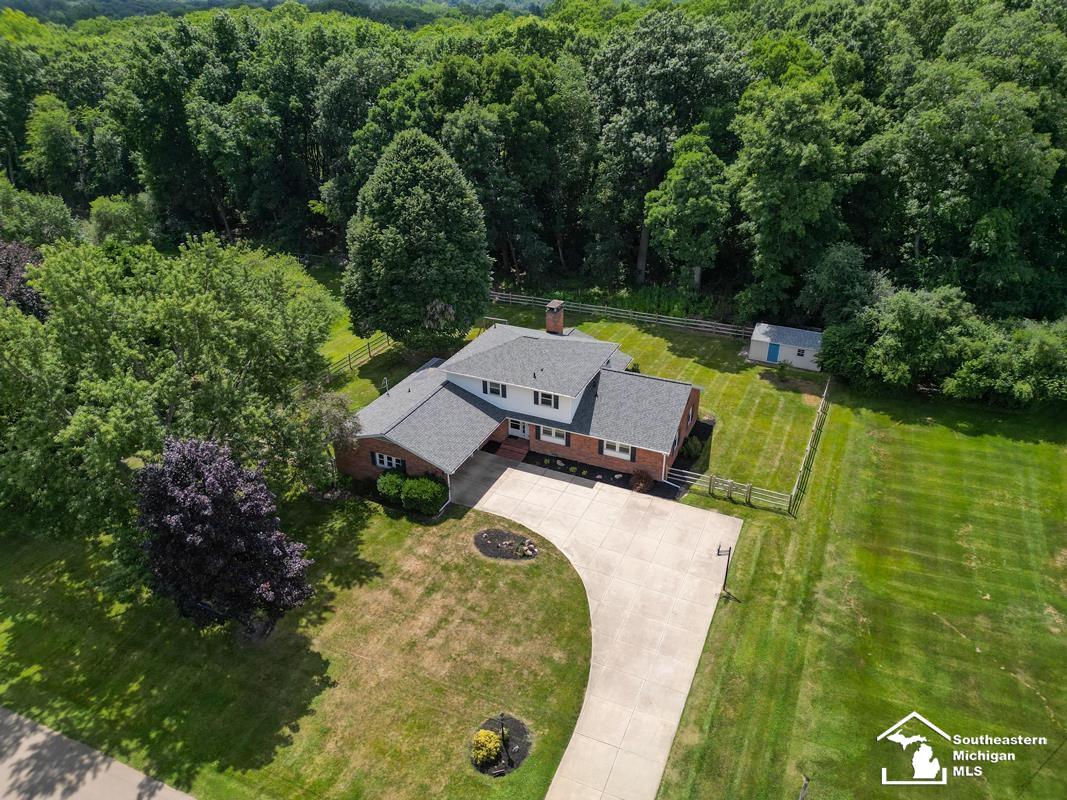
Summit Township Home! This spacious 5-bedroom, 3.5-bath home offers over 4,500 square feet of living space on nearly 1 acre in a quiet Summit Township subdivision. Located near Ella Sharp Park, the bike trail, golf course, and Sharp Park Academy, this home combines convenience with a peaceful neighborhood setting. Step inside to an open foyer that leads into a stunning chef's kitchen featuring quartz countertops, custom cabinetry, a herringbone tile backsplash, custom butcher block island and appliances that stay. An additional eat-in dining area includes built-in buffet cabinetry for added storage and style. The open-concept layout connects the kitchen, breakfast nook, and family room, creating an ideal space for everyday living and entertaining. Beautiful original hardwood floors flow throughout much of the main level, complemented by a double-sided gas fireplace between the living and formal dining rooms. A full wall of floor-to-ceiling windows fills both spaces with natural light and offers lovely backyard views. The main floor also features laundry, a family room surrounded by large windows with private patio access. Huge master bedroom with updated bathroom and an additional main floor bedroom that is nearly main bedroom size! Upstairs, you'll find generously sized bedrooms with plenty of room to spread out. Fresh paint throughout. The partially finished basement with new sump pump and softener; adds even more flexible living space, including a fireplace, recreation room, full bathroom, and an additional storage or bedroom area. Beautiful yard that includes NEW FENCE and shed. This Summit Township home is one you won't want to miss.

Save
Ask
Tour
Hide
Share
Listing Snapshot
Price 
$494,000
Days On Site 
23 Days
Bedrooms 
5
Inside Area (SqFt) 
4,589 sqft
Total Baths 
4
Full Baths 
3
Partial Baths 
1
Lot Size 
0.79 Acres
Year Built 
1959
MLS® Number 
57050214587
Status 
Active
Property Tax 
$8,285
HOA/Condo/Coop Fees 
N/A
Sq Ft Source 
Public Records
Friends & Family
Recent Activity
yesterdayListing updated with changes from the MLS®
yesterdayPrice changed to $494,000
2 weeks agoStatus changed to Active
3 weeks agoListing first seen on site
General Features
Acres 
0.79
Attached Garage 
Yes
Cross Street 
Probert / Park
Disclosures 
Taxes Not Homestead Exempt
Garage 
Yes
Garage Spaces 
2
Levels 
Two
Parking 
Attached
Property Sub Type 
Single Family Residence
Sewer 
Public Sewer
Special Circumstances 
Standard
SqFt Above 
3389
SqFt Below 
1200
Style 
Colonial
Water Source 
Public
Interior Features
Appliances 
DishwasherDryerOvenRefrigeratorRangeWasherWater Softener Owned
Basement 
Crawl SpaceFinishedSump Pump
Cooling 
Central Air
Fireplace 
Yes
Fireplace Features 
BasementLiving Room
Heating 
Forced AirNatural Gas
BathFull 
Level - Lower
BathLav 
Level - Main
Bedroom 1 
Dimensions - 20.0 x 16.0Level - Main
Bedroom 2 
Dimensions - 18.0 x 16.0Level - Main
Bedroom 3 
Dimensions - 18.0 x 16.0Level - Upper
Bedroom 4 
Dimensions - 18.0 x 16.0Level - Upper
Bedroom 5 
Dimensions - 14.0 x 13.0Level - Upper
BreakfastNookRoom 
Dimensions - 10.0 x 14.0Level - Main
Dining Room 
Dimensions - 16.0 x 14.0Level - Main
Family Room 
Dimensions - 12.0 x 13.0Level - Main
Great Room 
Dimensions - 20.0 x 14.0Level - Lower
Kitchen 
Dimensions - 14.0 x 14.0Level - Main
Laundry 
Dimensions - 10.0 x 7.0Level - Main
Living Room 
Dimensions - 20.0 x 16.0Level - Main
SittingRoom 
Dimensions - 12.0 x 13.0Level - Main
Save
Ask
Tour
Hide
Share
Exterior Features
Construction Details 
BrickVinyl Siding
Fencing 
Fenced
Other Structures 
Shed(s)
Patio And Porch 
Patio
Pool Features 
None
Community Features
Financing Terms Available 
CashConventionalFHAVA Loan
MLS Area 
Area12131SummitTwp
School District 
Jackson
Schools
School District
Jackson
Elementary School
Unknown
Middle School
Unknown
High School
Unknown
Listing courtesy of Century 21 Allstar Real Estate Team, Inc: (734) 777-8045


IDX provided courtesy of Realcomp II Ltd. via SoutheasternBorderAssociationofREALTORS. Copyright © 2026 Realcomp II Ltd. Shareholders.

IDX information is provided exclusively for consumers' personal, non-commercial use and may not be used for any purpose other than to identify prospective properties consumers may be interested in purchasing and that the data is deemed reliable but not guaranteed accurate by the MLS.

Neighborhood & Commute
Source: Walkscore
Save
Ask
Tour
Hide
Share