Your Michigan Home Search Starts HERE!

Save
Ask
Tour
Hide
Share
$279,000
23 Days On Site

9515 Allison Road
London Township, MI 48159

Single Family Residence|Pending
3
Beds
2
Total Baths
2
Full Baths
1,588
SqFt
$176
/SqFt
1911
Built
Subdivision:
NA
County:
Monroe
Call Now: 810-360-3488
Is this the listing for you? We can help make it yours.
810-360-3488
9515 Allison Road9515 Allison Road9515 Allison Road9515 Allison Road
Save
Ask
Tour
Hide
Share

Mortgage Calculator

Monthly Payment (Est.)

$1,273
Calculator powered by Showcase IDX, a Constellation1 Company. Copyright ©2026 Information is deemed reliable but not guaranteed.

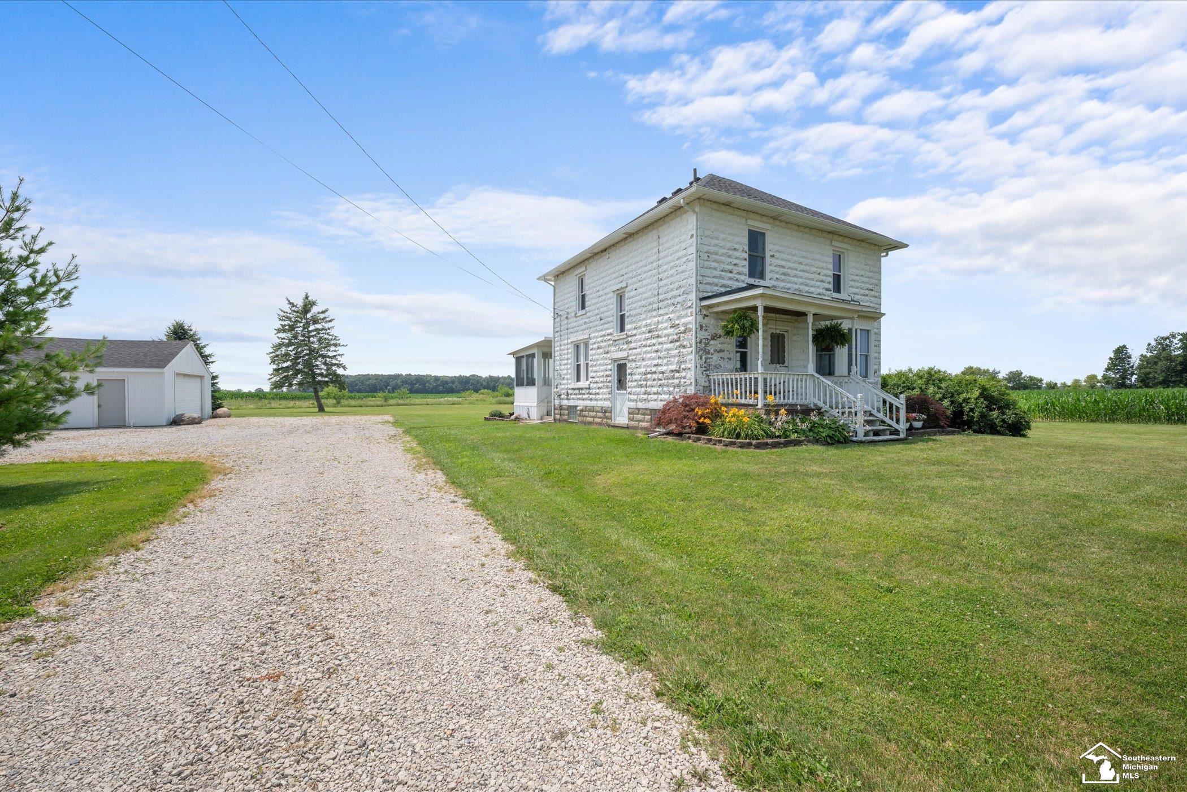
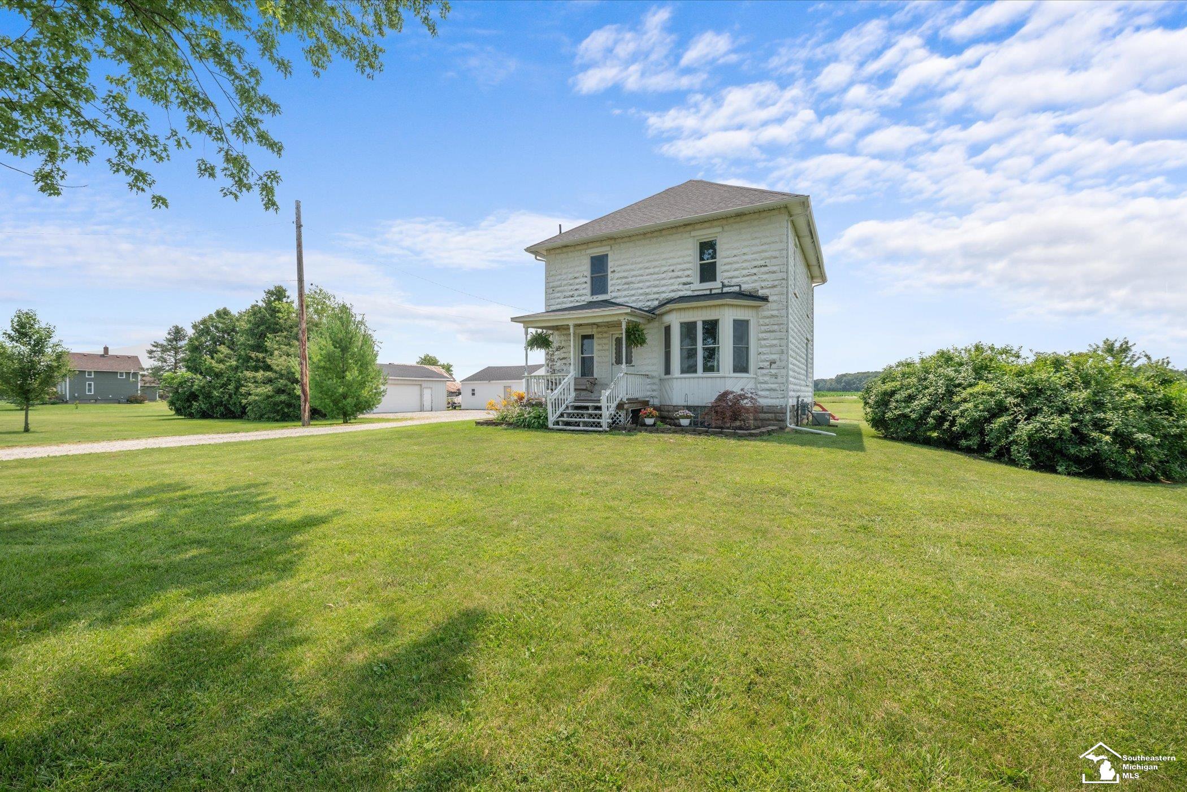
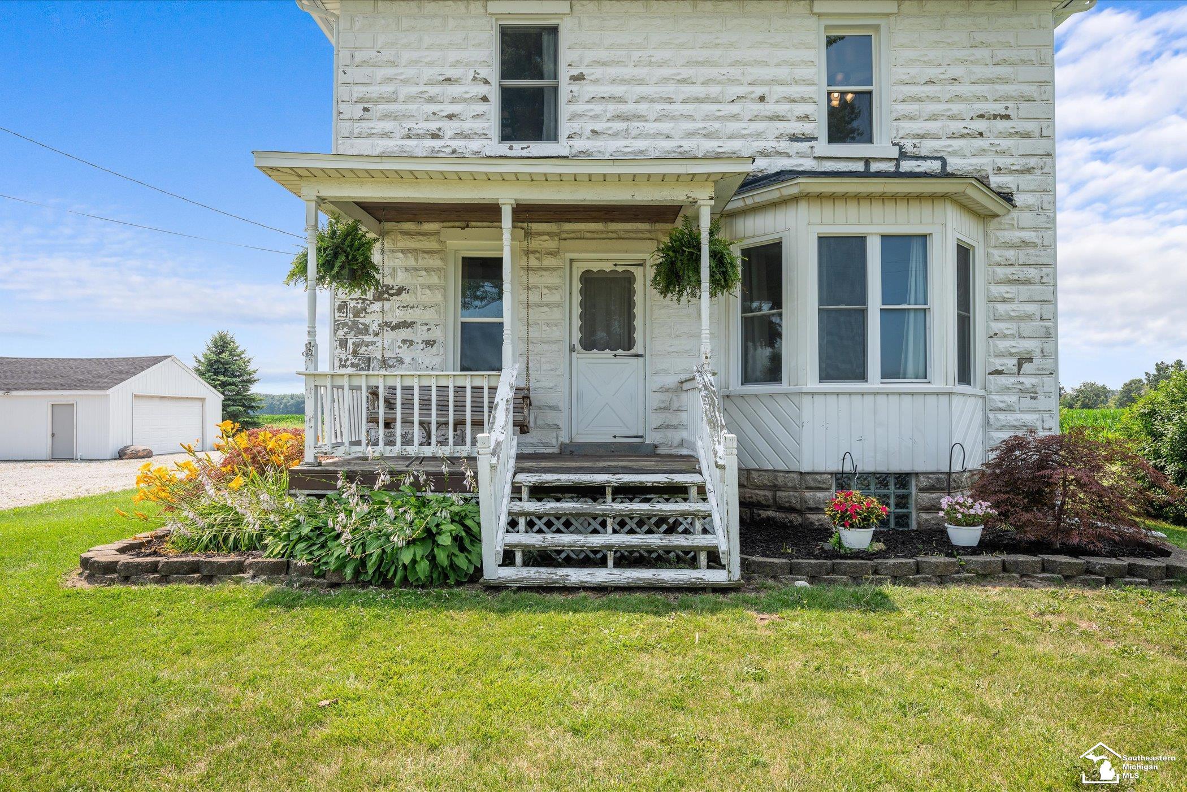
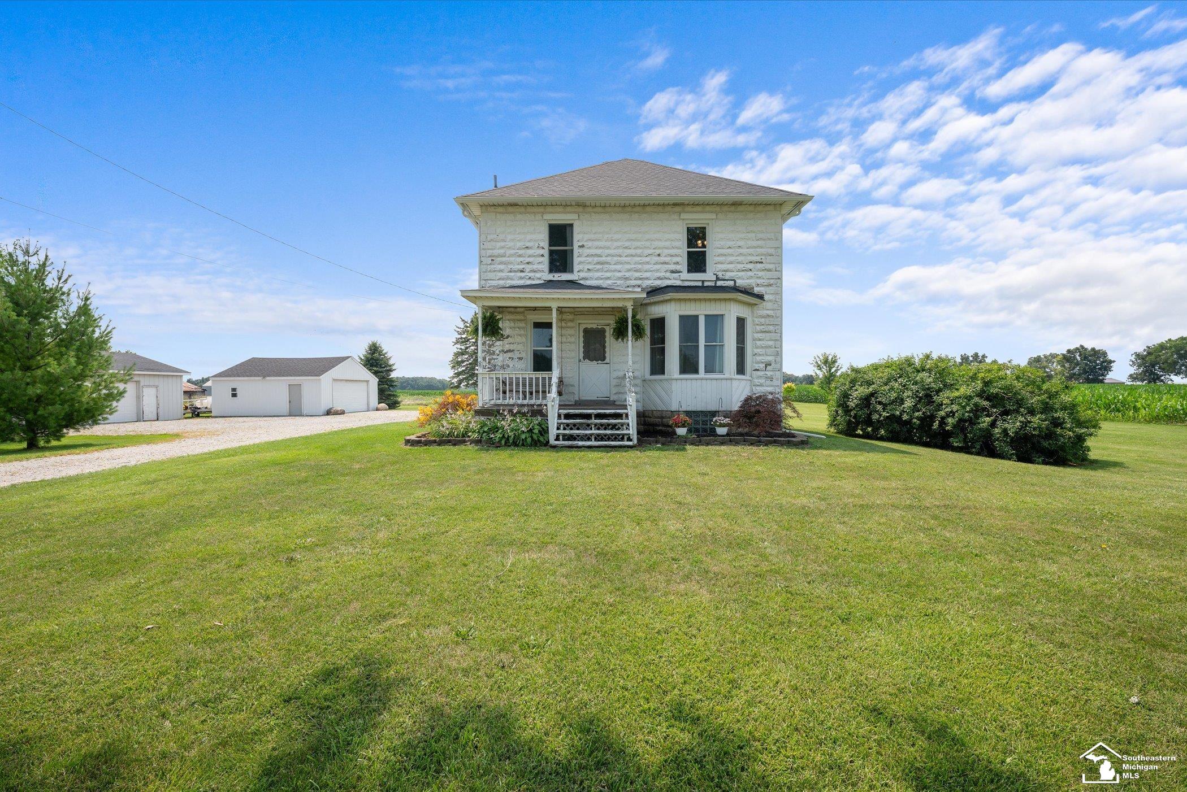
**Highest and Best Offers due by 9am Monday July 20, 2026** Looking for room to spread out? This charming country property sits on 2.76 acres and offers the perfect blend of peaceful rural living, functional space, and endless potential. Featuring 3 bedrooms and 2 full bathrooms, this well-maintained farmhouse has been lovingly cared for and is ready for its next owners. Enjoy your morning coffee or unwind at the end of the day in the bright and inviting sunroom, where you can take in peaceful views of the surrounding countryside. Inside, you'll find a spacious layout full of warmth and character, along with updated windows throughout for improved energy efficiency. Recent improvements provide added peace of mind, including the addition of a first-floor full bathroom, a newer roof, water heater, well pump, breaker box, and updated windows-allowing you to focus on making the home your own while knowing many of the major updates have already been completed. Outside, the 2.76-acre property offers plenty of room to roam, garden, or simply enjoy the outdoors, while the abundant garage and storage space is perfect for vehicles, hobbies, equipment, or recreational toys. If you've been searching for a property that offers country charm, usable acreage, valuable updates, and endless possibilities, this is one you won't want to miss. Schedule your private showing today!

Save
Ask
Tour
Hide
Share
Listing Snapshot
Price 
$279,000
Days On Site 
23 Days
Bedrooms 
3
Inside Area (SqFt) 
1,588 sqft
Total Baths 
2
Full Baths 
2
Partial Baths 
N/A
Lot Size 
2.67 Acres
Year Built 
1911
MLS® Number 
57050214938
Status 
Pending
Property Tax 
$3,739
HOA/Condo/Coop Fees 
N/A
Sq Ft Source 
Assessor
Friends & Family
Recent Activity
2 weeks agoListing updated with changes from the MLS®
2 weeks agoStatus changed to Pending
3 weeks agoListing first seen on site
General Features
Acres 
2.67
Cross Street 
Palmer Rd / Gramlick Rd
Disclosures 
Taxes Homestead Exempt
Garage 
Yes
Garage Spaces 
5
Levels 
Two
Parking 
Detached
Property Sub Type 
Single Family Residence
Sewer 
Septic Tank
Special Circumstances 
Standard
SqFt Above 
1588
Style 
Colonial
Water Source 
Other
Interior Features
Appliances 
Gas Water HeaterDishwasherDryerFreezerMicrowaveOvenRefrigeratorRangeWasher
Heating 
Forced AirNatural Gas
BathFull 
Bedroom 1 
Dimensions - 12.0 x 10.0
Bedroom 2 
Dimensions - 12.0 x 15.0Level - Second
Bedroom 3 
Dimensions - 10.0 x 13.0Level - Second
Kitchen 
Dimensions - 13.0 x 19.0
Laundry 
Dimensions - 9.0 x 15.0Level - Second
Living Room 
Dimensions - 14.0 x 16.0
ThreeSeasonRoom 
Dimensions - 15.0 x 16.0
Save
Ask
Tour
Hide
Share
Exterior Features
Construction Details 
Other
Other Structures 
Second Garage
Pool Features 
None
Community Features
Financing Terms Available 
CashConventionalFHAVA Loan
MLS Area 
Area06021LondonTwp
School District 
Milan
Schools
School District
Milan
Elementary School
Unknown
Middle School
Unknown
High School
Unknown
Listing courtesy of Coldwell Banker Haynes R.E. in Monroe: (734) 735-5702


IDX provided courtesy of Realcomp II Ltd. via SoutheasternBorderAssociationofREALTORS. Copyright © 2026 Realcomp II Ltd. Shareholders.

IDX information is provided exclusively for consumers' personal, non-commercial use and may not be used for any purpose other than to identify prospective properties consumers may be interested in purchasing and that the data is deemed reliable but not guaranteed accurate by the MLS.

Neighborhood & Commute
Source: Walkscore
Save
Ask
Tour
Hide
Share