Your Michigan Home Search Starts HERE!

Save
Ask
Tour
Hide
Share
$360,000
11 Days On Site

14844 Ida West Road
Petersburg City, MI 49270

For Sale|Single Family Residence|Active
3
Beds
2
Total Baths
2
Full Baths
2,560
SqFt
$141
/SqFt
2018
Built
County:
Monroe
Call Now: 810-360-3488
Is this the listing for you? We can help make it yours.
810-360-3488
14844 Ida West Road14844 Ida West Road14844 Ida West Road14844 Ida West Road
Save
Ask
Tour
Hide
Share

Mortgage Calculator

Monthly Payment (Est.)

$1,642
Calculator powered by Showcase IDX, a Constellation1 Company. Copyright ©2026 Information is deemed reliable but not guaranteed.

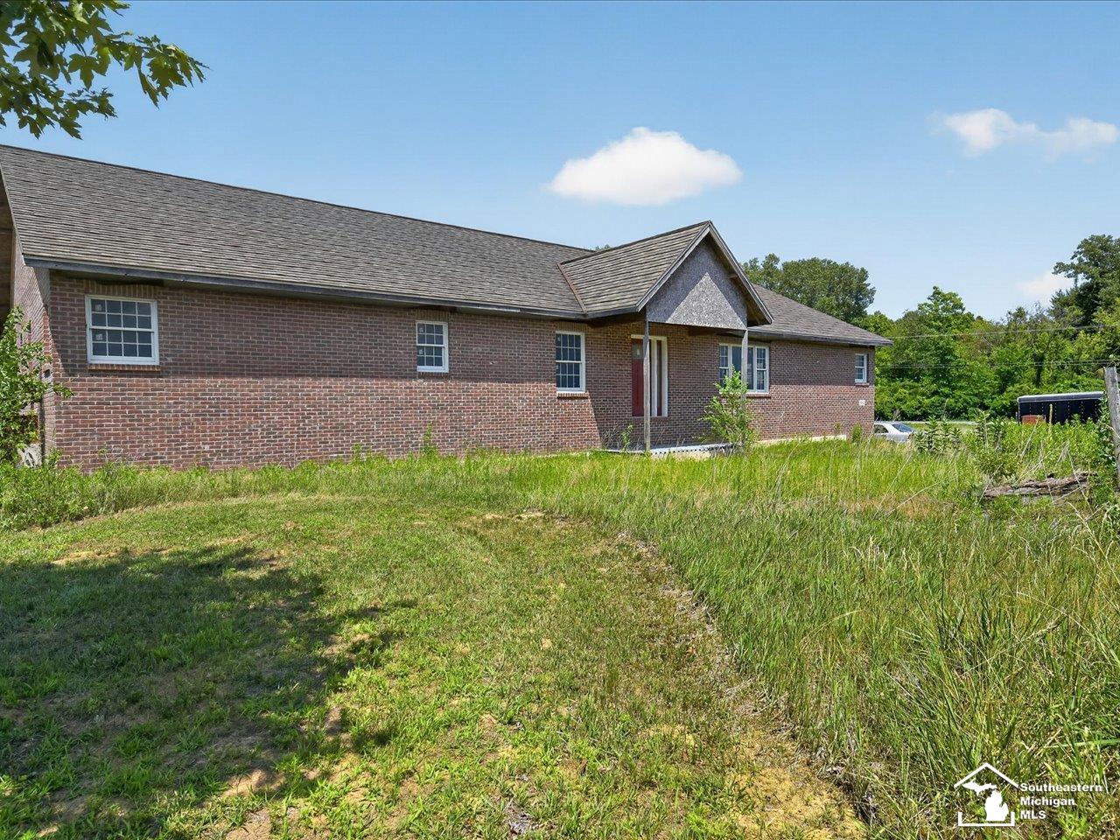
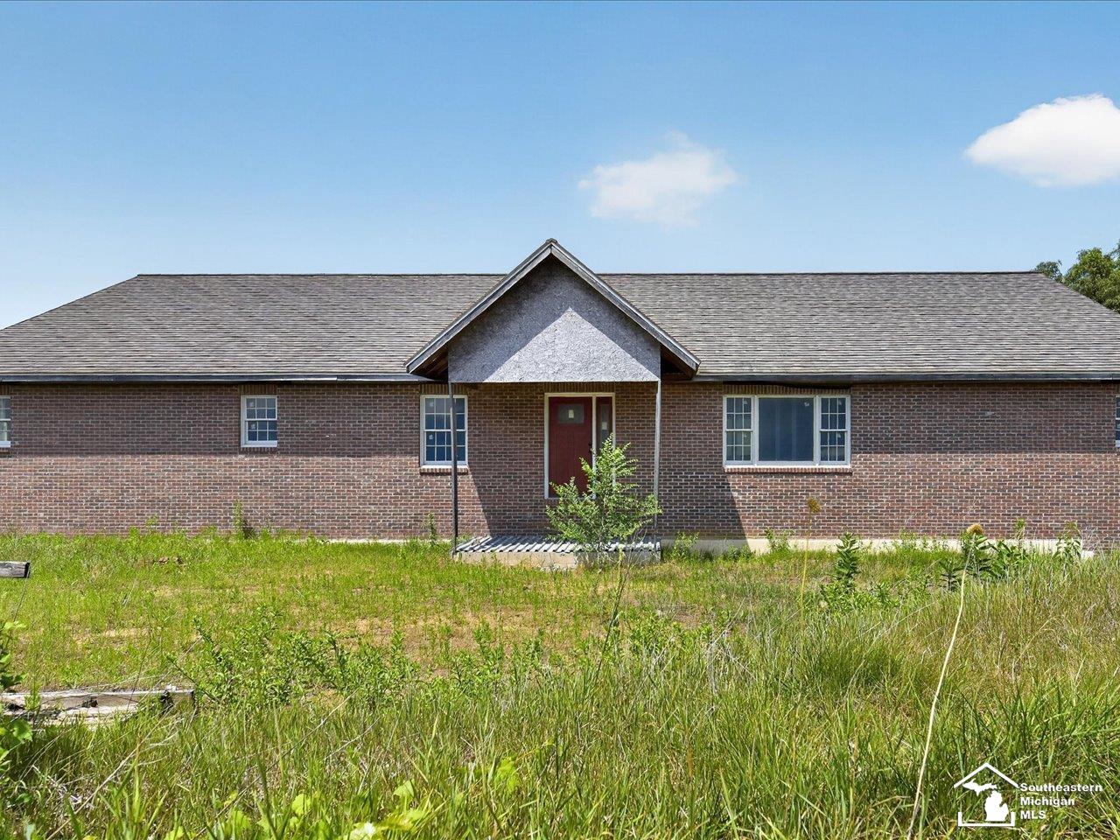
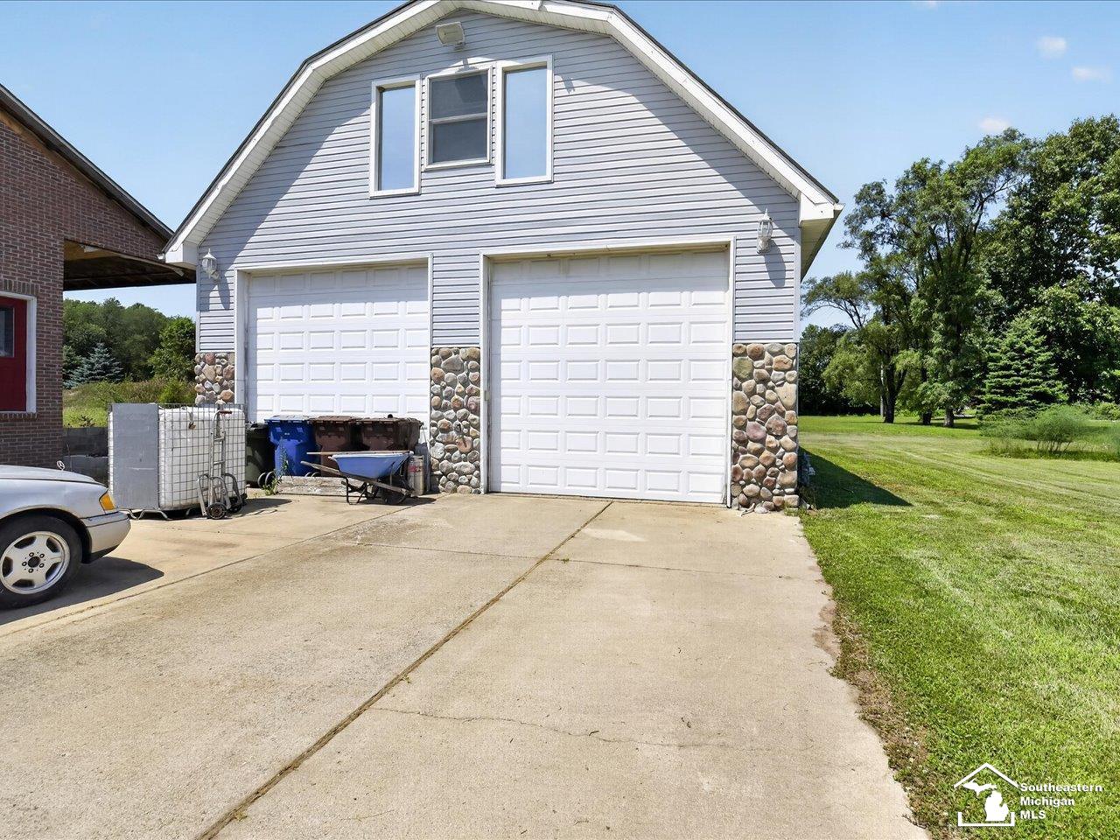
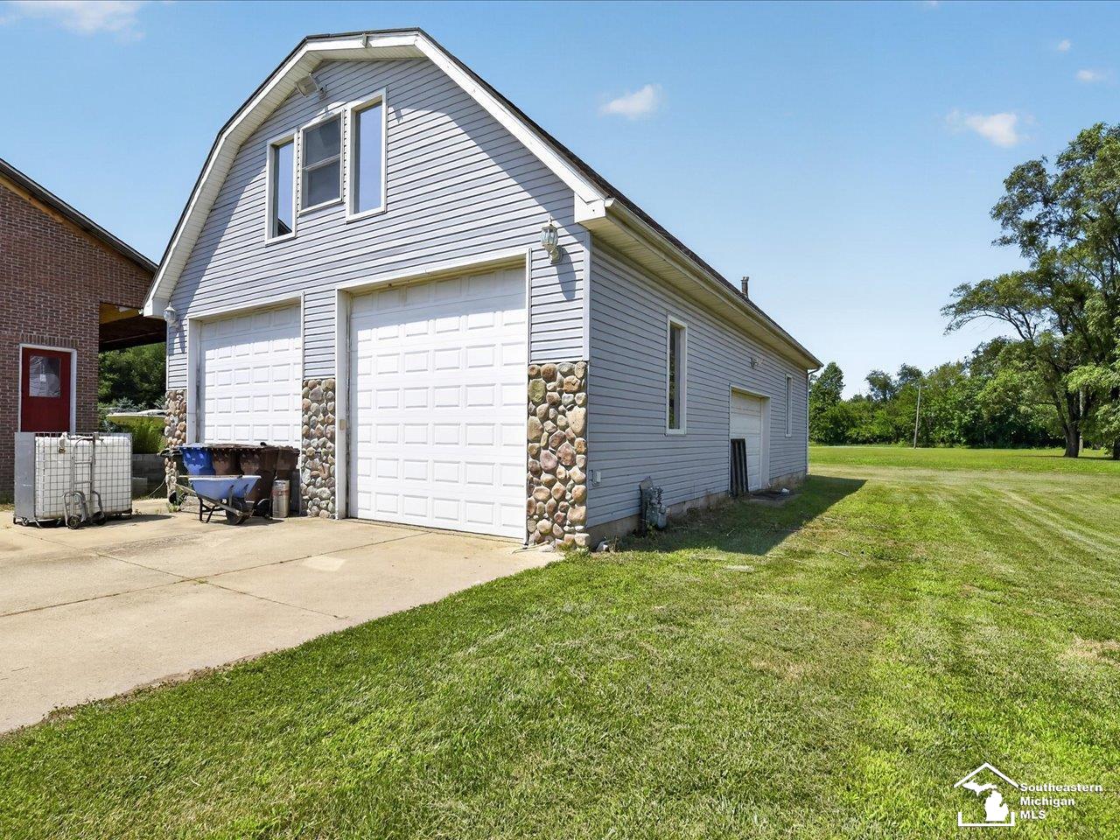
Lovely brick ranch on almost 1.5 ac with awesome barn in Petersburg! This home has a great shell and ready to be finished however you like. An all brick home has a 50 year decra roof with transferrable warranty. The barn has 100 amp service, in floor heat (very efficient) a full bathroom, nice car lift and huge finished loft upstairs that can be living space/game room etc. The lot is an awesome location to enjoy rural life but only a minute from US23 for short commutes to Ann Arbor/Toledo/Monroe and Adrian. The walk out basement is huge with heated floors and excellent foundation. The in-ground pool is installed and ready to be finished for all of your get togethers' with family and friends... Huge kitchen, living bathrooms and bedrooms. A great opportunity to finish up this home to make it your own... all the big constrcution is done and in great condition. This will be a great home when you finish it up, make an appointment to see it today!

Save
Ask
Tour
Hide
Share
Listing Snapshot
Price 
$360,000
Days On Site 
11 Days
Bedrooms 
3
Inside Area (SqFt) 
2,560 sqft
Total Baths 
2
Full Baths 
2
Partial Baths 
N/A
Lot Size 
1.39 Acres
Year Built 
2018
MLS® Number 
57050215045
Status 
Active
Property Tax 
$2,836
HOA/Condo/Coop Fees 
N/A
Sq Ft Source 
Public Records
Friends & Family
Recent Activity
2 weeks agoListing first seen on site
2 weeks agoListing updated with changes from the MLS®
General Features
Acres 
1.39
Cross Street 
US 23 / Wells Rd
Disclosures 
Taxes Not Homestead Exempt
Garage 
Yes
Garage Spaces 
4
Levels 
One
Parking 
DetachedHeated GarageOff Street
Property Sub Type 
Single Family Residence
Sewer 
OtherSeptic Tank
Special Circumstances 
Standard
SqFt Above 
2560
Style 
Ranch
Water Source 
Public
Zoning 
Residential
Interior Features
Heating 
Forced AirNatural GasRadiant Floor
BathFull 
Level - Main
Bedroom 1 
Dimensions - 18.0 x 16.0Level - Main
Bedroom 2 
Dimensions - 13.0 x 15.0Level - Main
Bedroom 3 
Dimensions - 13.0 x 12.0Level - Main
Bonus Room 
Dimensions - 0.0 x 0.0Level - Lower
Dining Room 
Dimensions - 0.0 x 0.0Level - Main
Family Room 
Dimensions - 0.0 x 0.0Level - Main
Kitchen 
Dimensions - 0.0 x 0.0Level - Main
Laundry 
Dimensions - 0.0 x 0.0Level - Main
Living Room 
Dimensions - 0.0 x 0.0Level - Main
Save
Ask
Tour
Hide
Share
Exterior Features
Construction Details 
Brick
Other Structures 
Workshop
Pool Features 
None
Community Features
Financing Terms Available 
CashFHA
MLS Area 
Area06092Petersburg
School District 
Summerfield
Schools
School District
Summerfield
Elementary School
Unknown
Middle School
Unknown
High School
Unknown
Listing courtesy of The Danberry Company - Temperance: (734) 497-8249


IDX provided courtesy of Realcomp II Ltd. via SoutheasternBorderAssociationofREALTORS. Copyright © 2026 Realcomp II Ltd. Shareholders.

IDX information is provided exclusively for consumers' personal, non-commercial use and may not be used for any purpose other than to identify prospective properties consumers may be interested in purchasing and that the data is deemed reliable but not guaranteed accurate by the MLS.

Neighborhood & Commute
Source: Walkscore
Save
Ask
Tour
Hide
Share