Your Michigan Home Search Starts HERE!

Save
Ask
Tour
Hide
Share
$375,000
15 Days On Site

542 Fox Drive
Monroe City, MI 48161

For Sale|Single Family Residence|Active Under Contract
4
Beds
2
Total Baths
2
Full Baths
2,677
SqFt
$140
/SqFt
1966
Built
Subdivision:
WERTENBERGER
County:
Monroe
Call Now: 810-360-3488
Is this the listing for you? We can help make it yours.
810-360-3488
542 Fox Drive542 Fox Drive542 Fox Drive542 Fox Drive
Save
Ask
Tour
Hide
Share

Mortgage Calculator

Monthly Payment (Est.)

$1,711
Calculator powered by Showcase IDX, a Constellation1 Company. Copyright ©2026 Information is deemed reliable but not guaranteed.

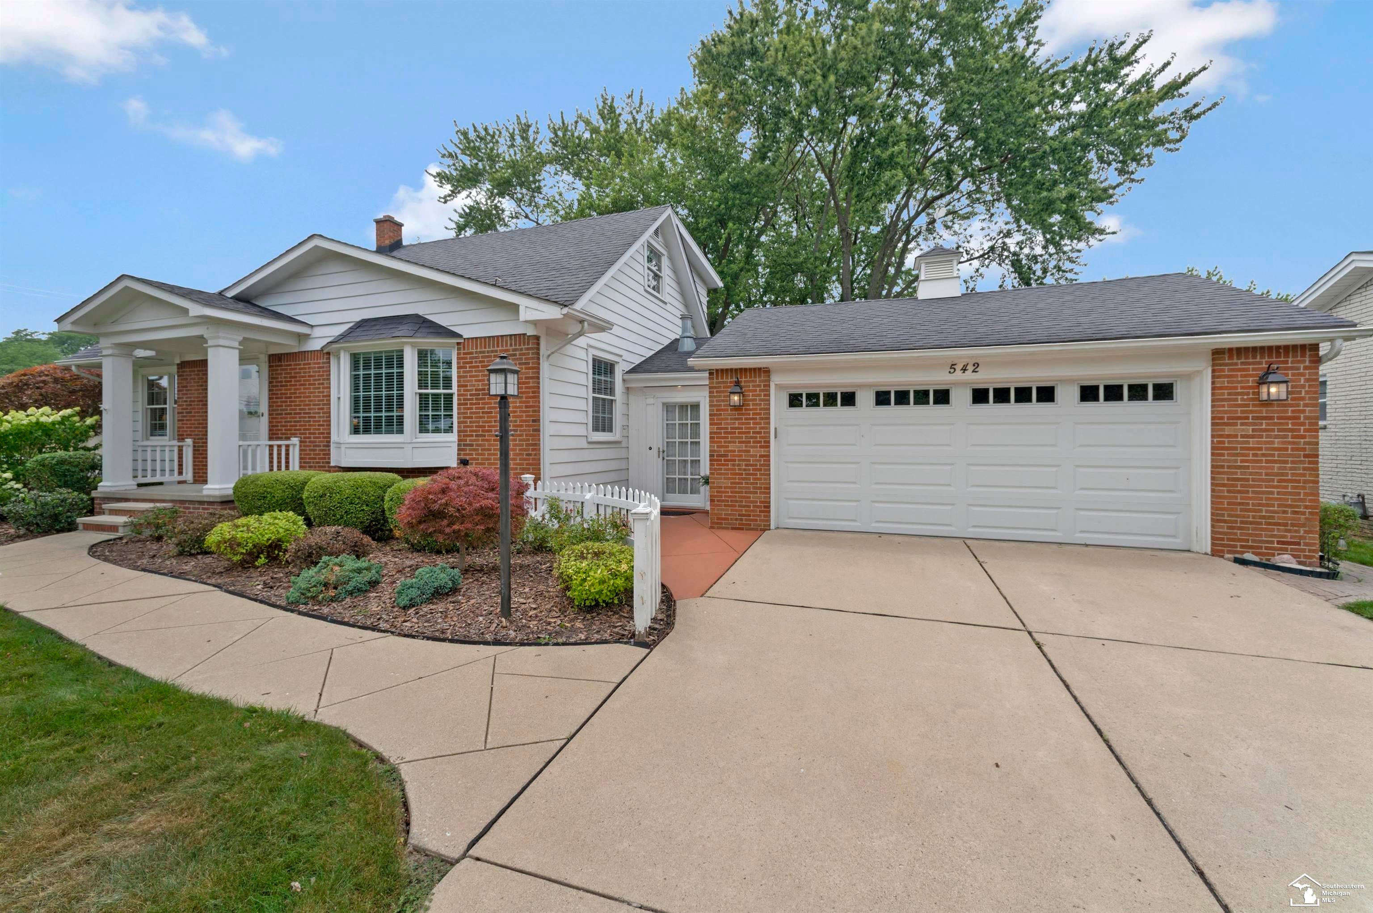
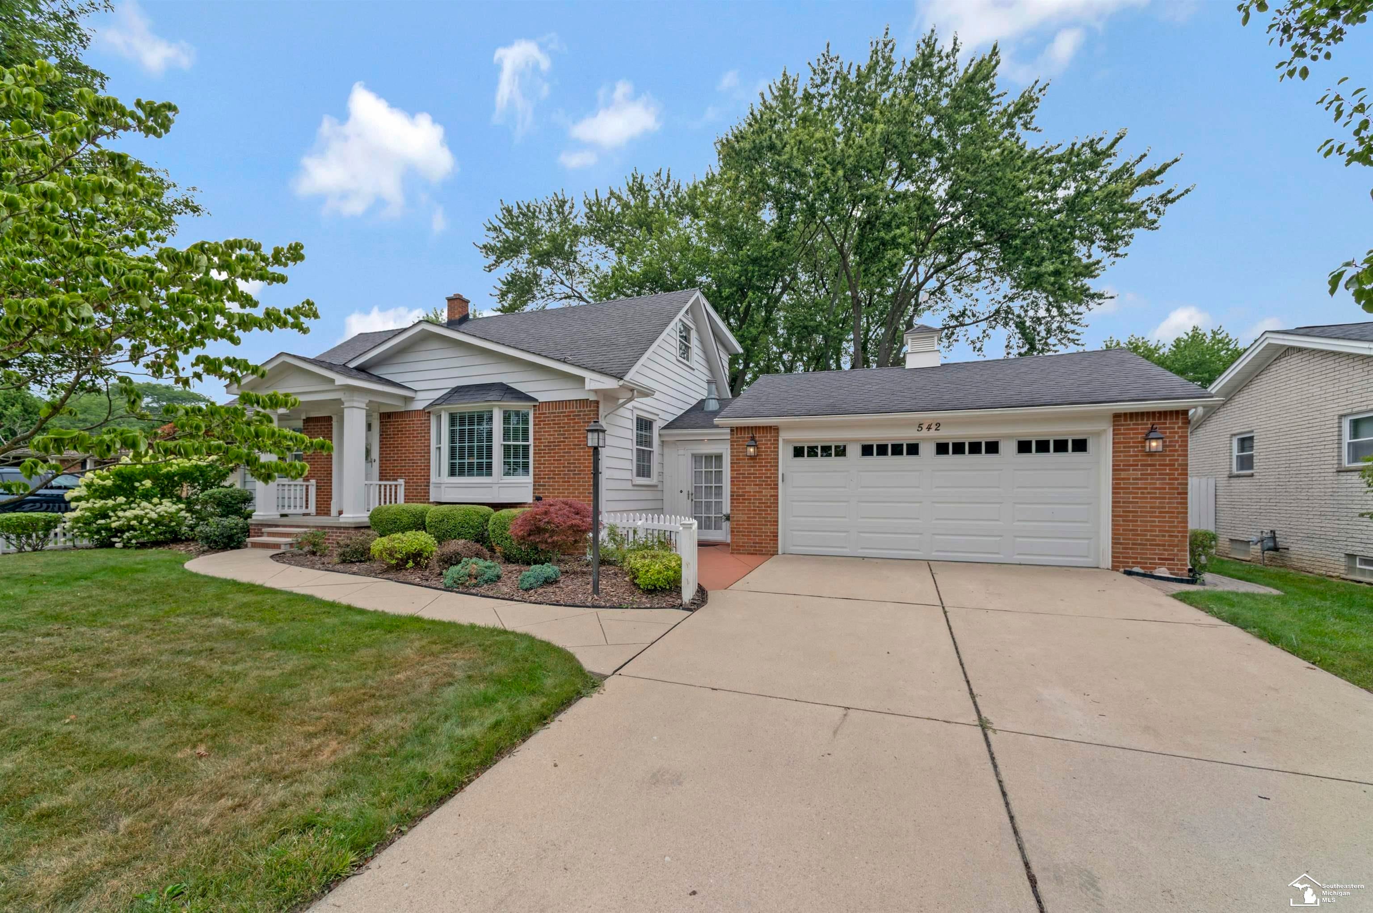
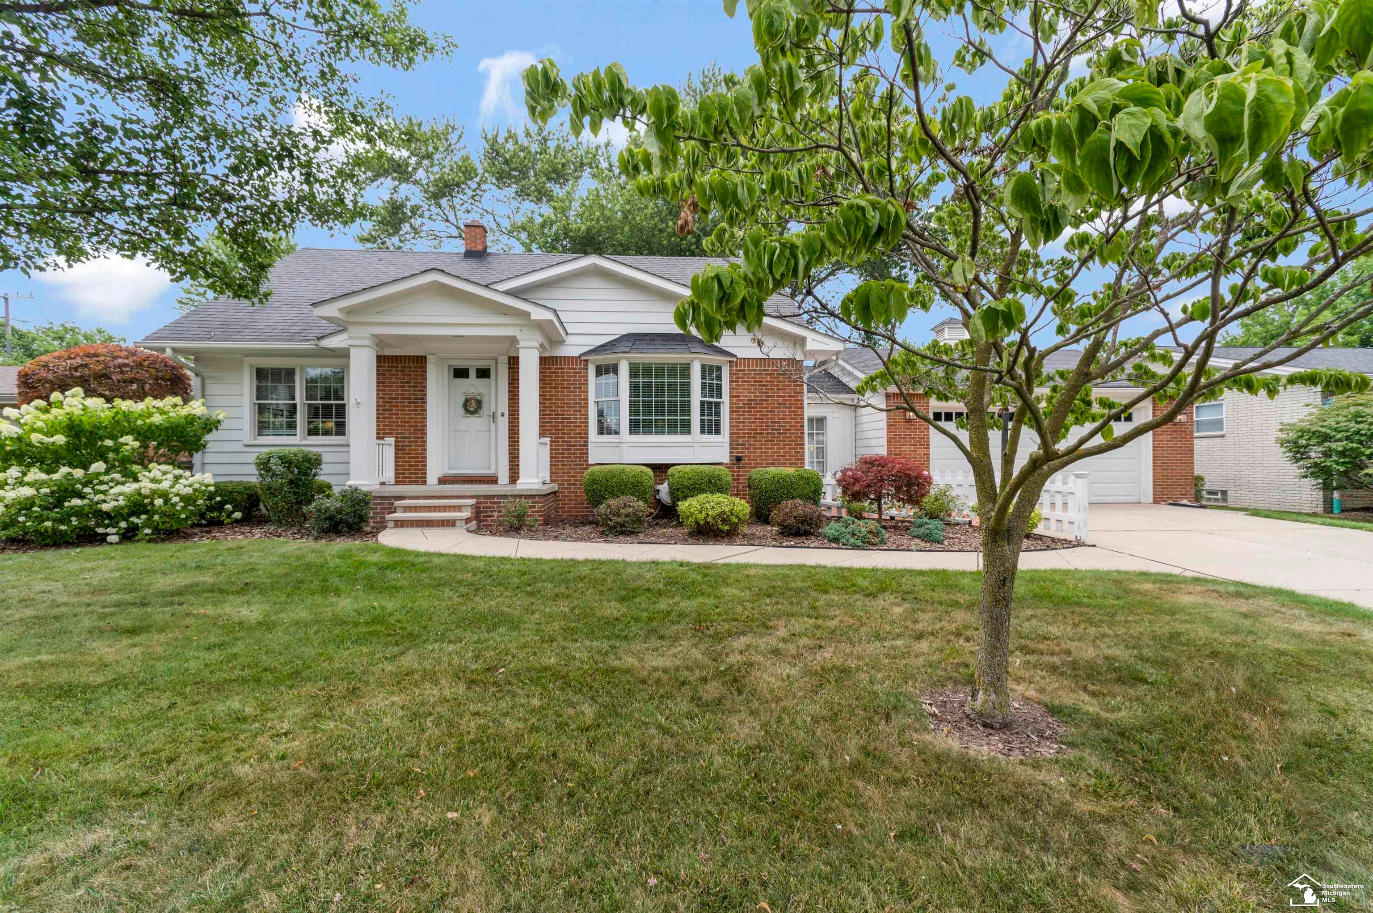
Welcome home to this beautiful and immaculately cared-for 4-bedroom, 2-bath home in Monroe! From the moment you step inside, you'll appreciate the pride of ownership and the thoughtful details throughout. The extraordinary kitchen is sure to impress, offering a wonderful space to gather, cook, and create lasting memories. Spacious bedrooms provide plenty of room for everyone, while a fireplace add warmth and charm throughout the home. Storage will never be an issue with storage galore throughout, plus a partially finished basement that offers even more room to spread out. The basement also features an area already set up and ready to become the perfect craft room, hobby space, or creative retreat. Step into the wonderful sunroom off the back of the home and take in the view of the meticulously maintained backyard-a beautiful outdoor space that has clearly been loved and cared for. With its spacious layout, thoughtful features, abundant storage, and exceptional condition, this home is the true definition of move-in ready. A special property that has been lovingly maintained and is ready for its next chapter!

Save
Ask
Tour
Hide
Share
Listing Snapshot
Price 
$375,000
Days On Site 
15 Days
Bedrooms 
4
Inside Area (SqFt) 
2,677 sqft
Total Baths 
2
Full Baths 
2
Partial Baths 
N/A
Lot Size 
0.2 Acres
Year Built 
1966
MLS® Number 
57050215680
Status 
Active Under Contract
Property Tax 
$3,625.34
HOA/Condo/Coop Fees 
N/A
Sq Ft Source 
N/A
Friends & Family
Recent Activity
a week agoListing updated with changes from the MLS®
a week agoStatus changed to Active Under Contract
2 weeks agoListing first seen on site
General Features
Acres 
0.2
Attached Garage 
Yes
Cross Street 
S. Custer / Wolverine
Disclosures 
Flood Ins Not Reqd, Taxes Homestead Exempt
Garage 
Yes
Garage Spaces 
1.5
Levels 
One and One Half
Parking 
Attached
Property Sub Type 
Single Family Residence
Sewer 
Public Sewer
Special Circumstances 
Standard
SqFt Above 
2155
SqFt Below 
522
Style 
Traditional
Water Source 
Public
Interior Features
Appliances 
Gas Water HeaterDishwasherDisposalDryerMicrowaveOvenRefrigeratorRangeWasher
Basement 
FullPartially Finished
Cooling 
Central Air
Fireplace 
Yes
Fireplace Features 
GasLiving Room
Flooring 
Ceramic TileHardwood
Heating 
Forced AirNatural Gas
Window Features 
Bay Window(s)
BathFull 
Dimensions - 7.0 x 8.0Level - Upper
Bedroom 1 
Dimensions - 13.0 x 12.0Level - Main
Bedroom 2 
Dimensions - 12.0 x 12.0Level - Main
Bedroom 3 
Dimensions - 15.0 x 18.0Level - Upper
Bedroom 4 
Dimensions - 13.0 x 15.0Level - Upper
Bonus Room 
Dining Room 
Dimensions - 9.0 x 19.0Level - Main
Kitchen 
Dimensions - 8.0 x 16.0Level - Main
Laundry 
Living Room 
Dimensions - 22.0 x 13.0Level - Main
ThreeSeasonRoom 
Dimensions - 20.0 x 12.0Level - Main
Save
Ask
Tour
Hide
Share
Exterior Features
Construction Details 
Vinyl Siding
Fencing 
Fenced
Other Structures 
Shed(s)
Patio And Porch 
PatioPorch
Pool Features 
None
Windows/Doors 
Bay Window(s)
Community Features
Financing Terms Available 
CashConventionalFHAVA Loan
MLS Area 
Area06122Monroe
School District 
Monroe
Schools
School District
Monroe
Elementary School
Unknown
Middle School
Unknown
High School
Unknown
Listing courtesy of Dream Big Realty LLC: (734) 790-1956


IDX provided courtesy of Realcomp II Ltd. via SoutheasternBorderAssociationofREALTORS. Copyright © 2026 Realcomp II Ltd. Shareholders.

IDX information is provided exclusively for consumers' personal, non-commercial use and may not be used for any purpose other than to identify prospective properties consumers may be interested in purchasing and that the data is deemed reliable but not guaranteed accurate by the MLS.

Neighborhood & Commute
Source: Walkscore
Save
Ask
Tour
Hide
Share