Your Michigan Home Search Starts HERE!

Save
Ask
Tour
Hide
Share
$149,900
13 Days On Site

3758 N Dixie Highway
Frenchtown Township, MI 48162

Single Family Residence|Pending
5
Beds
2
Total Baths
2
Full Baths
2,322
SqFt
$65
/SqFt
1950
Built
Subdivision:
INDIAN TRAILS
County:
Monroe
Call Now: 810-360-3488
Is this the listing for you? We can help make it yours.
810-360-3488
3758 N Dixie Highway3758 N Dixie Highway3758 N Dixie Highway3758 N Dixie Highway
Save
Ask
Tour
Hide
Share

Mortgage Calculator

Monthly Payment (Est.)

$684
Calculator powered by Showcase IDX, a Constellation1 Company. Copyright ©2026 Information is deemed reliable but not guaranteed.

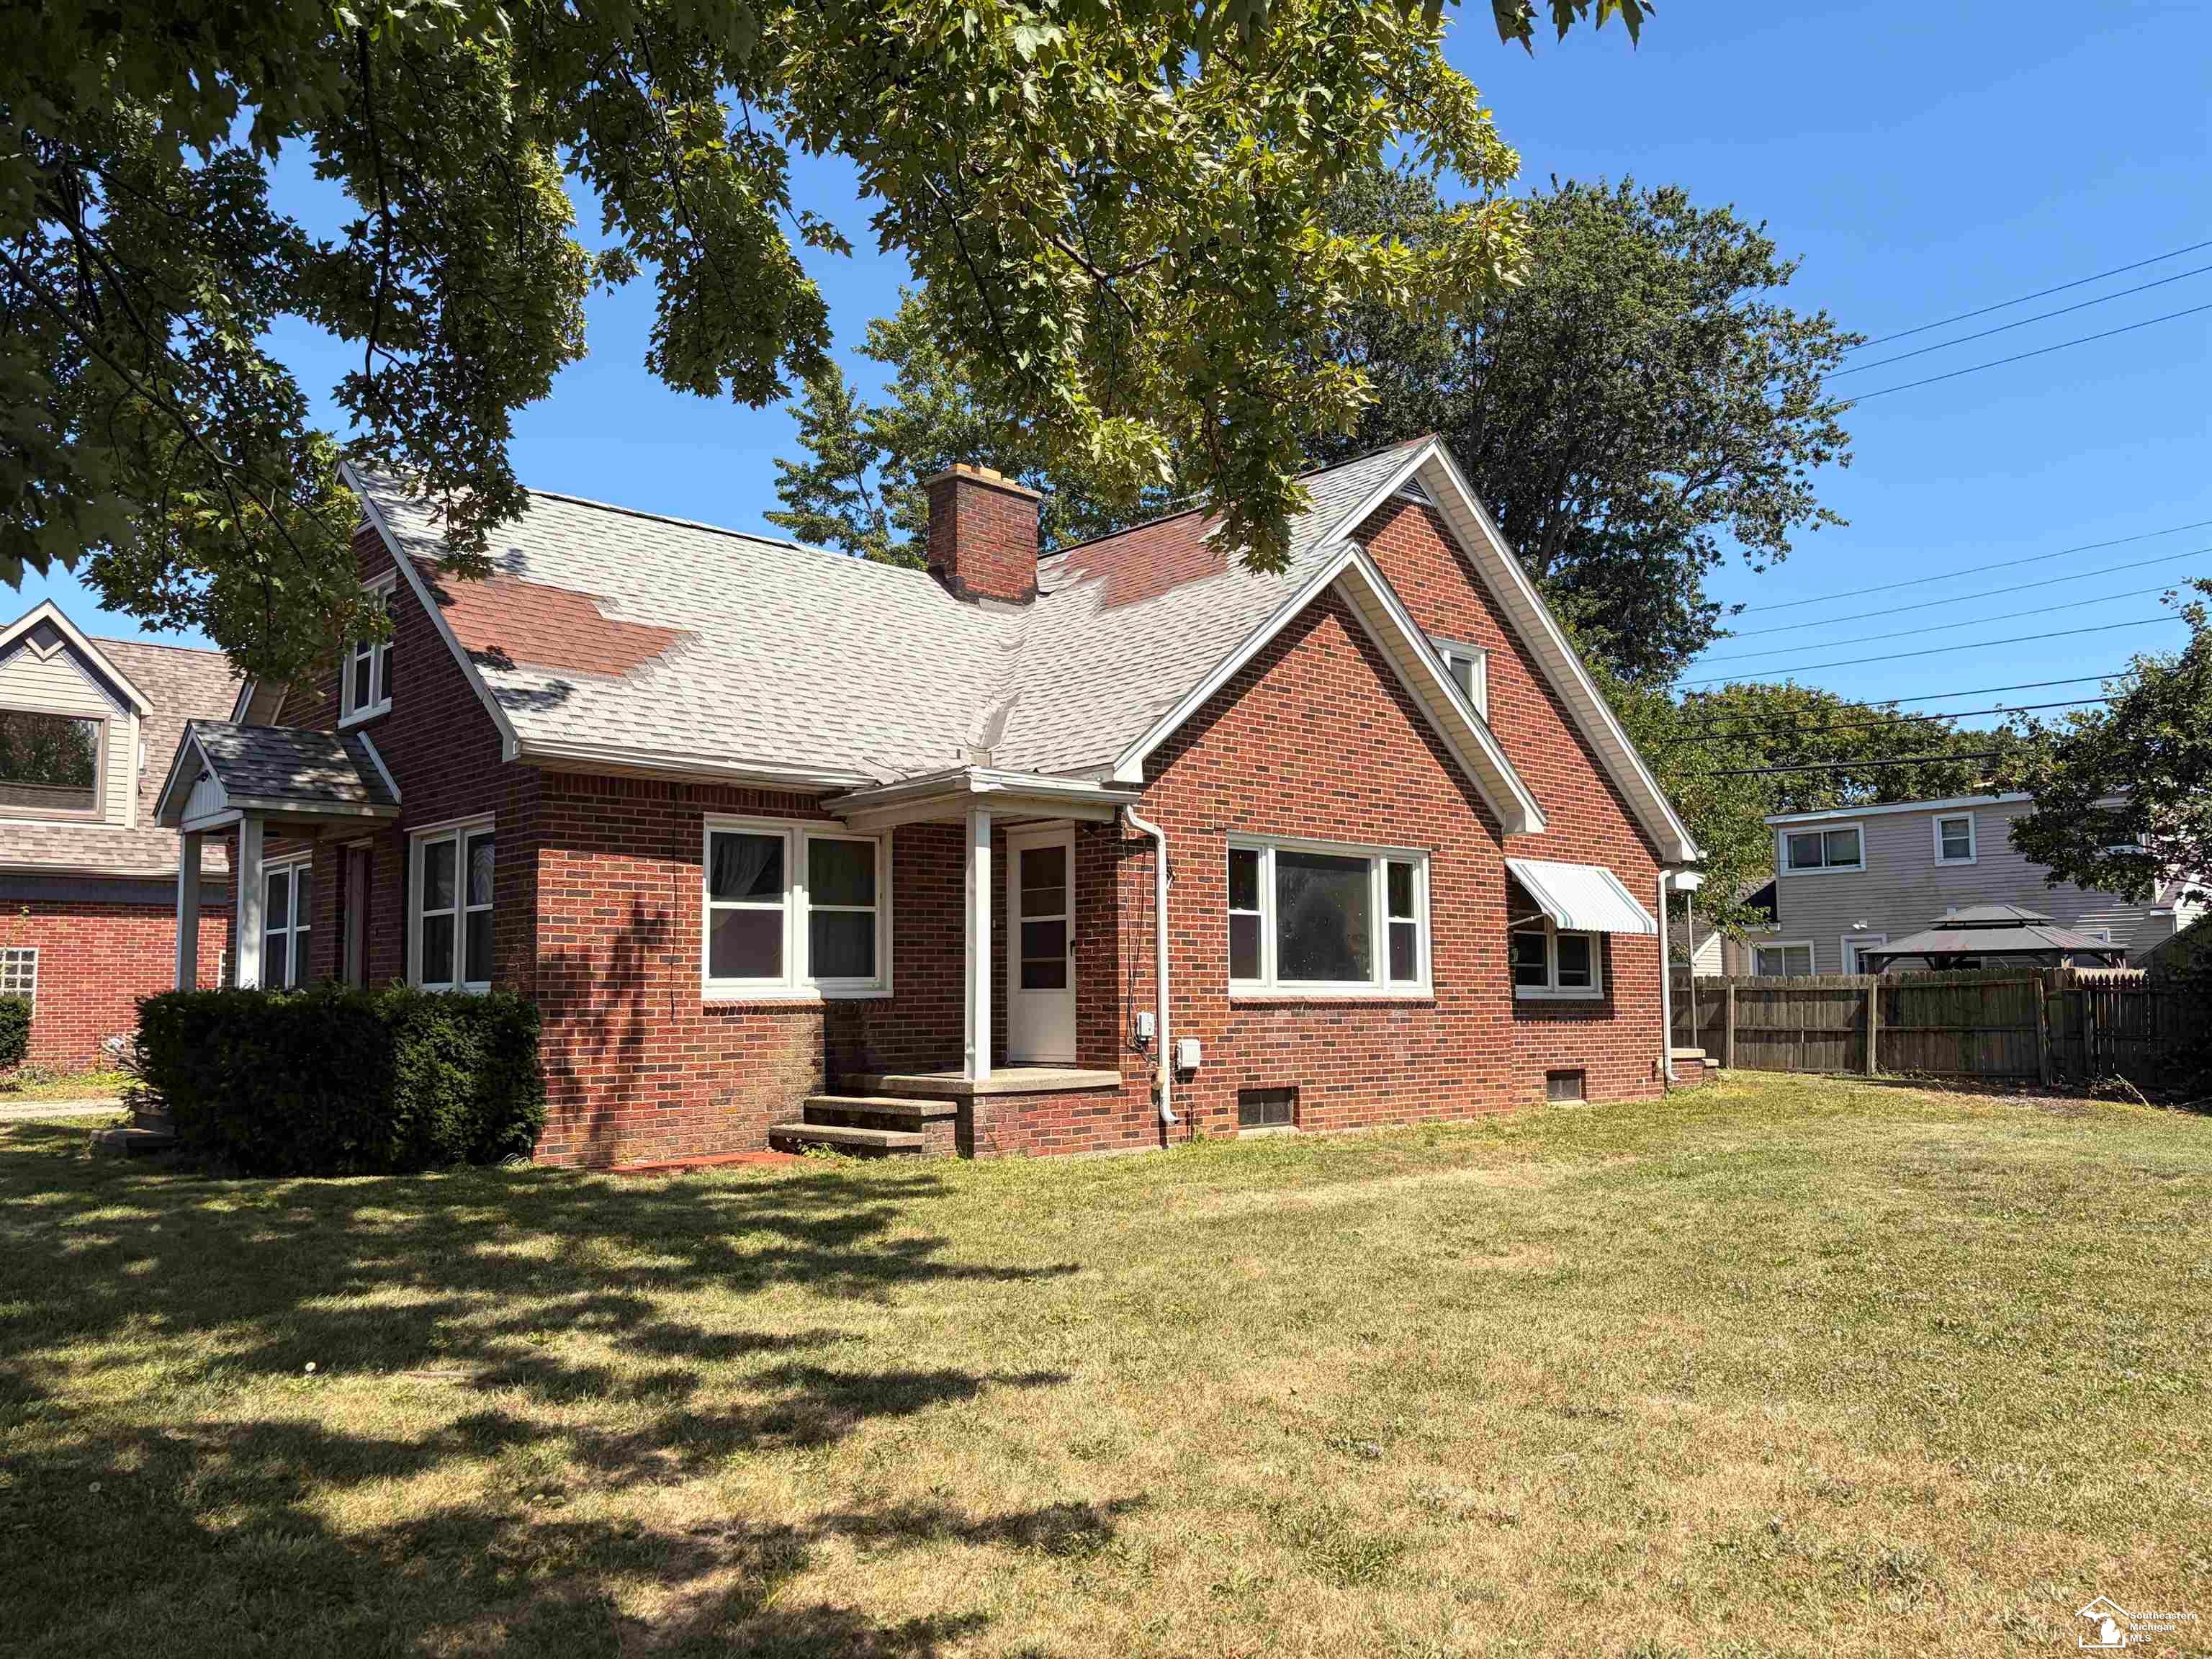
Opportunity awaits with this spacious full-brick home in the desirable Jefferson School District! Offering 4 bedrooms, 3 full bathrooms, and situated on a corner lot, this property is ready for its next chapter. The generous floor plan provides plenty of space to reimagine and customize to your style. An adjacent HOA-owned vacant lot adds to the open feel and creates additional separation from neighboring homes. Conveniently located with quick access to I-75 and I-275, making commuting a breeze. This home requires updates and repairs and is being sold as-is, presenting an excellent opportunity to build equity through improvements. Whether you're looking for your next renovation project or a home you can make your own over time, this property offers exceptional potential.

Save
Ask
Tour
Hide
Share
Listing Snapshot
Price 
$149,900
Days On Site 
13 Days
Bedrooms 
5
Inside Area (SqFt) 
2,322 sqft
Total Baths 
2
Full Baths 
2
Partial Baths 
N/A
Lot Size 
0.16 Acres
Year Built 
1950
MLS® Number 
57050216038
Status 
Pending
Property Tax 
$3,092
HOA/Condo/Coop Fees 
N/A
Sq Ft Source 
Public Records
Friends & Family
Recent Activity
4 days agoListing updated with changes from the MLS®
4 days agoStatus changed to Pending
2 weeks agoListing first seen on site
General Features
Acres 
0.16
Cross Street 
Fernwood / N Dixie Highway
Disclosures 
Taxes Not Homestead Exempt
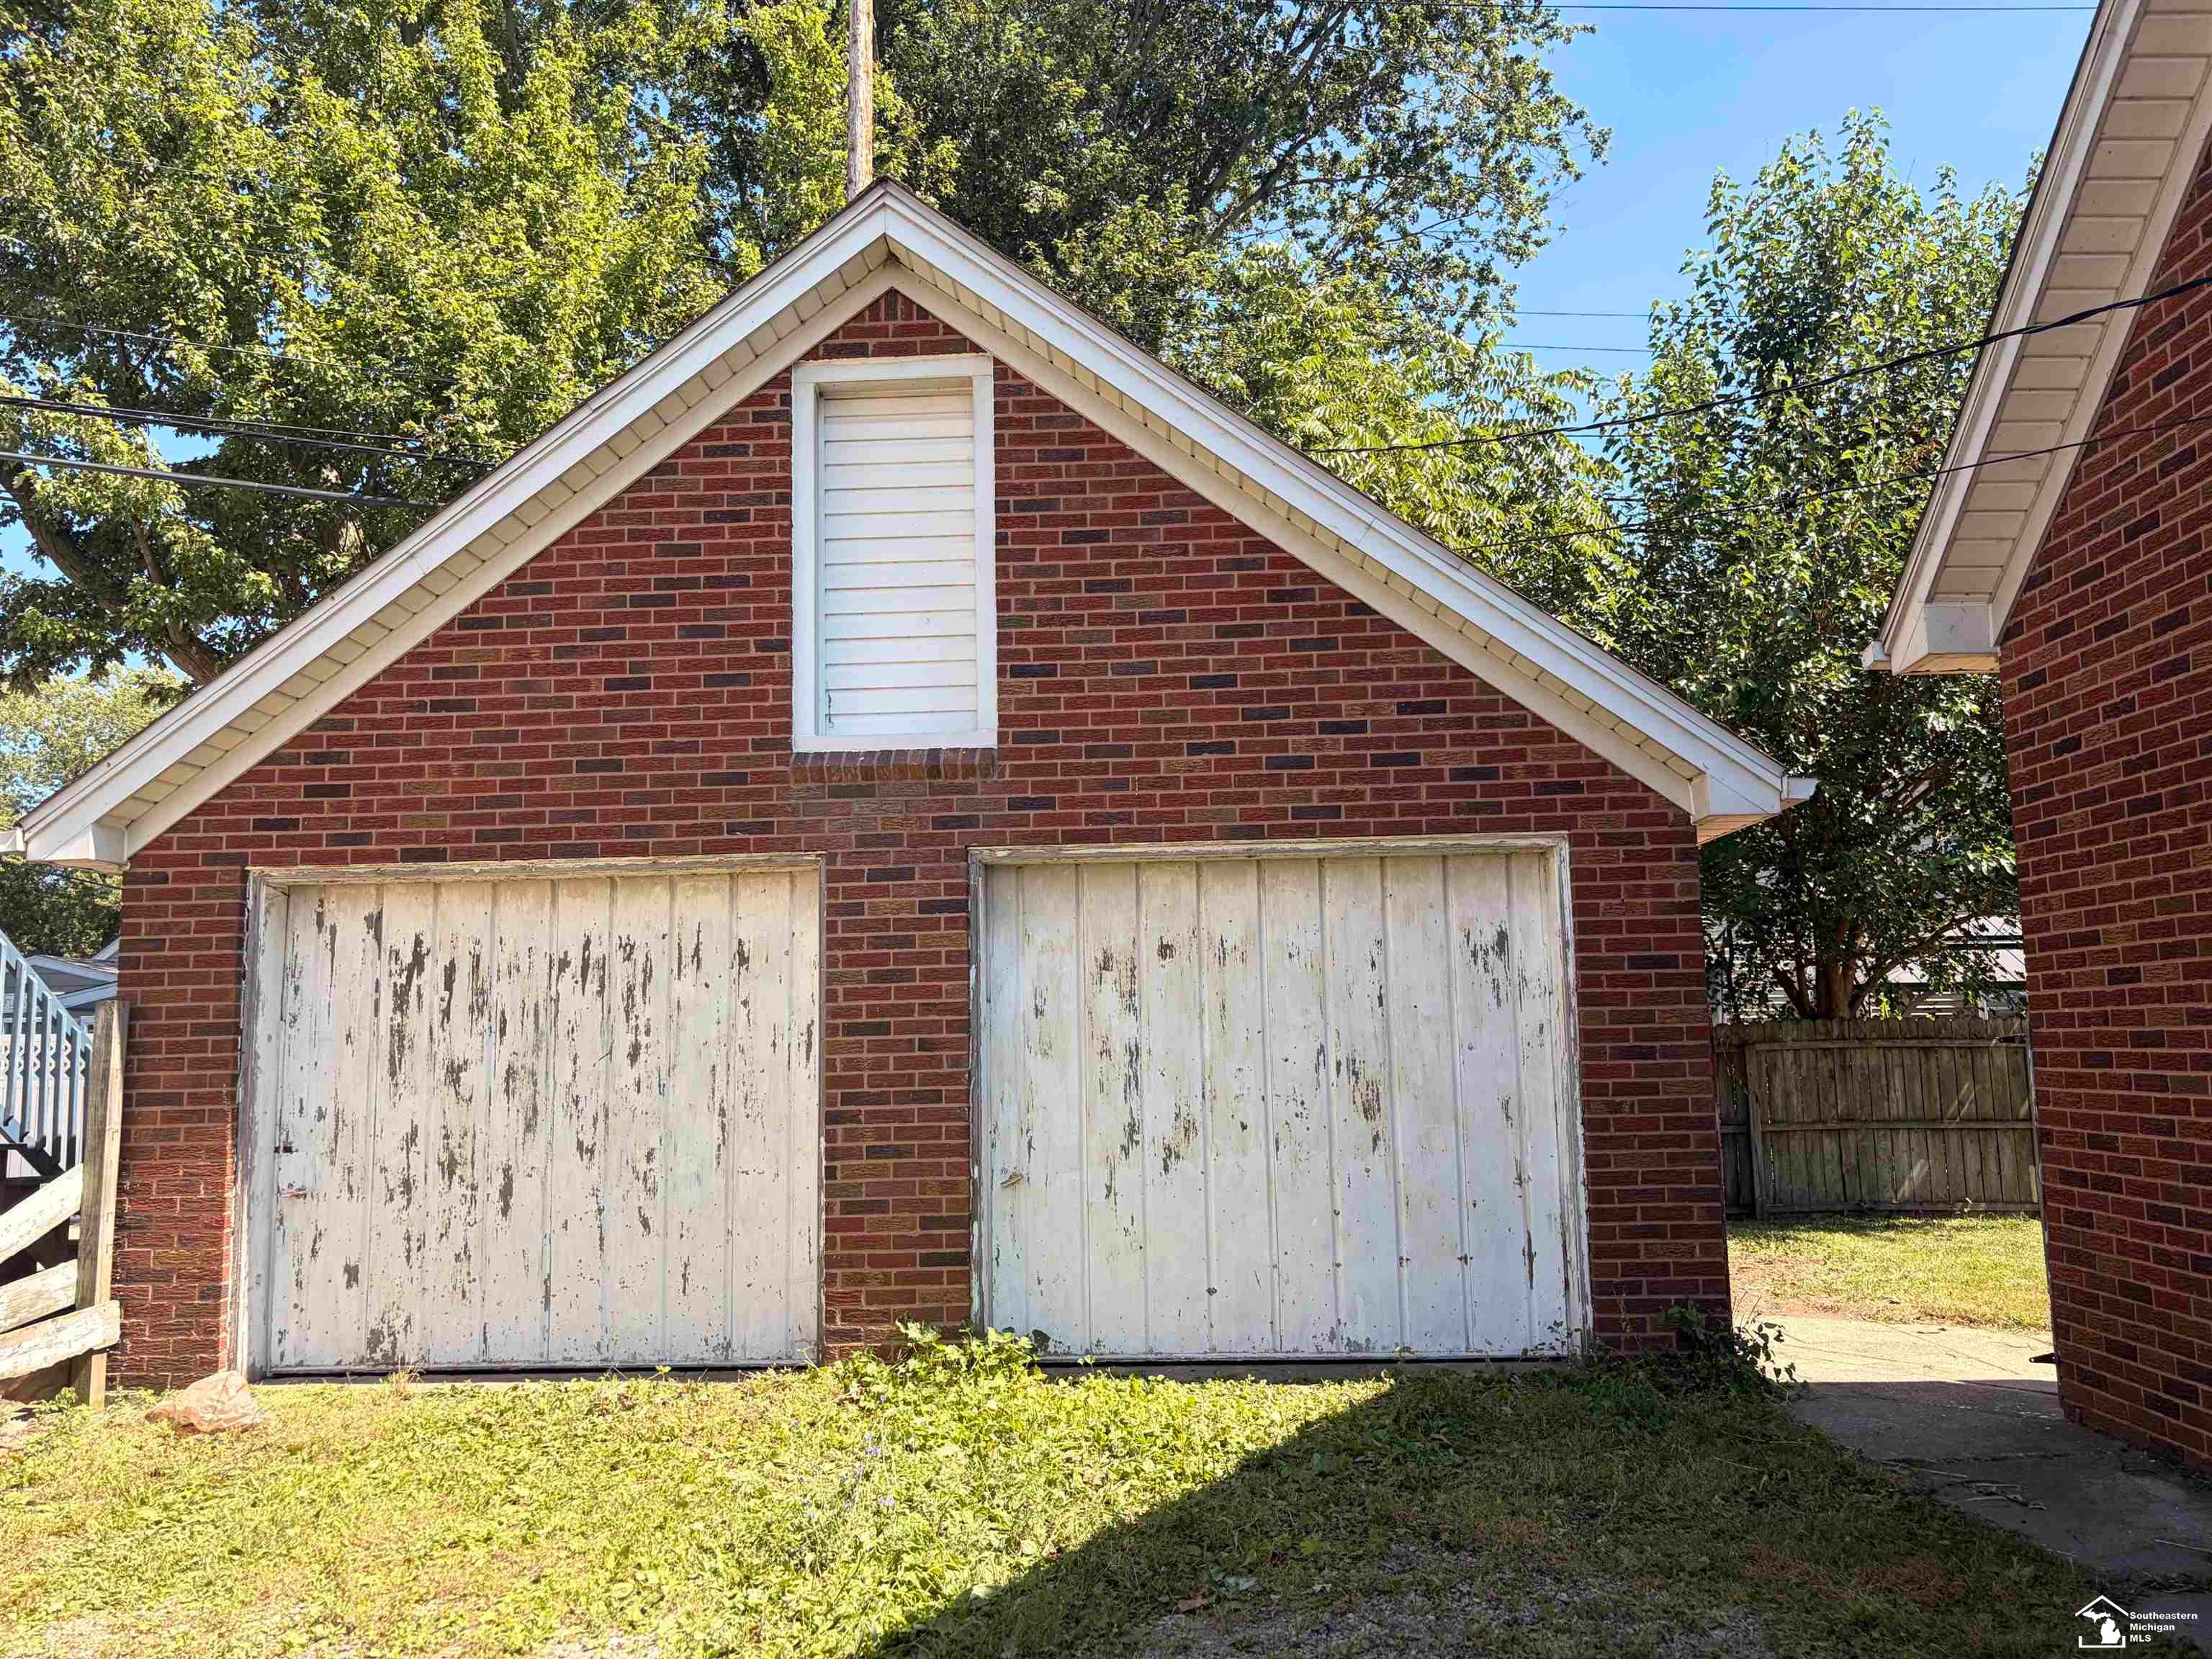
Garage 
Yes
Garage Spaces 
2
Levels 
One and One Half
Parking 
Detached
Property Sub Type 
Single Family Residence
Sewer 
Public Sewer
SqFt Above 
2322
Style 
CapeCod
Water Source 
Public
Zoning 
Residential
Interior Features
Appliances 
Gas Water Heater
Basement 
Crawl SpaceNone
Cooling 
Ceiling Fan(s)Window Unit(s)
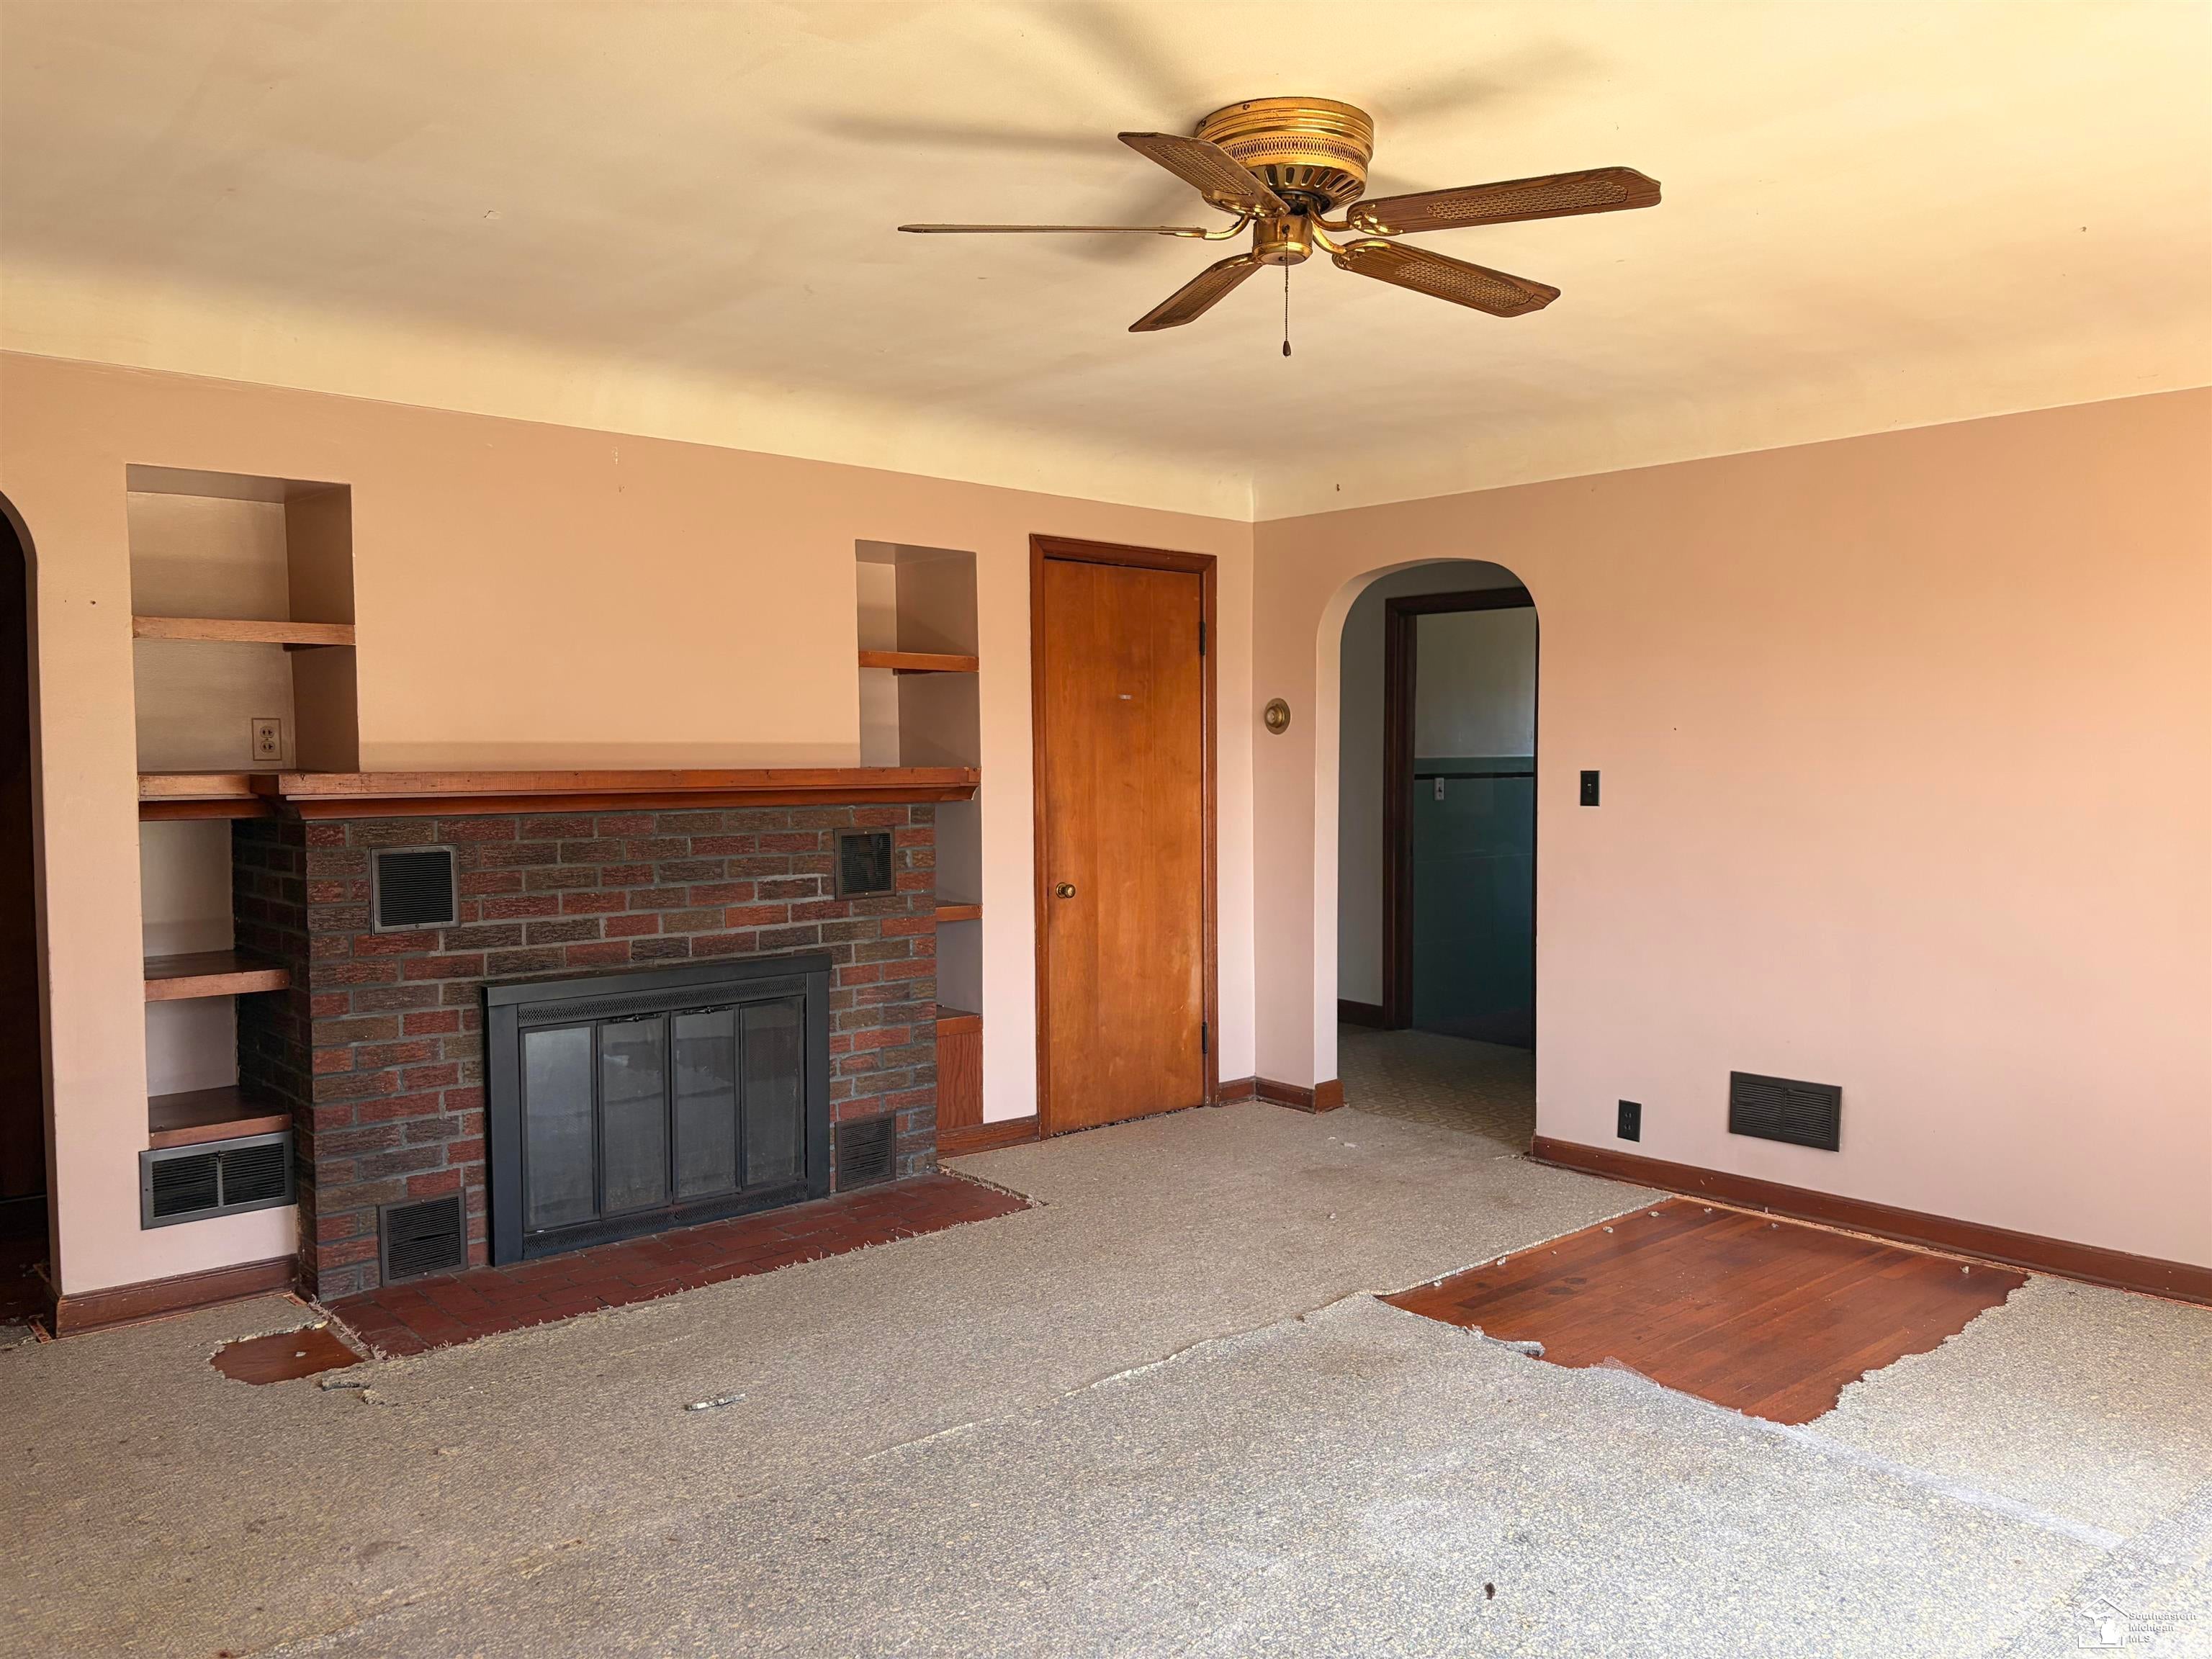
Fireplace 
Yes
Fireplace Features 
Living Room
Heating 
Forced AirNatural Gas
BathFull 
Dimensions - 9.0 x 8.0Level - Upper
Bedroom 1 
Dimensions - 11.0 x 12.0Level - Main
Bedroom 2 
Dimensions - 11.0 x 11.0Level - Upper
Bedroom 3 
Dimensions - 16.0 x 12.0Level - Upper
Bedroom 4 
Dimensions - 9.0 x 24.0Level - Upper
Bedroom 5 
Dimensions - 14.0 x 11.0Level - Upper
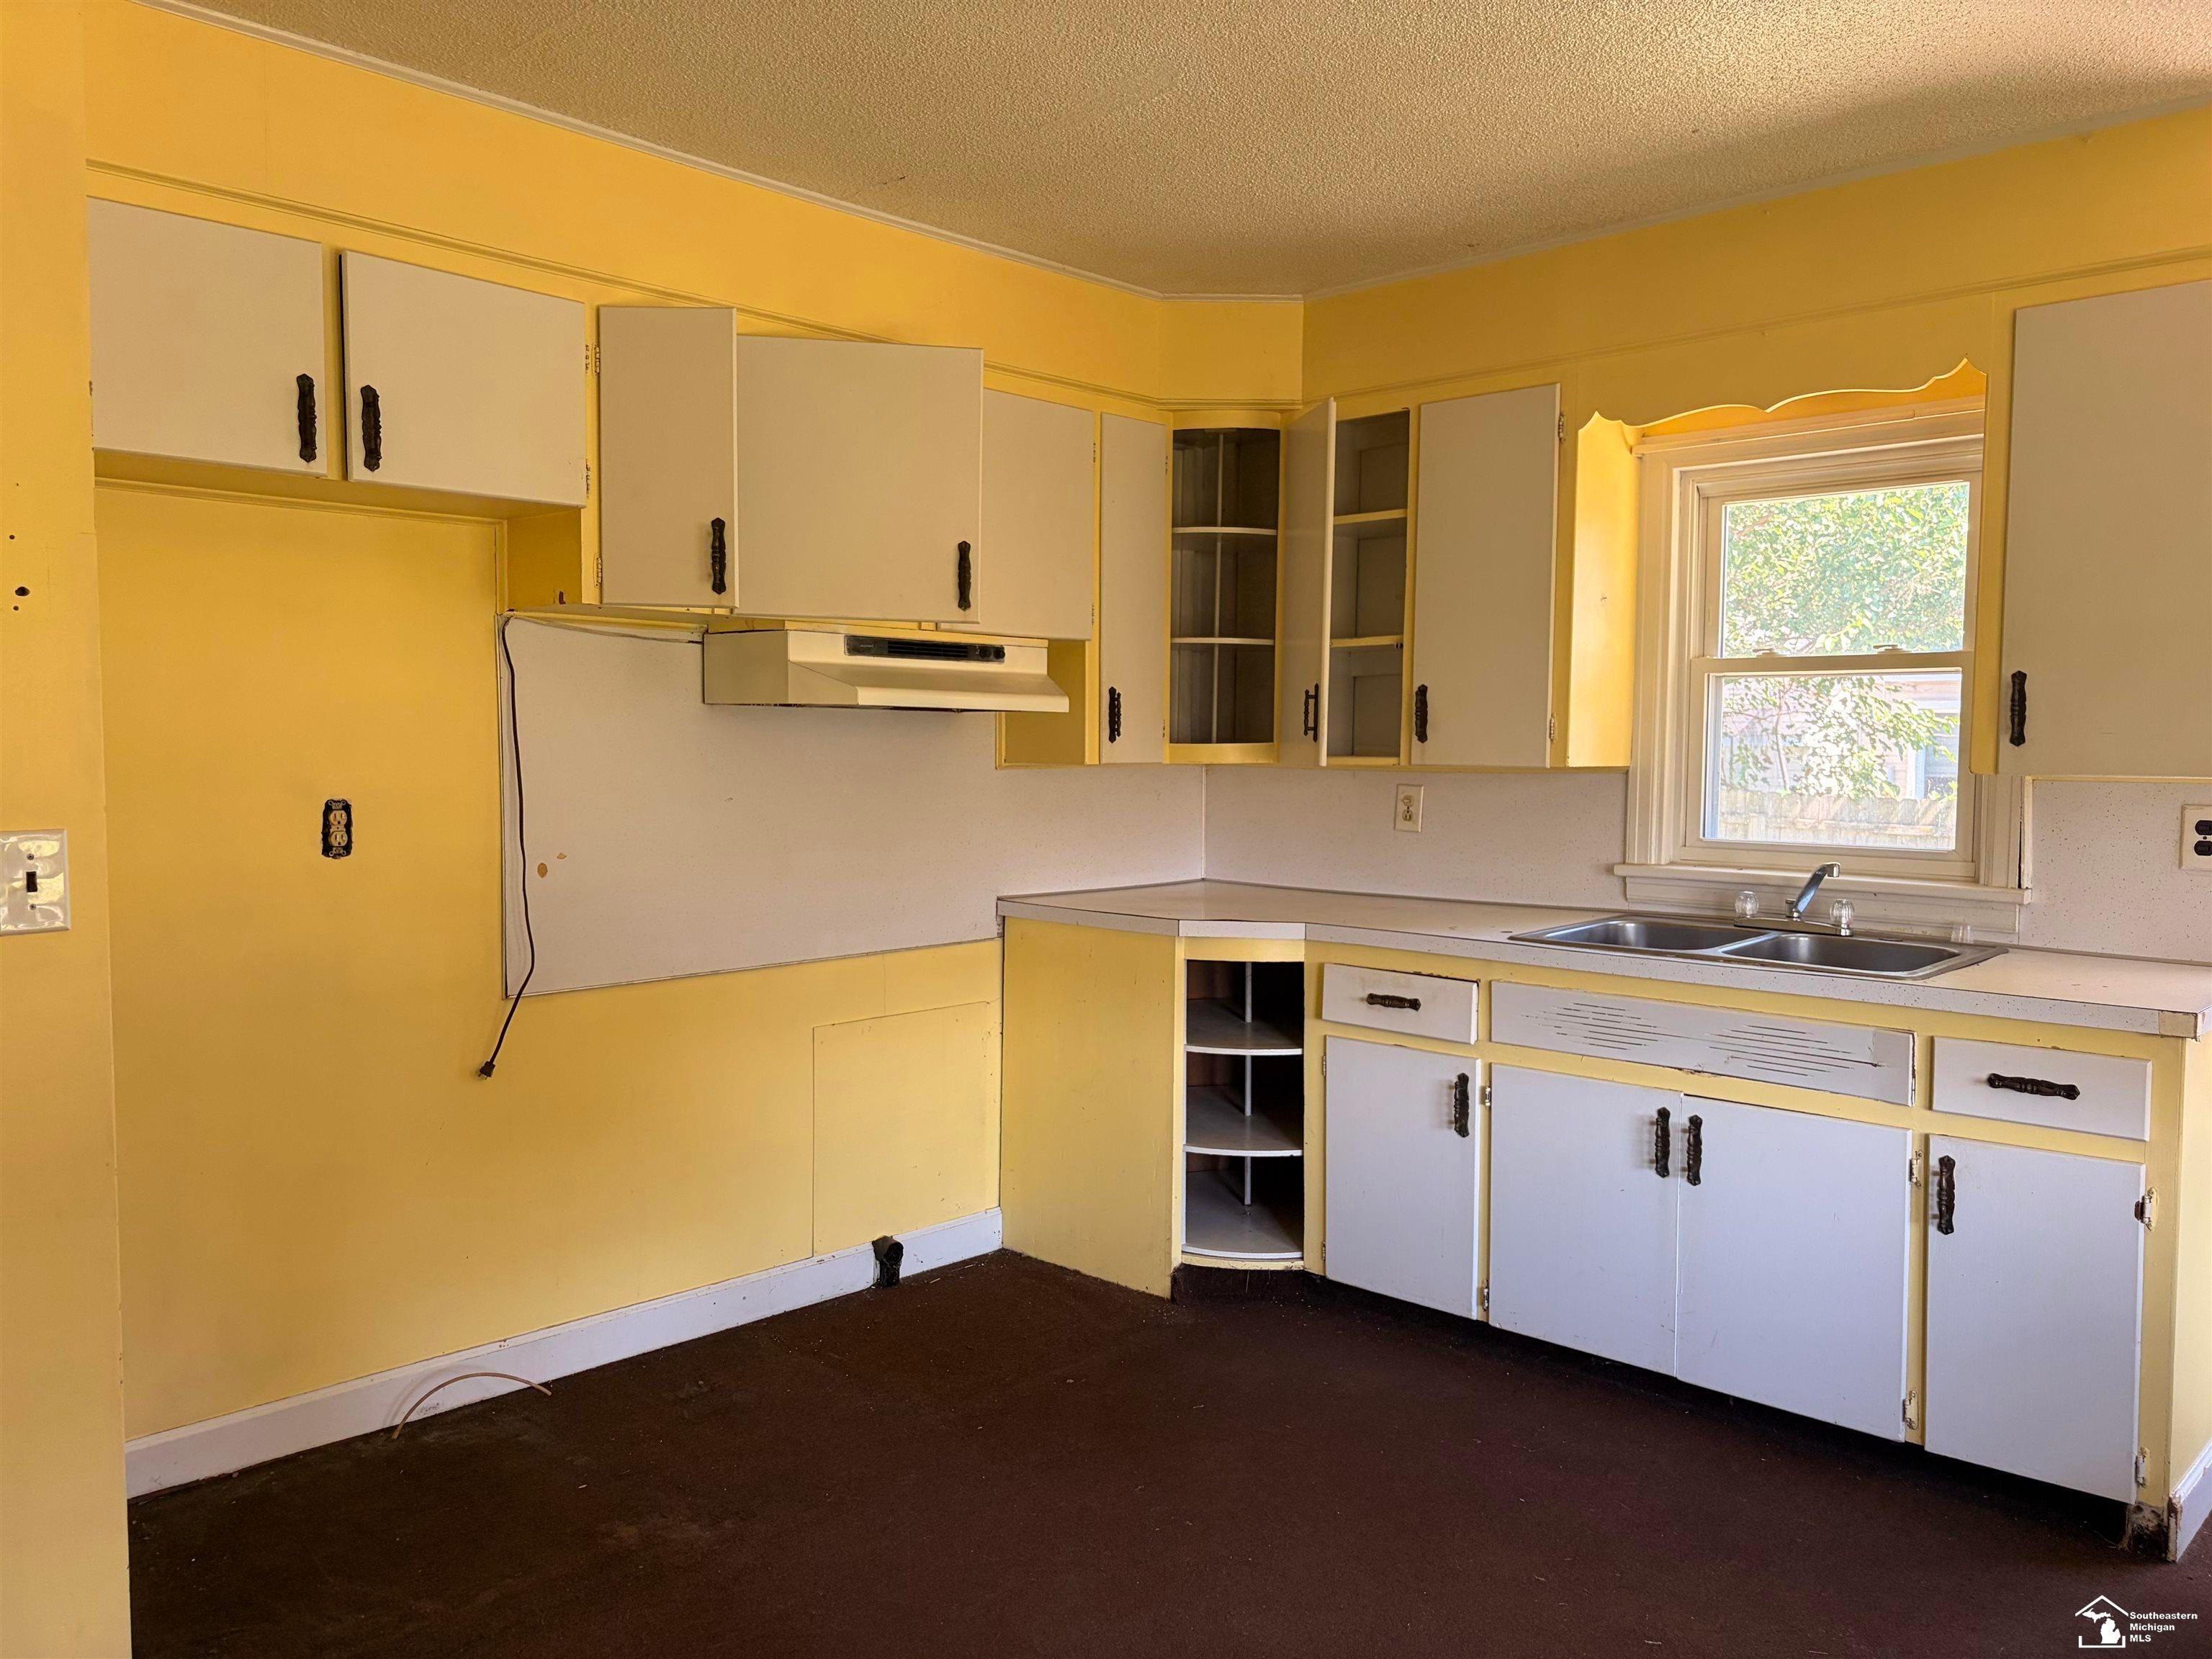
Kitchen 
Dimensions - 12.0 x 14.0Level - Main
Living Room 
Dimensions - 25.0 x 18.0Level - Main
Save
Ask
Tour
Hide
Share
Exterior Features
Construction Details 
Brick
Patio And Porch 
Porch
Pool Features 
None
Community Features
Financing Terms Available 
CashConventional
MLS Area 
Area06081FrenchtownTwp
Roads 
Paved
School District 
JeffersonSchoolsMonroeCo
Schools
School District
JeffersonSchoolsMonroeCo
Elementary School
Unknown
Middle School
Unknown
High School
Unknown
Listing courtesy of Coldwell Banker Haynes Real Estate Commercial: (734) 624-4923


IDX provided courtesy of Realcomp II Ltd. via SoutheasternBorderAssociationofREALTORS. Copyright © 2026 Realcomp II Ltd. Shareholders.

IDX information is provided exclusively for consumers' personal, non-commercial use and may not be used for any purpose other than to identify prospective properties consumers may be interested in purchasing and that the data is deemed reliable but not guaranteed accurate by the MLS.

Neighborhood & Commute
Source: Walkscore
Save
Ask
Tour
Hide
Share