Your Michigan Home Search Starts HERE!

Save
Ask
Tour
Hide
Share
$1,195,000
58 Days On Site

5481 Teakwood Drive
Monroe Charter Township, MI 48161

For Sale|Single Family Residence|Active
6
Beds
7
Total Baths
5
Full Baths
2
Partial Baths
8,734
SqFt
$137
/SqFt
1993
Built
Subdivision:
TEAKWOOD ESTATES
County:
Monroe
Call Now: 810-360-3488
Is this the listing for you? We can help make it yours.
810-360-3488
5481 Teakwood Drive5481 Teakwood Drive5481 Teakwood Drive5481 Teakwood Drive
Save
Ask
Tour
Hide
Share

Mortgage Calculator

Monthly Payment (Est.)

$5,452
Calculator powered by Showcase IDX, a Constellation1 Company. Copyright ©2026 Information is deemed reliable but not guaranteed.

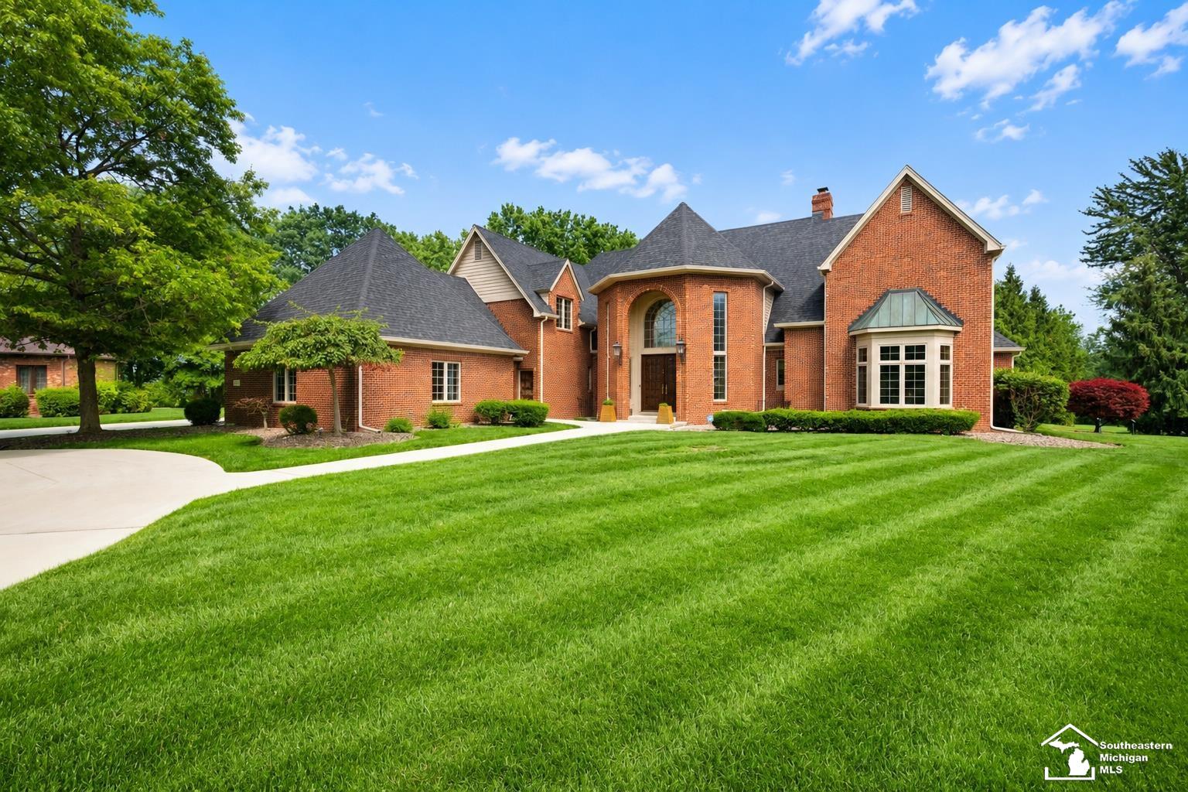
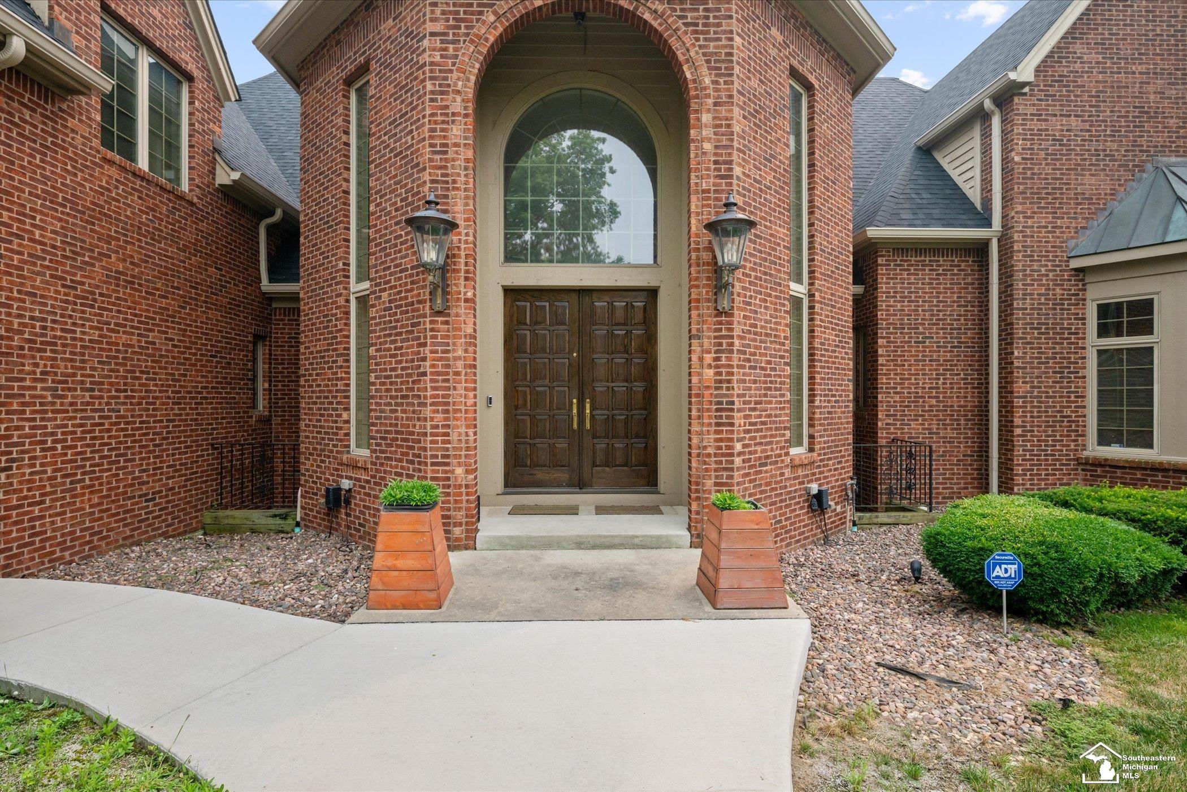
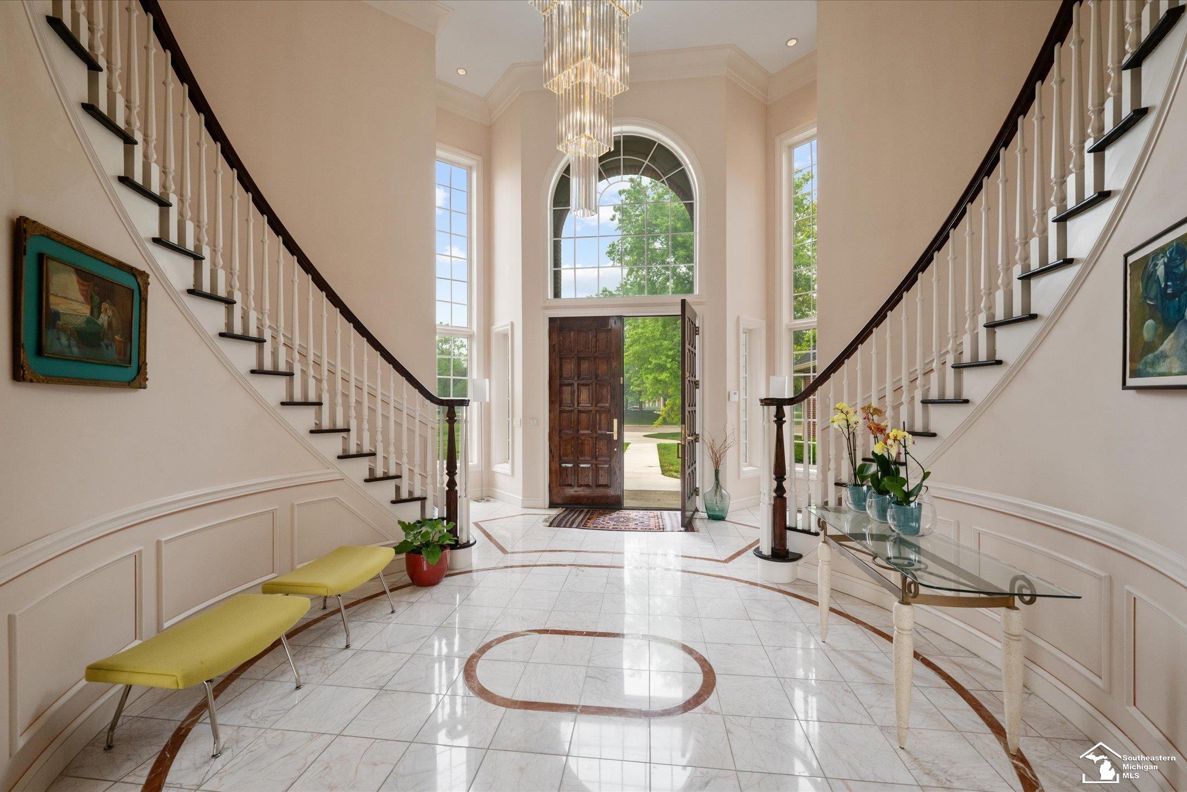
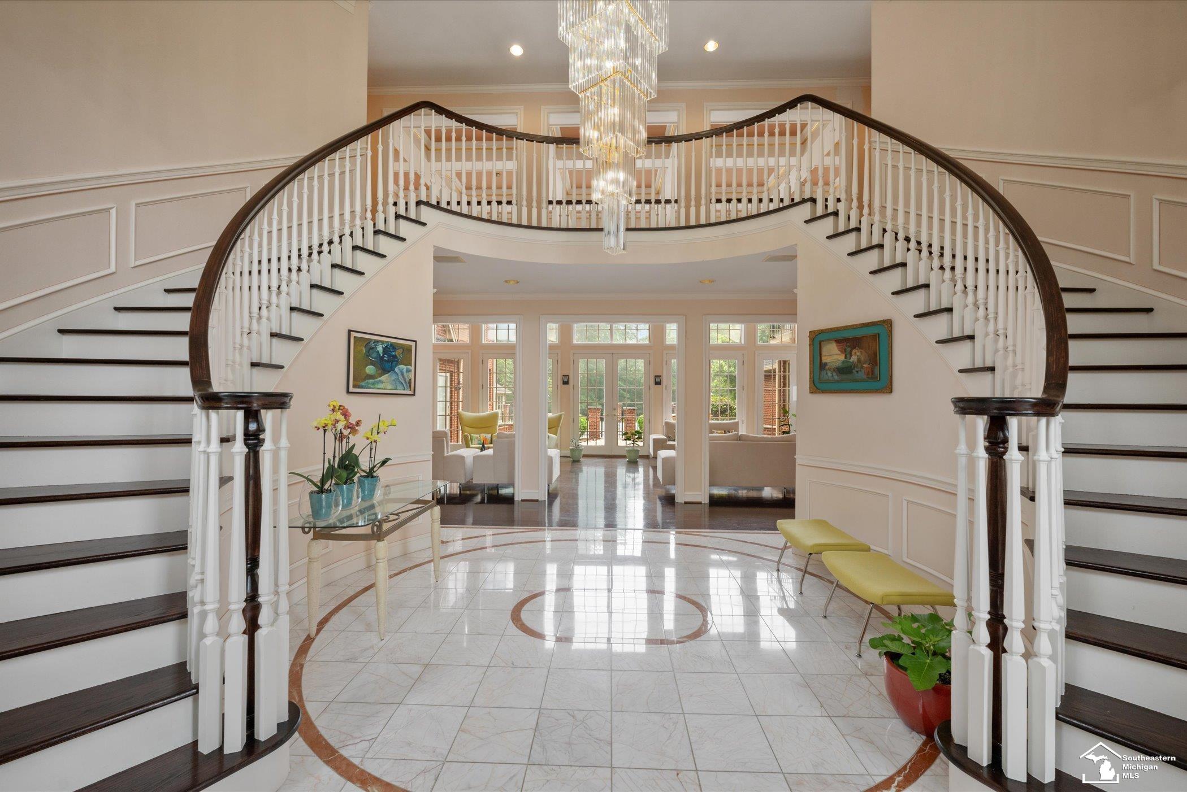
The first opportunity to purchase a home in prestigious Teakwood Estates in over 15 years. This extraordinary custom-built estate showcases uncompromising craftsmanship and timeless design throughout. A breathtaking marble foyer welcomes you with a sweeping double-curved staircase beneath a spectacular 12-foot crystal chandelier. Designed for both everyday living and grand entertaining, the home features a chef's kitchen with Sub-Zero appliances, imported custom cabinetry, soaring ceilings, exquisite millwork, and walls of windows that fill the home with natural light. The expansive first-floor primary suite offers a luxurious bath, custom walk-in closets, private office, and dedicated fitness area. The finished lower level with a full bar provides exceptional entertaining space. Perfectly positioned deep on its parcel and surrounded by mature trees, the backyard offers an exceptional level of privacy rarely found in a neighborhood setting, complete with a resort-style in-ground pool, spa, and pool house. Major recent improvements include a new roof, commercial-grade gutters, HVAC systems, hot water tanks, and a newly repaved and sealed driveway. A truly rare offering in one of Monroe County's most exclusive neighborhoods.

Save
Ask
Tour
Hide
Share
Listing Snapshot
Price 
$1,195,000
Days On Site 
58 Days
Bedrooms 
6
Inside Area (SqFt) 
8,734 sqft
Total Baths 
7
Full Baths 
5
Partial Baths 
2
Lot Size 
1.43 Acres
Year Built 
1993
MLS® Number 
57050216143
Status 
Active
Property Tax 
$12,902
HOA/Condo/Coop Fees 
$39.58 monthly
Sq Ft Source 
Public Records
Friends & Family
Recent Activity
2 weeks agoListing updated with changes from the MLS®
2 weeks agoPrice changed to $1,195,000
2 months agoStatus changed to Active
2 months agoListing first seen on site
General Features
Acres 
1.43
Attached Garage 
Yes
Cross Street 
Teakwood Drive / Poplar Drive
Disclosures 
Taxes Homestead Exempt
Garage 
Yes
Garage Spaces 
3
Levels 
Two
Parking 
AttachedGarageHeated GaragePaved
Pets 
Cats OKDogs OKYes
Property Sub Type 
Single Family Residence
Security 
Security System
Sewer 
Public Sewer
SqFt Above 
7258
SqFt Below 
1476
Style 
Traditional
Water Source 
Public
Zoning 
Residential
Interior Features
Appliances 
Gas Water HeaterBar FridgeDishwasherDisposalDryerFreezerHumidifierMicrowaveOvenRefrigeratorRangeWasher
Basement 
ConcreteFinishedFullSump Pump
Cooling 
Ceiling Fan(s)Central Air
Fireplace 
Yes
Fireplace Features 
Family RoomLiving RoomMaster Bedroom
Flooring 
Ceramic TileHardwood
Heating 
Forced AirNatural Gas
Interior 
Cathedral Ceiling(s)Central VacuumEat-in KitchenEntrance FoyerHigh CeilingsPantrySound SystemWet BarWalk-In Closet(s)
Spa 
Yes
Window Features 
Bay Window(s)Window Treatments
BathFull 
Dimensions - 8.0 x 10.0Level - Upper
BathLav 
Dimensions - 6.0 x 8.0Level - Main
Bedroom 2 
Dimensions - 14.0 x 20.0Level - Upper
Bedroom 3 
Dimensions - 20.0 x 17.0Level - Upper
Bedroom 4 
Dimensions - 19.0 x 36.0Level - Upper
Bedroom 5 
Dimensions - 20.0 x 14.0Level - Upper
Bedroom6 
Dimensions - 15.0 x 21.0Level - Upper
BreakfastNookRoom 
Dining Room 
Dimensions - 14.0 x 14.0Level - Main
Exercise Room 
Family Room 
Dimensions - 14.0 x 17.0Level - Main
Game Room 
InLawQuarters 
Kitchen 
Dimensions - 18.0 x 40.0Level - Main
Laundry 
Dimensions - 6.0 x 16.0Level - Main
Library 
Dimensions - 14.0 x 15.0Level - Main
Living Room 
Dimensions - 29.0 x 15.0Level - Main
Loft 
Master Bathroom 
Dimensions - 17.0 x 16.0Level - Main
Master Bedroom 
Dimensions - 27.0 x 17.0Level - Main
Office 
ThreeSeasonRoom 
Dimensions - 8.0 x 7.0Level - Main
Save
Ask
Tour
Hide
Share
Exterior Features
Construction Details 
Brick
Exterior 
Balcony
Fencing 
Fenced
Lot Features 
Cul-De-SacMany TreesWooded
Other Structures 
Guest House
Patio And Porch 
PatioTerrace
Pool Features 
In GroundOutdoor Pool
Road Frontage 
Private Road
Spa 
Yes
Windows/Doors 
Bay Window(s)Window Treatments
Community Features
Accessibility Features 
Therapeutic WhirlpoolExterior Wheelchair Lift
Association Fee 
$475.0
Association Fee Frequency 
Annually
Community Features 
Street Lights
MLS Area 
Area06121MonroeTwp
School District 
Monroe
Financing Terms Available 
CashConventional
Roads 
Paved
Schools
School District
Monroe
Elementary School
Unknown
Middle School
Unknown
High School
Unknown
Listing courtesy of Coldwell Banker Haynes Real Estate Commercial: (734) 624-4923


IDX provided courtesy of Realcomp II Ltd. via SoutheasternBorderAssociationofREALTORS. Copyright © 2026 Realcomp II Ltd. Shareholders.

IDX information is provided exclusively for consumers' personal, non-commercial use and may not be used for any purpose other than to identify prospective properties consumers may be interested in purchasing and that the data is deemed reliable but not guaranteed accurate by the MLS.

Neighborhood & Commute
Source: Walkscore
Save
Ask
Tour
Hide
Share