Your Michigan Home Search Starts HERE!

Save
Ask
Tour
Hide
Share
$219,000
99 Days On Site

611 Monroe Street
Ash Township, MI 48117

For Sale|Single Family Residence|Active
3
Beds
2
Total Baths
1
Full Bath
1
Partial Bath
1,668
SqFt
$131
/SqFt
1925
Built
Subdivision:
CARLETON VILLAGE BLK 20
County:
Monroe
Call Now: 810-360-3488
Is this the listing for you? We can help make it yours.
810-360-3488
611 Monroe Street611 Monroe Street611 Monroe Street611 Monroe Street
Save
Ask
Tour
Hide
Share

Mortgage Calculator

Monthly Payment (Est.)

Enter an interest rate to see your estimated monthly payment.
Calculator powered by Showcase IDX, a Constellation1 Company. Copyright ©2026 Information is deemed reliable but not guaranteed.

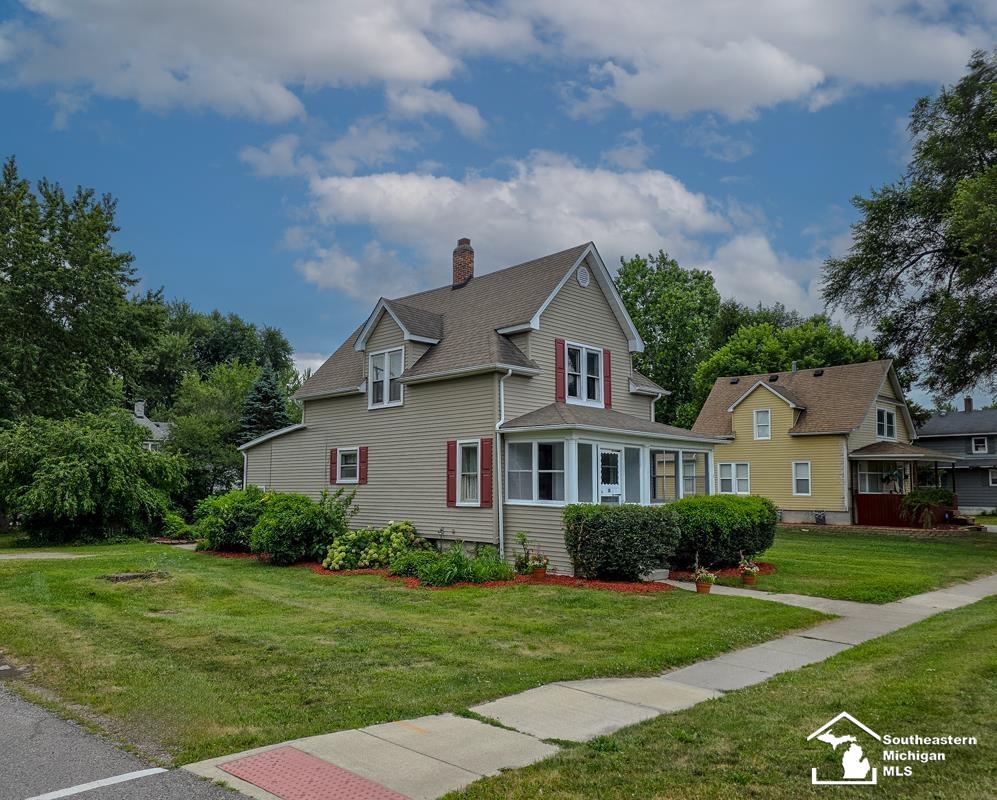
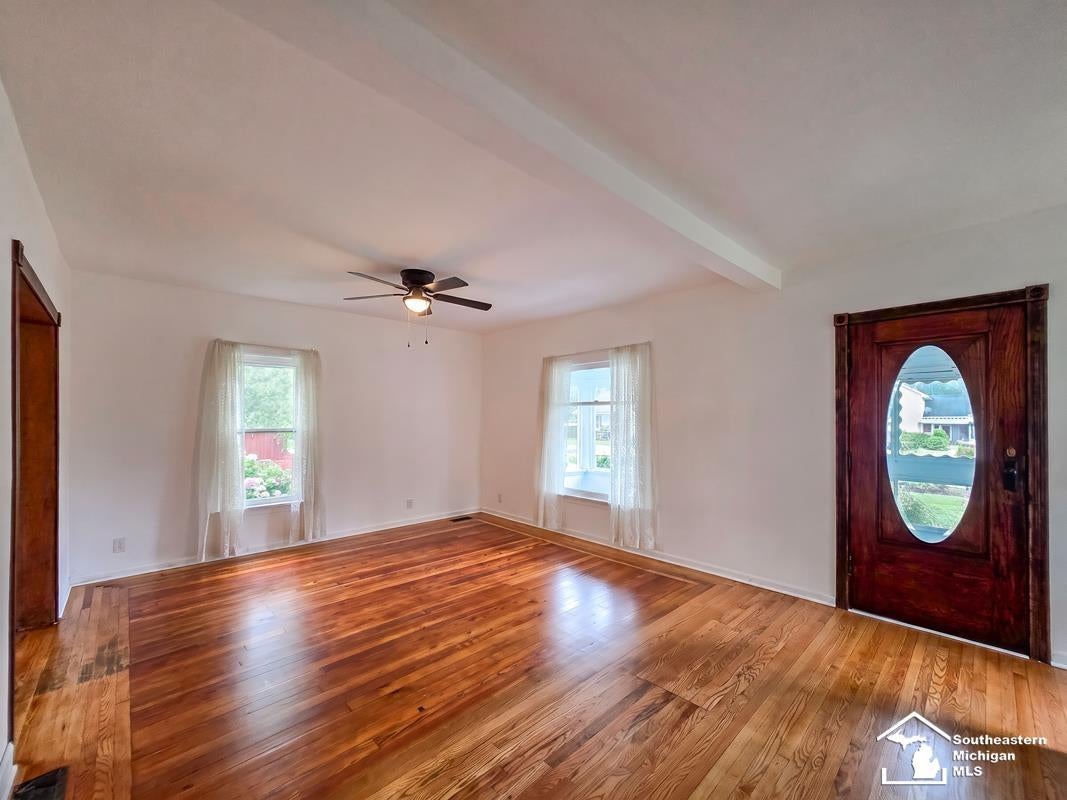
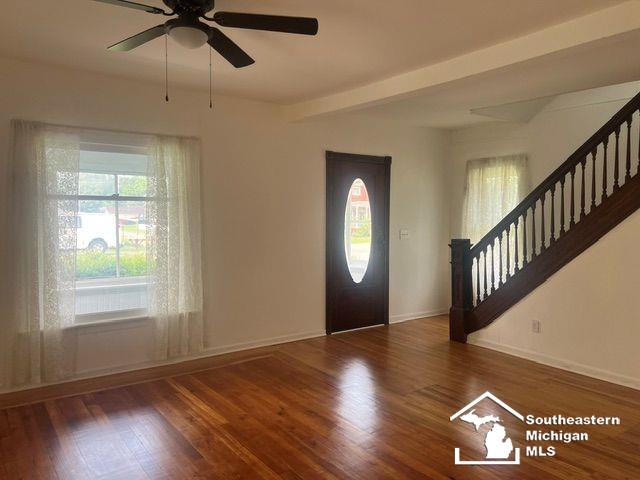
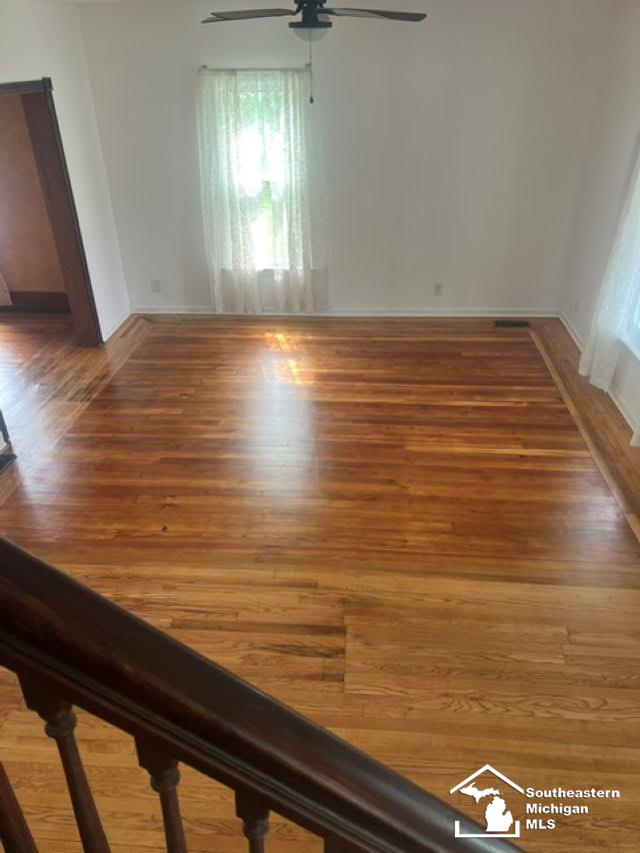
Step inside this welcoming three-bedroom, 2 bath beautiful and spacious colonial nestled on a great corner lot right in the heart of Carleton. On a double lot with an inviting quiet and peaceful backyard. The first floor bedroom could be used as a home office; all bedrooms have oversized closets. The best of both worlds: 1920 construction materials details robustness coupled with the fresh 2026 restoration of paint throughout most of home, new carpet and refinished hardwood floors. The enclosed front porch offers a cozy spot to unwind and enjoy the outdoors. The garage, previously used as a workshop, comes prepped for a wood-burning stove. NEW GARAGE DOORS and driveway. Major updates-garage roof in 2025. New flooring on second floor and fresh paint throughout most of home and first floor wood flooring refinished. Furnace, house roof, siding and hot water tank-were previously completed in 2011. HVAC, plumbing and electric were inspected/maintenanced and updated accordingly by licensed professionals. Village replaced water meter and incoming water supply from the Villages system. You'll love being just minutes from downtown and the nearby park! Have Possession at close of this well built and maintained home , move-in ready.

Save
Ask
Tour
Hide
Share
Listing Snapshot
Price 
$219,000
Days On Site 
99 Days
Bedrooms 
3
Inside Area (SqFt) 
1,668 sqft
Total Baths 
2
Full Baths 
1
Partial Baths 
1
Lot Size 
0.2 Acres
Year Built 
1925
MLS Number 
57050216230
Status 
Active
Property Tax 
$4,410
HOA/Condo/Coop Fees 
N/A
Sq Ft Source 
Public Records
Friends & Family
Recent Activity
2 months agoListing updated with changes from the MLS
2 months agoPrice changed to $219,000
3 months agoStatus changed to Active
3 months agoListing first seen on site
General Features
Acres 
0.2
Attached Garage 
Yes
Cross Street 
Spicer / Miegs
Disclosures 
Taxes Not Homestead Exempt
Garage 
Yes
Garage Spaces 
2
Levels 
Two
Parking 
Attached
Property Sub Type 
Single Family Residence
Sewer 
Public Sewer
Special Circumstances 
Standard
SqFt Above 
1668
Style 
Colonial
Water Source 
Public
Interior Features
Flooring 
Hardwood
Heating 
Forced AirNatural Gas
BathFull 
Level - Upper
BathLav 
Level - Main
Bedroom 1 
Dimensions - 10.0 x 10.0Level - Main
Bedroom 2 
Dimensions - 14.0 x 12.0Level - Upper
Bedroom 3 
Dimensions - 14.0 x 10.0Level - Upper
Dining Room 
Dimensions - 13.0 x 11.0Level - Main
Kitchen 
Dimensions - 13.0 x 11.0Level - Main
Living Room 
Dimensions - 22.0 x 14.0Level - Main
Save
Ask
Tour
Hide
Share
Exterior Features
Construction Details 
Vinyl Siding
Lot Features 
Corner Lot
Patio And Porch 
Porch
Pool Features 
None
Community Features
MLS Area 
Area06041AshTwp
School District 
Airport
Financing Terms Available 
CashConventionalFHAVA Loan
Roads 
Paved
Schools
School District
Airport
Elementary School
Unknown
Middle School
Unknown
High School
Unknown
Listing courtesy of Century 21 Allstar Real Estate Team, Inc: (734) 777-8045


IDX provided courtesy of Realcomp II Ltd. via SoutheasternBorderAssociationofREALTORS. Copyright © 2026 Realcomp II Ltd. Shareholders.

IDX information is provided exclusively for consumers' personal, non-commercial use and may not be used for any purpose other than to identify prospective properties consumers may be interested in purchasing and that the data is deemed reliable but not guaranteed accurate by the MLS.

Neighborhood & Commute
Source: Walkscore
Save
Ask
Tour
Hide
Share