Your Michigan Home Search Starts HERE!

Save
Ask
Tour
Hide
Share
$469,000
11 Days On Site

1365 Trenton Road
Adrian City, MI 49221

For Sale|Single Family Residence|Active
4
Beds
4
Total Baths
2
Full Baths
2
Partial Baths
3,100
SqFt
$151
/SqFt
1957
Built
Subdivision:
TRENTON HILLS
County:
Lenawee
Call Now: 810-360-3488
Is this the listing for you? We can help make it yours.
810-360-3488
Upcoming Open Houses
Sat, Aug 8, 11:00 AM - 1:00 PM
1365 Trenton Road1365 Trenton Road1365 Trenton Road1365 Trenton Road
Save
Ask
Tour
Hide
Share

Mortgage Calculator

Monthly Payment (Est.)

$2,140
Calculator powered by Showcase IDX, a Constellation1 Company. Copyright ©2026 Information is deemed reliable but not guaranteed.

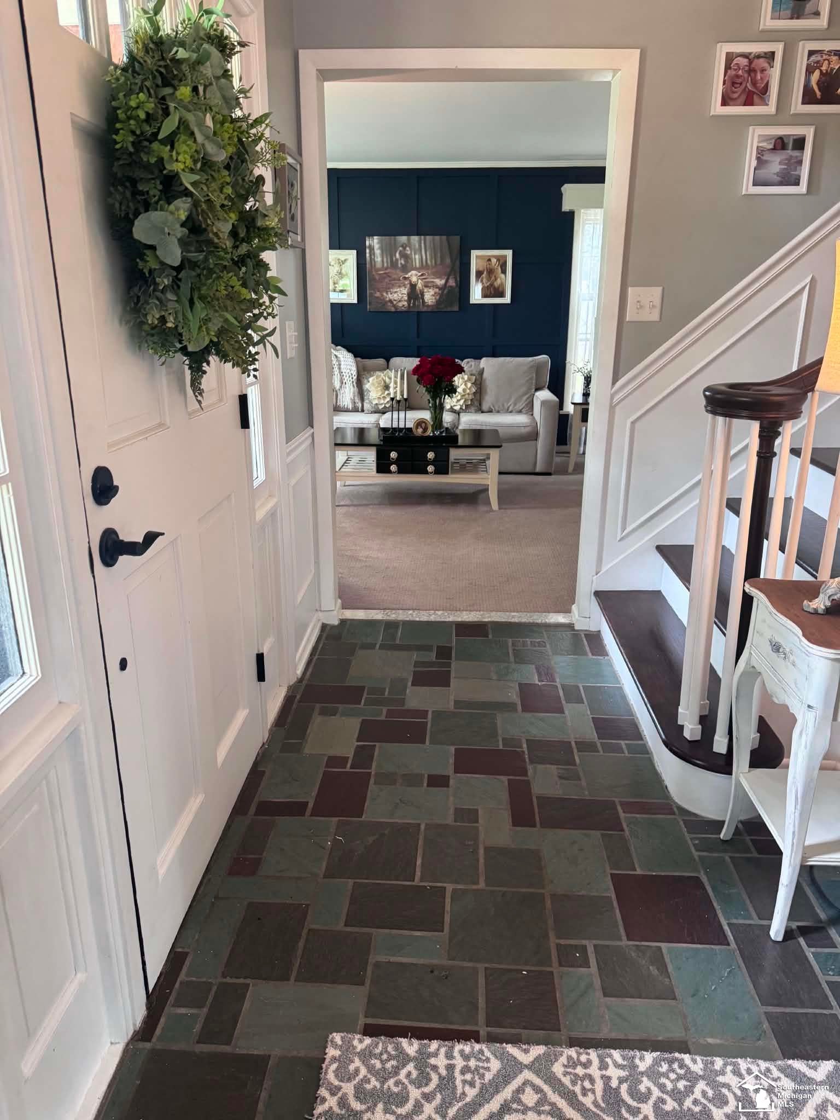
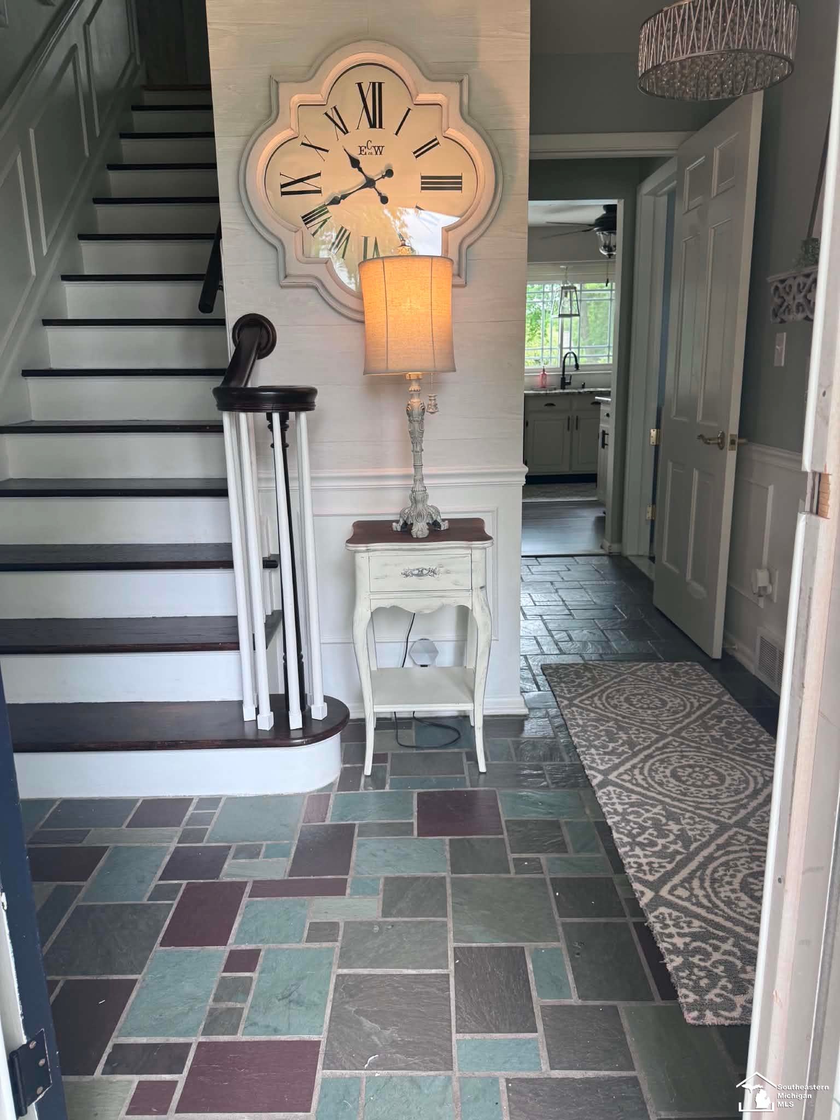
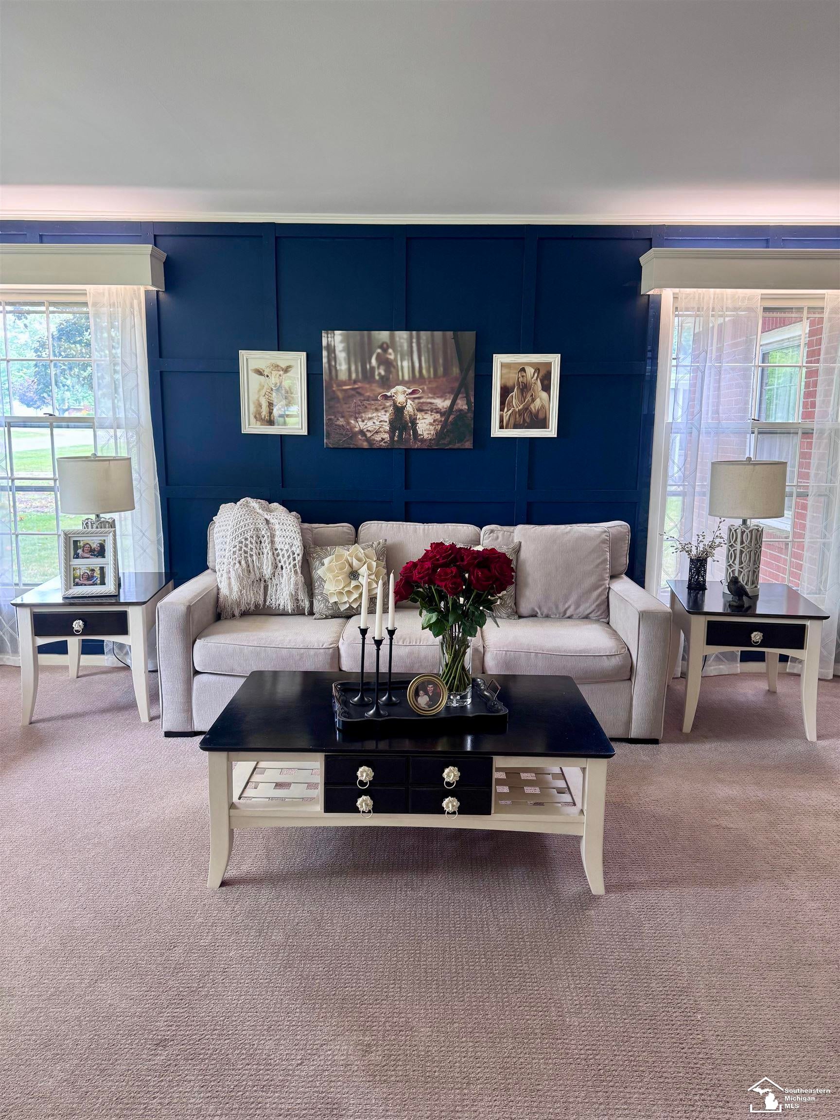
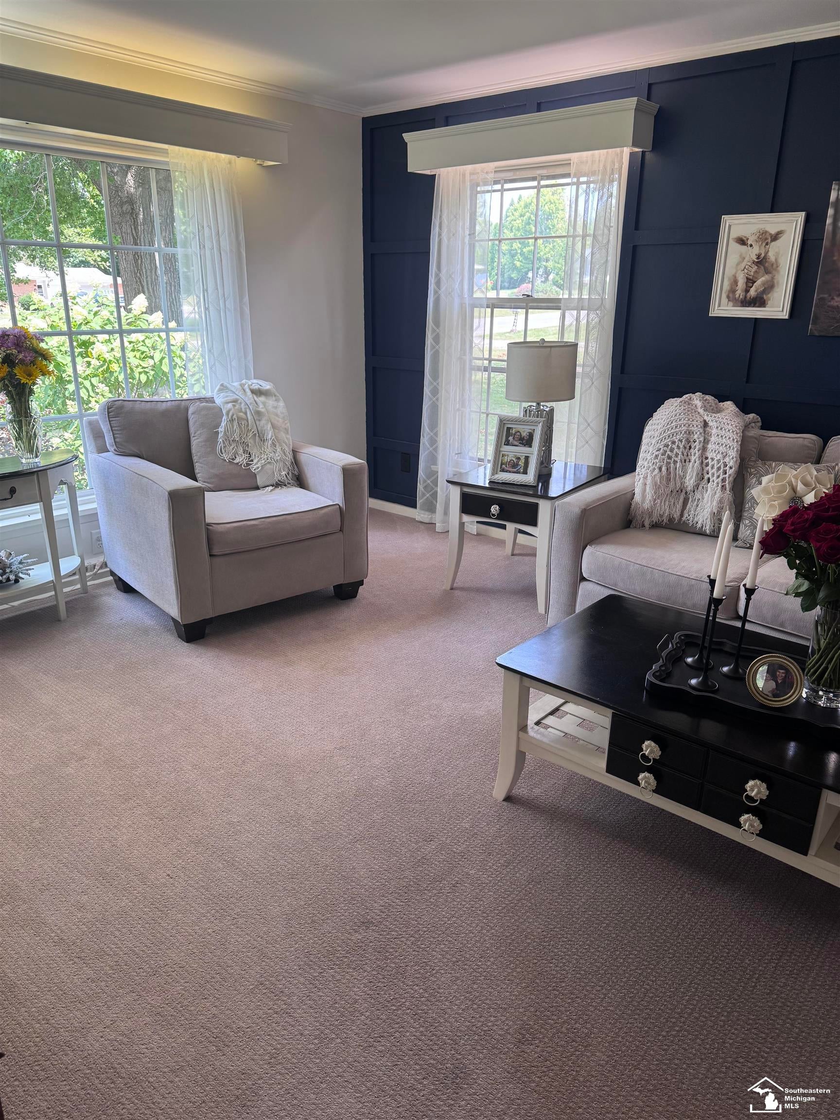
From it timeless colonial architecture & exceptional curb appeal this home offers a beautiful blend of elegance, warmth and everyday comfort. The kitchen is complemented by granite countertops and newer stainless steel appliances, creating a space that is both functional and inviting. The stunning 2-sided fireplace and wood stove serves as the heart of the home, bringing warmth & ambiance to both the formal living room & inviting family room. Beautifully updated bathrooms, an oversized laundry room featuring imported Italian flooring & chandelier and carefully selected improvements all contribute to the home's distinctive character. The heated 2 1/1 car garage offers a custom designer wood-look steel garage door & a premium retractable garage screen making it an enjoyable extension of the home. Sale is contingent on Seller finding and closing on home of choice

Save
Ask
Tour
Hide
Share
Listing Snapshot
Price 
$469,000
Days On Site 
11 Days
Bedrooms 
4
Inside Area (SqFt) 
3,100 sqft
Total Baths 
4
Full Baths 
2
Partial Baths 
2
Lot Size 
0.48 Acres
Year Built 
1957
MLS® Number 
57050216235
Status 
Active
Property Tax 
$4,716
HOA/Condo/Coop Fees 
N/A
Sq Ft Source 
N/A
Friends & Family
Recent Activity
2 weeks agoListing first seen on site
2 weeks agoListing updated with changes from the MLS®
General Features
Acres 
0.48
Attached Garage 
Yes
Cross Street 
W. Maple / E. Oregon
Disclosures 
Special Assessment, Listing Exception, Taxes Homestead Exempt
Foundation 
Block
Garage 
Yes
Garage Spaces 
2
Levels 
Two
Parking 
AttachedHeated GarageGarage Door Opener
Property Sub Type 
Single Family Residence
Sewer 
Public Sewer
Special Circumstances 
Standard
SqFt Above 
2500
SqFt Below 
600
Style 
Colonial
Water Source 
Public
Interior Features
Appliances 
Gas Water HeaterDishwasherDisposalMicrowaveOvenRefrigeratorRangeWater Softener Owned
Basement 
Crawl SpaceBlockFullPartially FinishedSump Pump
Cooling 
Attic FanCeiling Fan(s)Central Air
Fireplace 
Yes
Fireplace Features 
Family RoomGasLiving RoomWood BurningWood Burning Stove
Flooring 
Ceramic TileHardwood
Heating 
Wood StoveForced AirNatural Gas
BathFull 
Level - Second
BathLav 
Bedroom 1 
Dimensions - 14.0 x 14.0Level - Second
Bedroom 2 
Dimensions - 13.0 x 11.0Level - Second
Bedroom 3 
Dimensions - 11.0 x 11.0Level - Second
Bedroom 4 
Dimensions - 11.0 x 10.0Level - Second
Bonus Room 
Dimensions - 12.0 x 10.0
Dining Room 
Dimensions - 11.0 x 10.0
Family Room 
Dimensions - 19.0 x 10.0
Kitchen 
Dimensions - 17.0 x 11.0
Laundry 
Dimensions - 11.0 x 10.0
Library 
Dimensions - 11.0 x 11.0
Living Room 
Dimensions - 20.0 x 14.0
Save
Ask
Tour
Hide
Share
Exterior Features
Construction Details 
BrickVinyl Siding
Other Structures 
Shed(s)
Patio And Porch 
DeckPorch
Pool Features 
Above Ground
Community Features
Financing Terms Available 
CashConventionalFHA
MLS Area 
Area13092Adrian
School District 
Adrian
Schools
School District
Adrian
Elementary School
Unknown
Middle School
Unknown
High School
Unknown
Listing courtesy of Real Estate One Southgate: (734) 624-9053


IDX provided courtesy of Realcomp II Ltd. via SoutheasternBorderAssociationofREALTORS. Copyright © 2026 Realcomp II Ltd. Shareholders.

IDX information is provided exclusively for consumers' personal, non-commercial use and may not be used for any purpose other than to identify prospective properties consumers may be interested in purchasing and that the data is deemed reliable but not guaranteed accurate by the MLS.

Neighborhood & Commute
Source: Walkscore
Save
Ask
Tour
Hide
Share