Your Michigan Home Search Starts HERE!

Save
Ask
Tour
Hide
Share
$234,900
55 Days On Site

174 College Avenue
Britton Village, MI 49229

For Sale|Single Family Residence|Active
4
Beds
2
Total Baths
1
Full Bath
1
Partial Bath
1,737
SqFt
$135
/SqFt
1910
Built
County:
Lenawee
Call Now: 810-360-3488
Is this the listing for you? We can help make it yours.
810-360-3488
174 College Avenue174 College Avenue174 College Avenue174 College Avenue
Save
Ask
Tour
Hide
Share

Mortgage Calculator

Monthly Payment (Est.)

Enter an interest rate to see your estimated monthly payment.
Calculator powered by Showcase IDX, a Constellation1 Company. Copyright ©2026 Information is deemed reliable but not guaranteed.

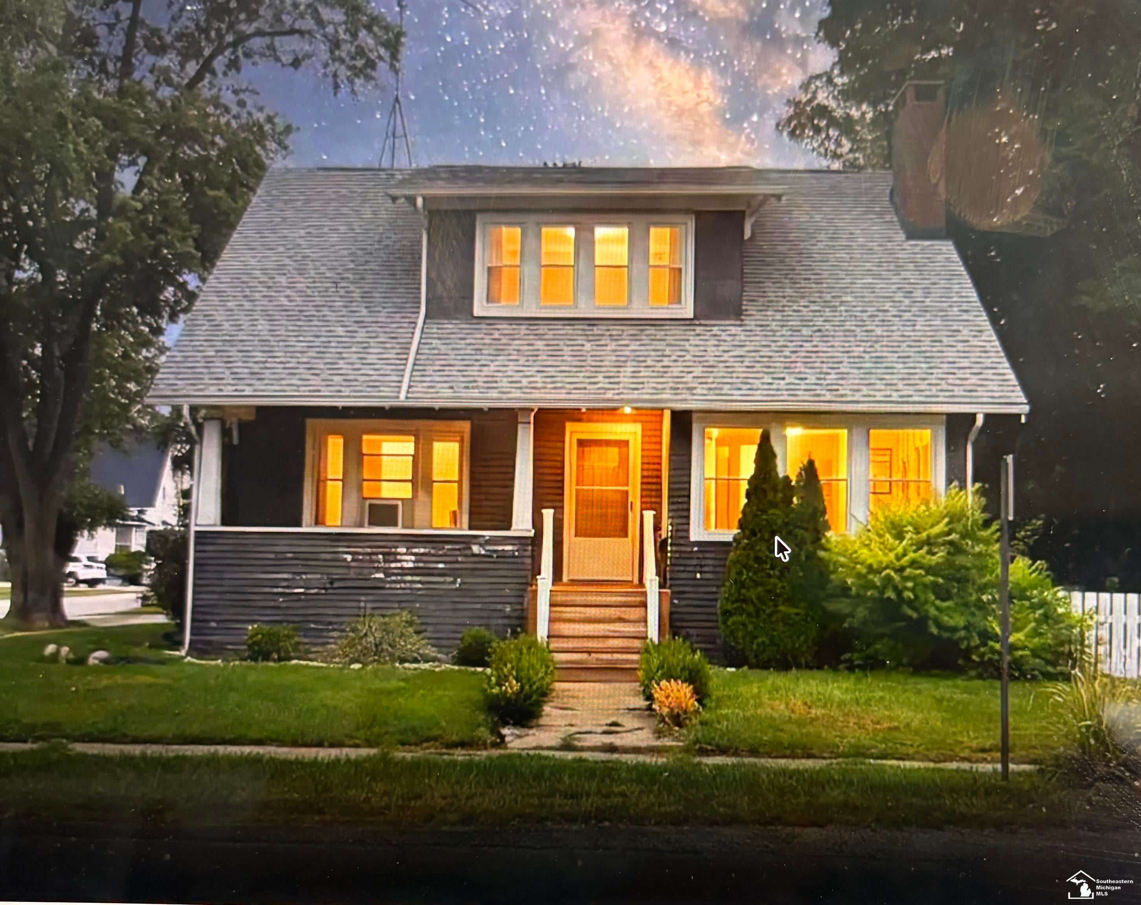
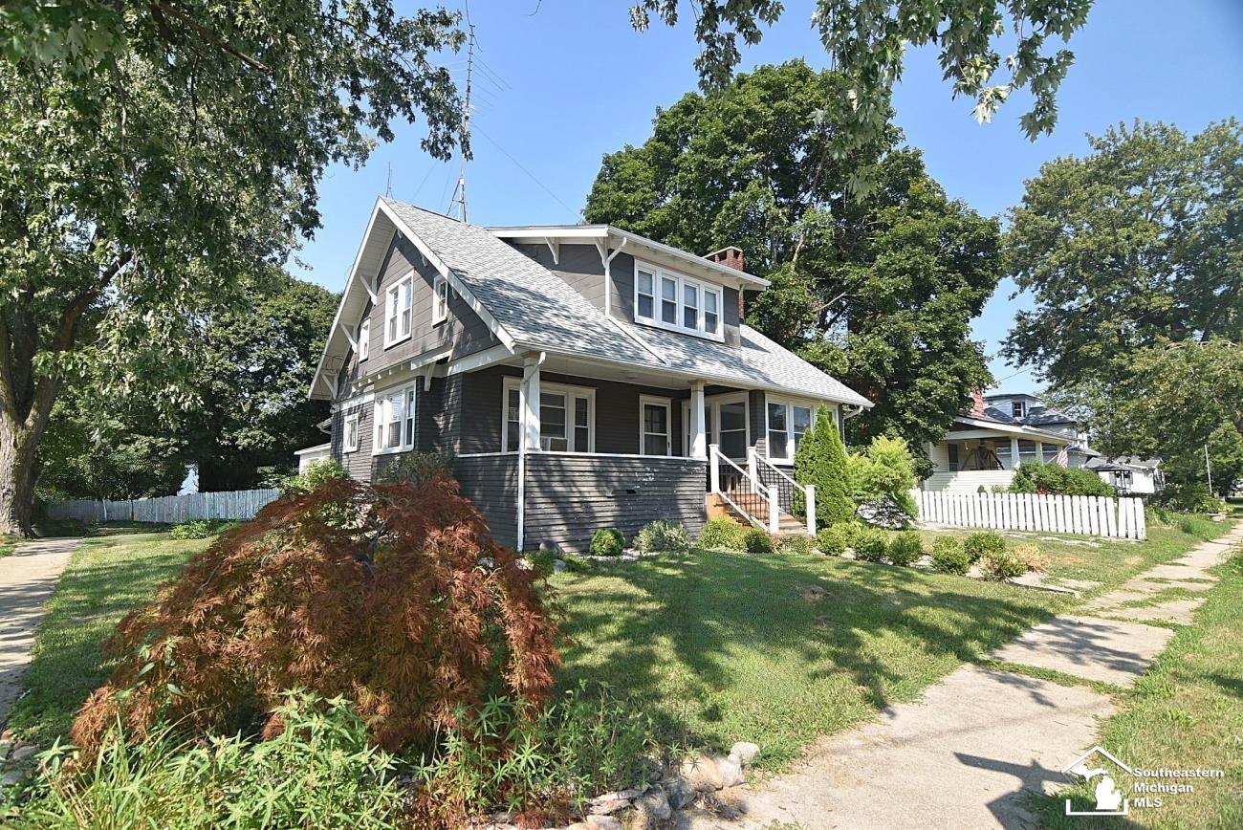
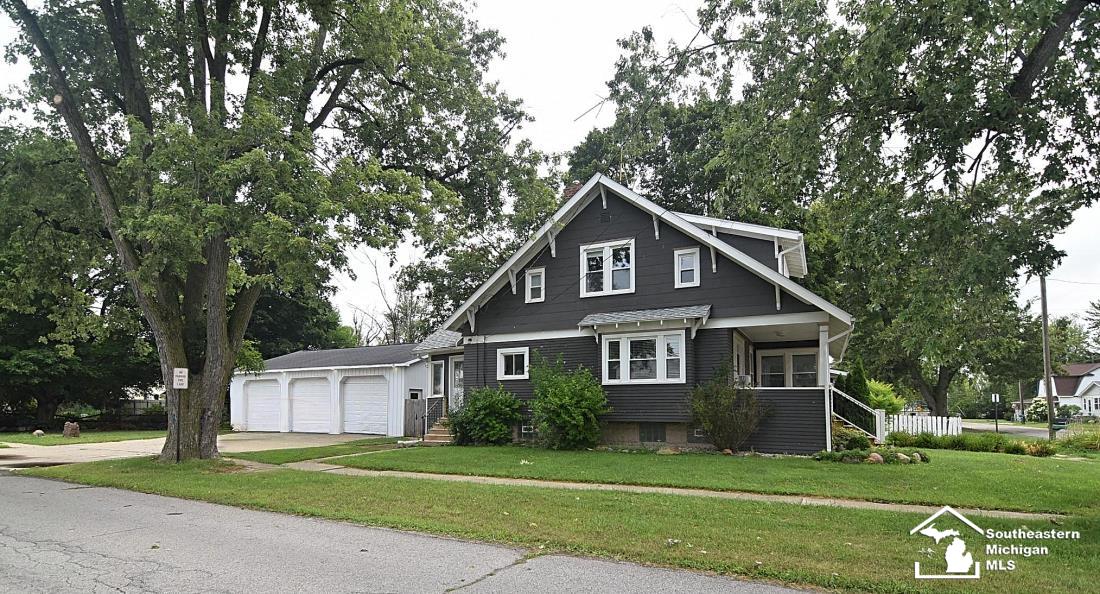
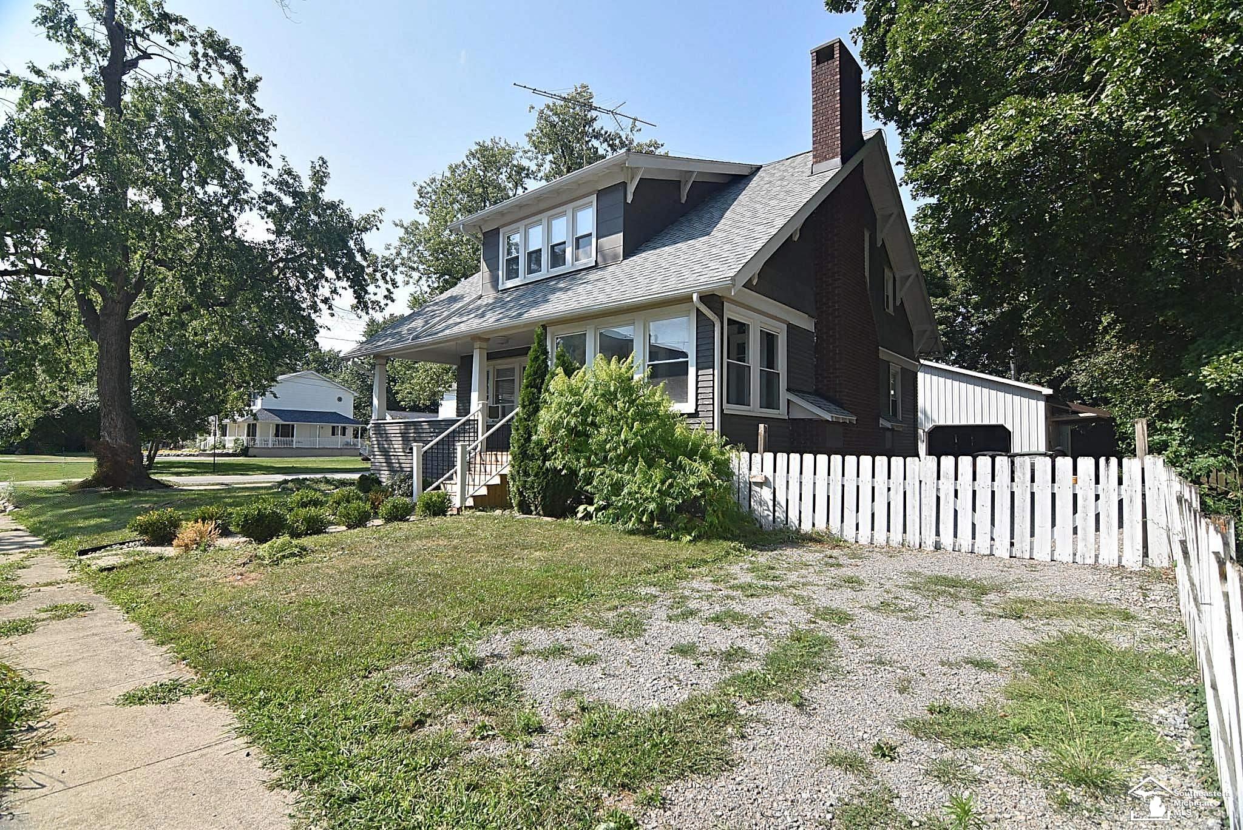
Nestled in the quaint town of Britton just 10 minutes from US-23 for an easy commute to Ann Arbor or Toledo, this well-preserved four-bedroom, 1.5-bath home sits on a large corner lot featuring ample yard space, off-street parking, a newer roof and sump pump. Inside, the main level hosts a bedroom, an updated kitchen packed with newer cabinets and brand-new appliances that stay, a sunlit sitting room accessed via French doors from the large living room with its wood-burning fireplace, and a formal dining room boasting natural wood floors, built-in cabinetry, and a charming sitting bench. Upstairs, three additional large bedrooms offer plenty of room. The property's exterior highlights a massive three-car garage equipped with a bonus fourth door that opens directly onto the patio for seamless outdoor entertainment.

Save
Ask
Tour
Hide
Share
Listing Snapshot
Price 
$234,900
Days On Site 
55 Days
Bedrooms 
4
Inside Area (SqFt) 
1,737 sqft
Total Baths 
2
Full Baths 
1
Partial Baths 
1
Lot Size 
0.25 Acres
Year Built 
1910
MLS® Number 
57050216822
Status 
Active
Property Tax 
$3,739
HOA/Condo/Coop Fees 
N/A
Sq Ft Source 
N/A
Friends & Family
Recent Activity
5 days agoListing updated with changes from the MLS®
5 days agoPrice changed to $234,900
a month agoStatus changed to Active
2 months agoListing first seen on site
General Features
Acres 
0.25
Cross Street 
Church St / S. Main
Disclosures 
Taxes Homestead Exempt
Foundation 
Block
Garage 
Yes
Garage Spaces 
3
Levels 
Two
Parking 
Detached
Property Sub Type 
Single Family Residence
Sewer 
Public Sewer
Special Circumstances 
Standard
SqFt Above 
1737
Style 
Bungalow
Water Source 
Public
Interior Features
Appliances 
Gas Water HeaterDishwasherDryerMicrowaveOvenRefrigeratorRangeWasher
Basement 
BlockFull
Cooling 
Ceiling Fan(s)
Fireplace 
Yes
Fireplace Features 
Living Room
Flooring 
Hardwood
Heating 
Natural GasRadiant
BathFull 
Dimensions - 7.0 x 6.0
BathLav 
Dimensions - 5.0 x 3.0Level - Second
Bedroom 1 
Dimensions - 11.0 x 11.0
Bedroom 2 
Dimensions - 17.0 x 14.0Level - Second
Bedroom 3 
Dimensions - 13.0 x 11.0Level - Second
Bedroom 4 
Dimensions - 11.0 x 12.0Level - Second
Dining Room 
Dimensions - 14.0 x 11.0
Kitchen 
Dimensions - 14.0 x 10.0
Living Room 
Dimensions - 20.0 x 13.0
ThreeSeasonRoom 
Dimensions - 11.0 x 8.0
Save
Ask
Tour
Hide
Share
Exterior Features
Construction Details 
Wood Siding
Fencing 
Fenced
Lot Features 
Corner Lot
Patio And Porch 
Patio
Pool Features 
None
Community Features
MLS Area 
Area13112BrittonVlg
School District 
BrittonDeerfield
Financing Terms Available 
CashConventional
Schools
School District
BrittonDeerfield
Elementary School
Unknown
Middle School
Unknown
High School
Unknown
Listing courtesy of Coldwell Banker Haynes R.E. in Monroe: (734) 735-2370


IDX provided courtesy of Realcomp II Ltd. via SoutheasternBorderAssociationofREALTORS. Copyright © 2026 Realcomp II Ltd. Shareholders.

IDX information is provided exclusively for consumers' personal, non-commercial use and may not be used for any purpose other than to identify prospective properties consumers may be interested in purchasing and that the data is deemed reliable but not guaranteed accurate by the MLS.

Neighborhood & Commute
Source: Walkscore
Save
Ask
Tour
Hide
Share