Your Michigan Home Search Starts HERE!

Save
Ask
Tour
Hide
Share
$249,900
1 Day On Site

650 Dane Drive
Monroe City, MI 48162

For Sale|Single Family Residence|Active
3
Beds
2
Total Baths
1
Full Bath
1
Partial Bath
1,397
SqFt
$179
/SqFt
1973
Built
Subdivision:
RIVERSIDE MANOR
County:
Monroe
Call Now: 810-360-3488
Is this the listing for you? We can help make it yours.
810-360-3488
650 Dane Drive650 Dane Drive650 Dane Drive650 Dane Drive
Save
Ask
Tour
Hide
Share

Mortgage Calculator

Monthly Payment (Est.)

$1,140
Calculator powered by Showcase IDX, a Constellation1 Company. Copyright ©2026 Information is deemed reliable but not guaranteed.

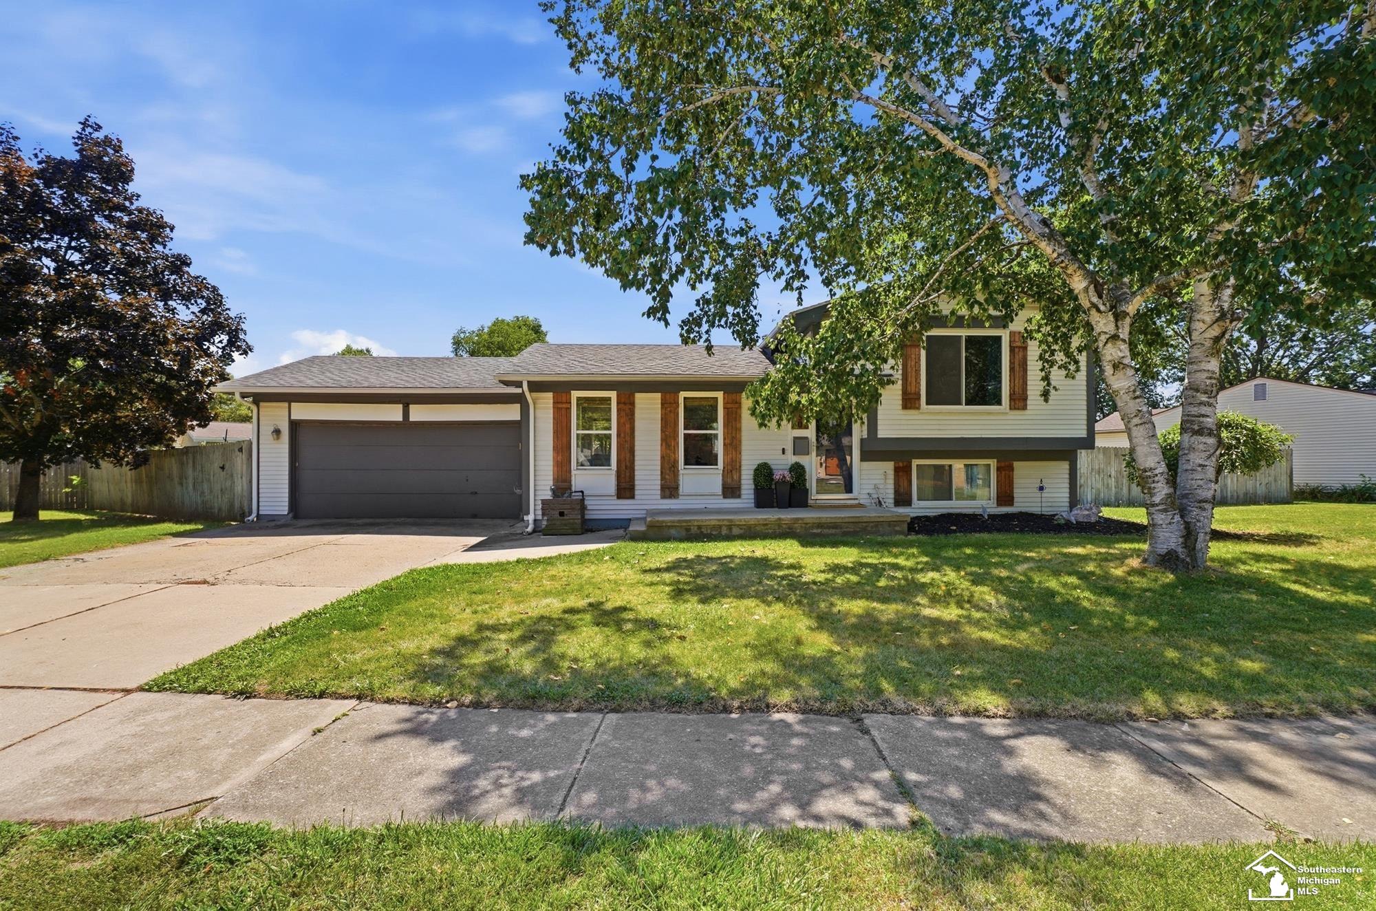
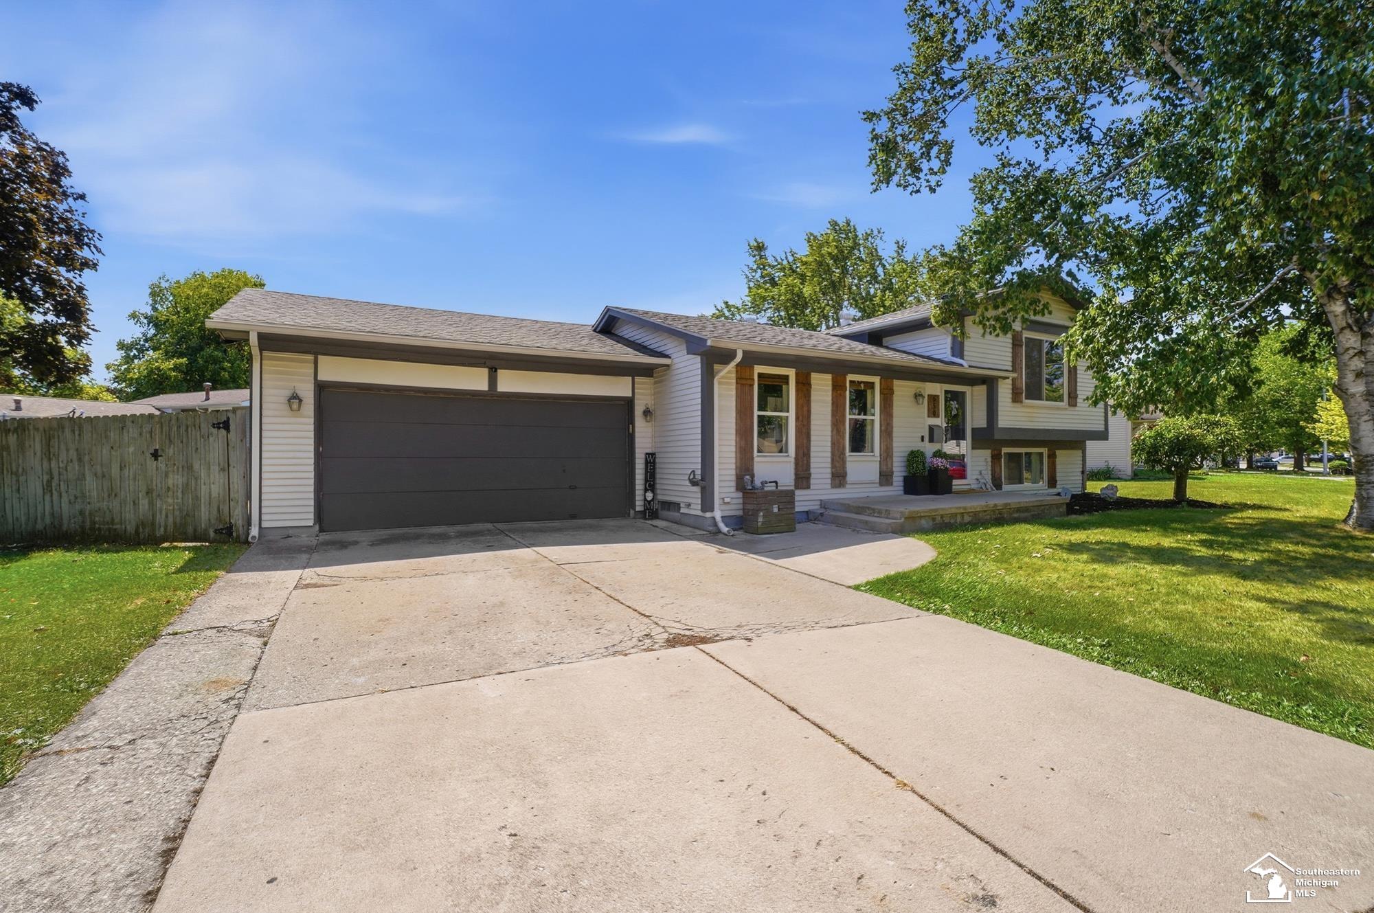
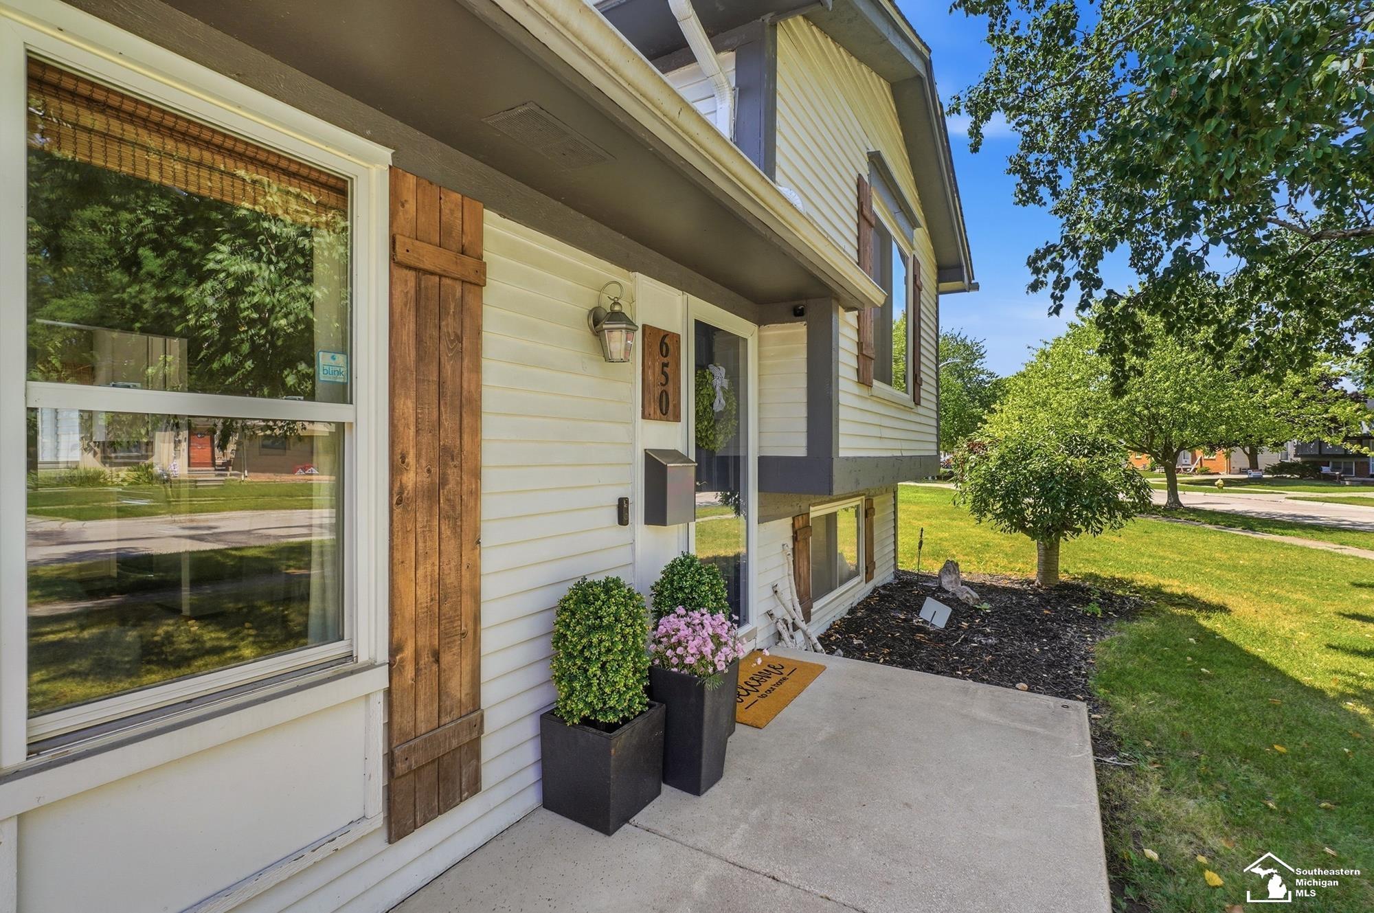
Welcome to this beautifully updated quad-level home in the desirable Riverside Manor neighborhood, conveniently located within walking distance of highly sought-after Manor School. Offering 3 bedrooms, 1.5 bathrooms, and an attached 2-car garage, this home combines comfort, style, and peace of mind with numerous major updates already completed. The spacious, fully fenced backyard provides the perfect setting for entertaining, relaxing, or enjoying outdoor activities. Inside, you'll find a stunning new kitchen w/quartz countertops, an updated half bath, and a remodeled full bath, all completed in 2022. Additional improvements include a waterproofed basement and lower level, along with a new patio installed in 2020, a new roof in 2016, a new AC coming 08/2026 and a new hot water heater in 2023. With its fantastic location, modern updates, and functional layout, this Riverside Manor gem is ready to welcome you home!

Save
Ask
Tour
Hide
Share
Listing Snapshot
Price 
$249,900
Days On Site 
1 Day
Bedrooms 
3
Inside Area (SqFt) 
1,397 sqft
Total Baths 
2
Full Baths 
1
Partial Baths 
1
Lot Size 
0.16 Acres
Year Built 
1973
MLS® Number 
57050217323
Status 
Active
Property Tax 
$2,776.65
HOA/Condo/Coop Fees 
N/A
Sq Ft Source 
Public Records
Friends & Family
Recent Activity
7 hours agoListing updated with changes from the MLS®
11 hours agoStatus changed to Active
yesterdayListing first seen on site
General Features
Acres 
0.16
Attached Garage 
Yes
Cross Street 
Donnalee / W Lorian
Disclosures 
Taxes Homestead Exempt
Garage 
Yes
Garage Spaces 
2
Parking 
Attached
Property Sub Type 
Single Family Residence
Sewer 
Public Sewer
Special Circumstances 
Standard
SqFt Above 
1397
Style 
SplitLevel
Water Source 
Public
Zoning 
Residential
Interior Features
Appliances 
DishwasherDryerMicrowaveOvenRefrigeratorRangeWasher
Basement 
PartialSump PumpUnfinished
Cooling 
Central Air
Heating 
Forced AirNatural Gas
Interior 
Eat-in Kitchen
BathFull 
Dimensions - 8.0 x 5.0Level - Upper
BathLav 
Dimensions - 5.0 x 7.0Level - Lower
Bedroom 1 
Dimensions - 15.0 x 10.0Level - Upper
Bedroom 2 
Dimensions - 12.0 x 8.0Level - Upper
Bedroom 3 
Dimensions - 13.0 x 9.0Level - Upper
BreakfastNookRoom 
Dimensions - 9.0 x 8.0
Dining Room 
Dimensions - 17.0 x 11.0Level - Lower
Family Room 
Dimensions - 18.0 x 11.0Level - Lower
Kitchen 
Dimensions - 9.0 x 8.0
Laundry 
Dimensions - 23.0 x 20.0Level - Basement
Library 
Living Room 
Dimensions - 20.0 x 12.0
Save
Ask
Tour
Hide
Share
Exterior Features
Construction Details 
Aluminum SidingWood Siding
Fencing 
Fenced
Patio And Porch 
PatioPorch
Pool Features 
None
Community Features
Financing Terms Available 
CashConventionalFHAVA Loan
MLS Area 
Area06122Monroe
School District 
Monroe
Schools
School District
Monroe
Elementary School
Unknown
Middle School
Unknown
High School
Unknown
Listing courtesy of Berkshire Hathaway Home Service Kee Realty: (734) 755-0026


IDX provided courtesy of Realcomp II Ltd. via SoutheasternBorderAssociationofREALTORS. Copyright © 2026 Realcomp II Ltd. Shareholders.

IDX information is provided exclusively for consumers' personal, non-commercial use and may not be used for any purpose other than to identify prospective properties consumers may be interested in purchasing and that the data is deemed reliable but not guaranteed accurate by the MLS.

Neighborhood & Commute
Source: Walkscore
Save
Ask
Tour
Hide
Share