Your Michigan Home Search Starts HERE!

Save
Ask
Tour
Hide
Share
$549,900
47 Days On Site

774 Windsor Court
Monroe Charter Township, MI 48161

For Sale|Single Family Residence|Active
4
Beds
5
Total Baths
4
Full Baths
1
Partial Bath
4,355
SqFt
$126
/SqFt
2002
Built
Subdivision:
CARRINGTON MEADOWS
County:
Monroe
Call Now: 810-360-3488
Is this the listing for you? We can help make it yours.
810-360-3488
774 Windsor Court774 Windsor Court774 Windsor Court774 Windsor Court
Save
Ask
Tour
Hide
Share

Mortgage Calculator

Monthly Payment (Est.)

Enter an interest rate to see your estimated monthly payment.
Calculator powered by Showcase IDX, a Constellation1 Company. Copyright ©2026 Information is deemed reliable but not guaranteed.

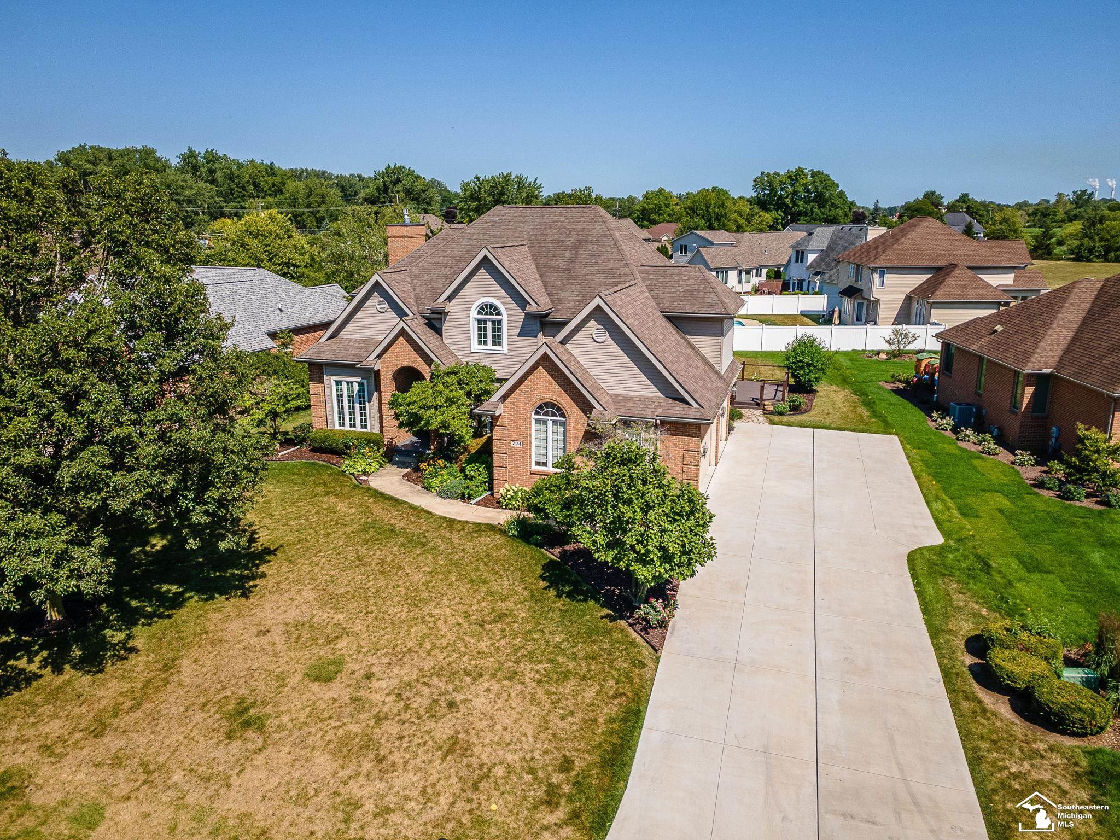
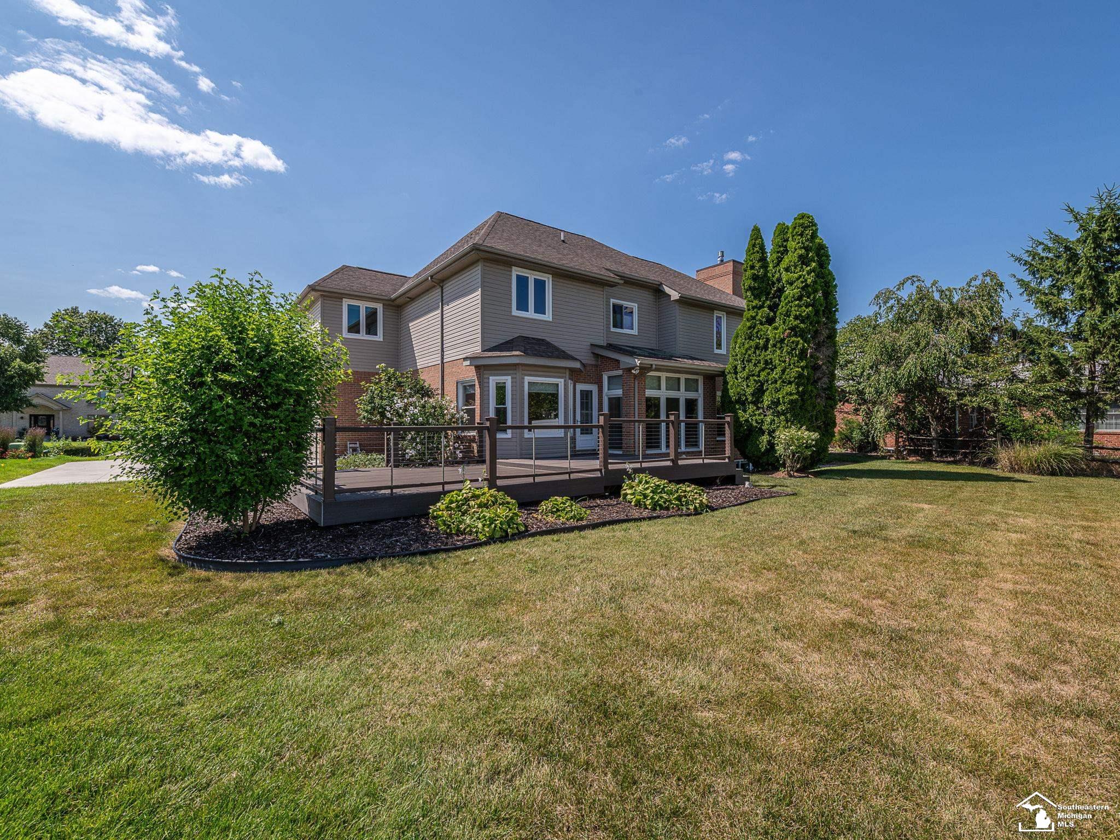
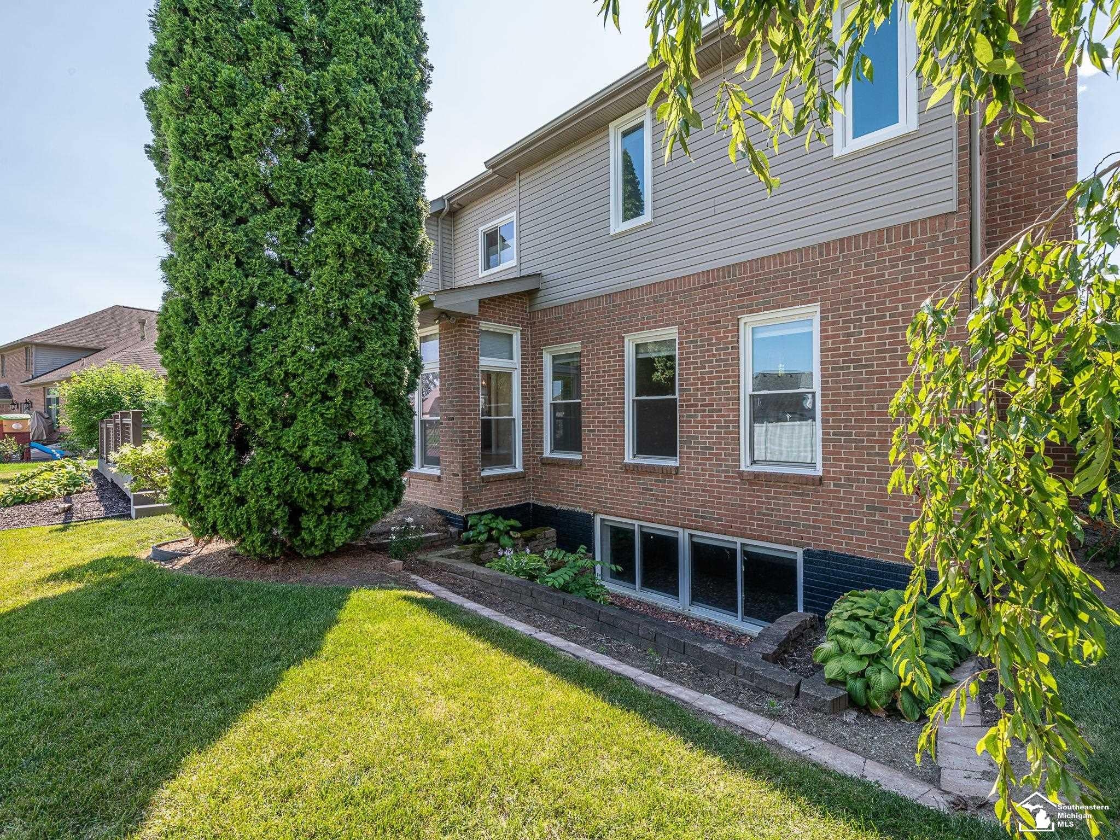
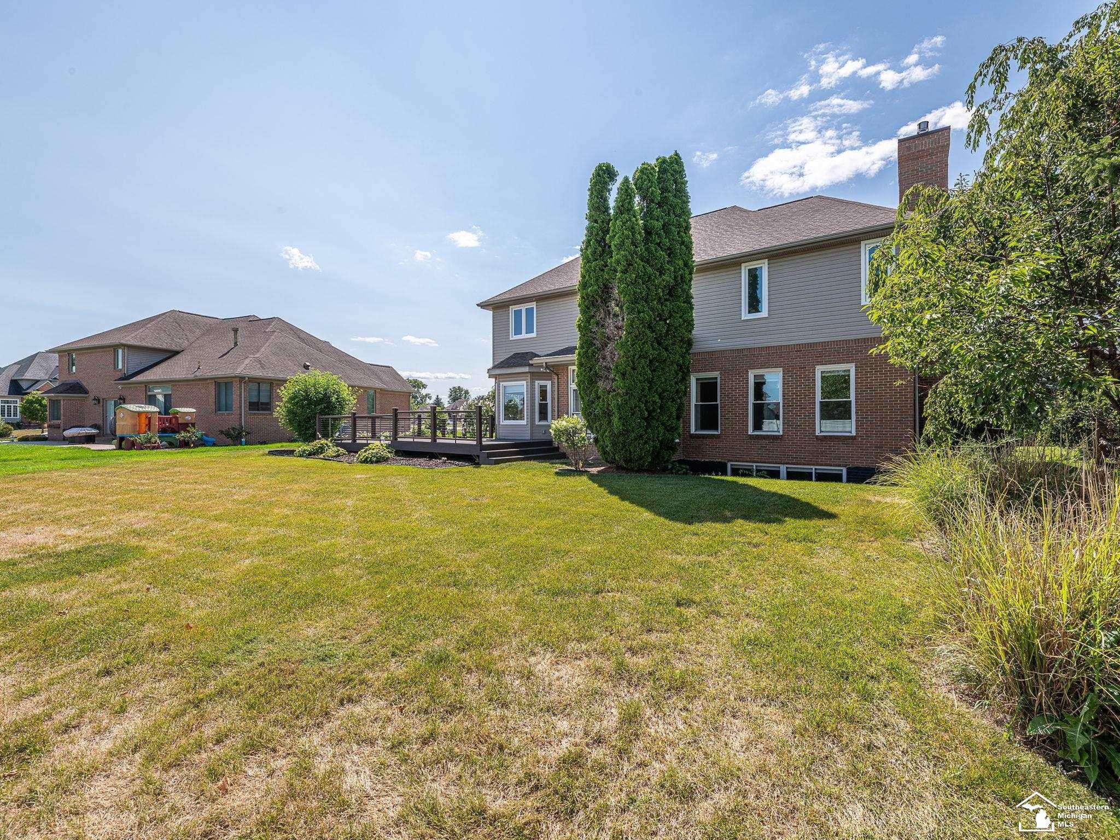
Enjoy Personal Freedom in this Upscale Neighborhood with NO HOA! This Exceptional, Custom-Built Executive Style Home, Perfectly Situated on an Oversized 1/3rd Acre Lot in this Prestigious Monroe Golf Course Community! Step inside the Dramatic 2-Story Foyer and discover a Spacious Formal Dining Room highlighted by a Stunning Floor-to-Ceiling Bay Window. The Private 1st-floor Office features Elegant Arched Openings, creating an Inspiring Workspace. The Inviting Family Room boasts a Gas Fireplace w/Custom Wood Mantle & Expansive Windows letting in Lots on Natural Light. Just beyond, the Sunroom offers Walls of Windows, Skylights & Peaceful Views of the Backyard. The Gourmet, Eat-in Kitchen features Granite Countertops, Stainless Steel Appliances, Abundant Cabinetry w/Pull-out Shelving, Crown Molding & Recessed Lighting, plus a Cozy Breakfast Nook! Convenient 1st-floor Laundry, Powder room & a 3-Car Side Load Garage complete the Main Level. The Luxurious Owner's Suite includes Double-Door Entry, Tray Ceiling & Attached Bath complete w/Dual Granite Vanities, a Jetted Tub, Separate Shower, Private Water Closet & Generous Walk-in His & Her Closets! A Private Guest Suite includes its own Attached Bath, while 2 Additional Bedrooms share a Jack-and-Jill Bathroom. Abundant Closet Space is found Throughout. The Massive Finished Daylight Basement expands your Living Space w/New Carpet, a Full Bathroom & an Unfinished Storage & Mechanical Area. Additional Highlights include an In-ground Irrigation System, Security System, Composite Rear Deck, New Concrete Driveway & Fresh Paint Throughout!

Save
Ask
Tour
Hide
Share
Listing Snapshot
Price 
$549,900
Days On Site 
47 Days
Bedrooms 
4
Inside Area (SqFt) 
4,355 sqft
Total Baths 
5
Full Baths 
4
Partial Baths 
1
Lot Size 
0.3 Acres
Year Built 
2002
MLS® Number 
57050217402
Status 
Active
Property Tax 
$5,618
HOA/Condo/Coop Fees 
N/A
Sq Ft Source 
Public Records
Friends & Family
Recent Activity
6 days agoListing updated with changes from the MLS®
7 days agoPrice changed to $549,900
a month agoStatus changed to Active
2 months agoListing first seen on site
General Features
Acres 
0.3
Attached Garage 
Yes
Cross Street 
S Custer / Saint James Park Ave
Disclosures 
Flood Ins Not Reqd, Flood Plain None, Taxes Homestead Exempt
Garage 
Yes
Garage Spaces 
3
Levels 
Two
Parking 
AttachedGarageGarage Door OpenerPavedAssignedGarage Faces Side
Property Sub Type 
Single Family Residence
Security 
Security System
Sewer 
Public Sewer
Special Circumstances 
Standard
SqFt Above 
3155
SqFt Below 
1200
Style 
Traditional
Water Source 
Public
Zoning 
Residential
Interior Features
Appliances 
Gas Water HeaterDishwasherDisposalDryerMicrowaveOvenRefrigeratorRangeWasher
Basement 
Walk-Out AccessConcreteDaylightFinishedFullSump Pump
Cooling 
Central Air
Fireplace 
Yes
Fireplace Features 
Family RoomGas
Heating 
Forced AirNatural Gas
Interior 
Cathedral Ceiling(s)Eat-in KitchenEntrance FoyerHigh CeilingsHigh Speed InternetWalk-In Closet(s)
Window Features 
Bay Window(s)Skylight(s)
BathFull 
Level - Lower
BathLav 
Bedroom 2 
Dimensions - 13.0 x 13.0Level - Upper
Bedroom 3 
Dimensions - 12.0 x 16.0Level - Upper
Bedroom 4 
Dimensions - 12.0 x 15.0Level - Upper
BreakfastNookRoom 
Dimensions - 8.0 x 9.0
Dining Room 
Dimensions - 14.0 x 15.0
Family Room 
Dimensions - 19.0 x 17.0
Kitchen 
Dimensions - 15.0 x 13.0
Laundry 
Dimensions - 8.0 x 6.0
Library 
Master Bathroom 
Dimensions - 11.0 x 12.0Level - Upper
Master Bedroom 
Dimensions - 13.0 x 17.0Level - Upper
Office 
Dimensions - 11.0 x 15.0
SittingRoom 
Dimensions - 11.0 x 11.0
Save
Ask
Tour
Hide
Share
Exterior Features
Construction Details 
BrickVinyl Siding
Lot Features 
Cul-De-Sac
Patio And Porch 
DeckPorch
Pool Features 
None
Windows/Doors 
Bay Window(s)Skylight(s)
Community Features
Accessibility Features 
Therapeutic Whirlpool
MLS Area 
Area06121MonroeTwp
School District 
Monroe
Financing Terms Available 
CashConventionalFHAVA Loan
Roads 
Paved
Schools
School District
Monroe
Elementary School
Unknown
Middle School
Unknown
High School
Unknown
Listing courtesy of Howard Hanna - Monroe: (734) 497-0209


IDX provided courtesy of Realcomp II Ltd. via SoutheasternBorderAssociationofREALTORS. Copyright © 2026 Realcomp II Ltd. Shareholders.

IDX information is provided exclusively for consumers' personal, non-commercial use and may not be used for any purpose other than to identify prospective properties consumers may be interested in purchasing and that the data is deemed reliable but not guaranteed accurate by the MLS.

Neighborhood & Commute
Source: Walkscore
Save
Ask
Tour
Hide
Share