
4450 Bent Oak HighwayAdrian Township, MI 49221
Mortgage Calculator
Monthly Payment (Est.)
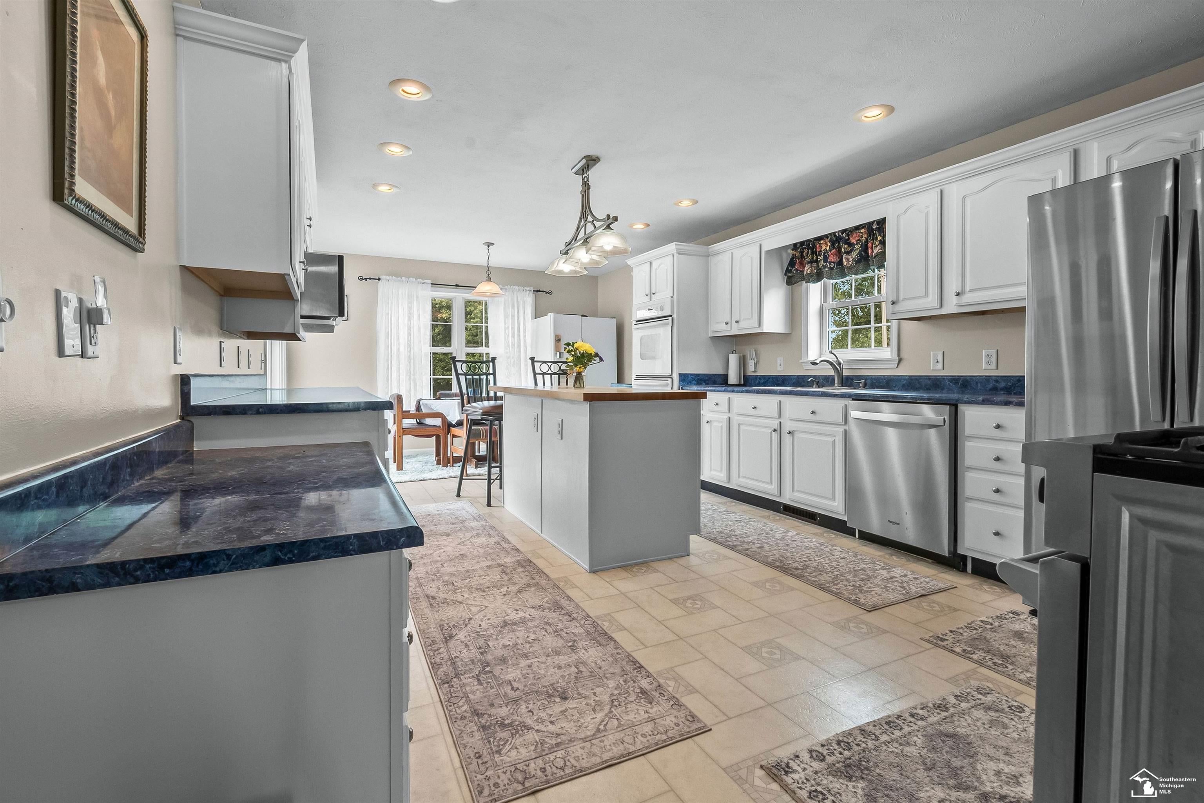
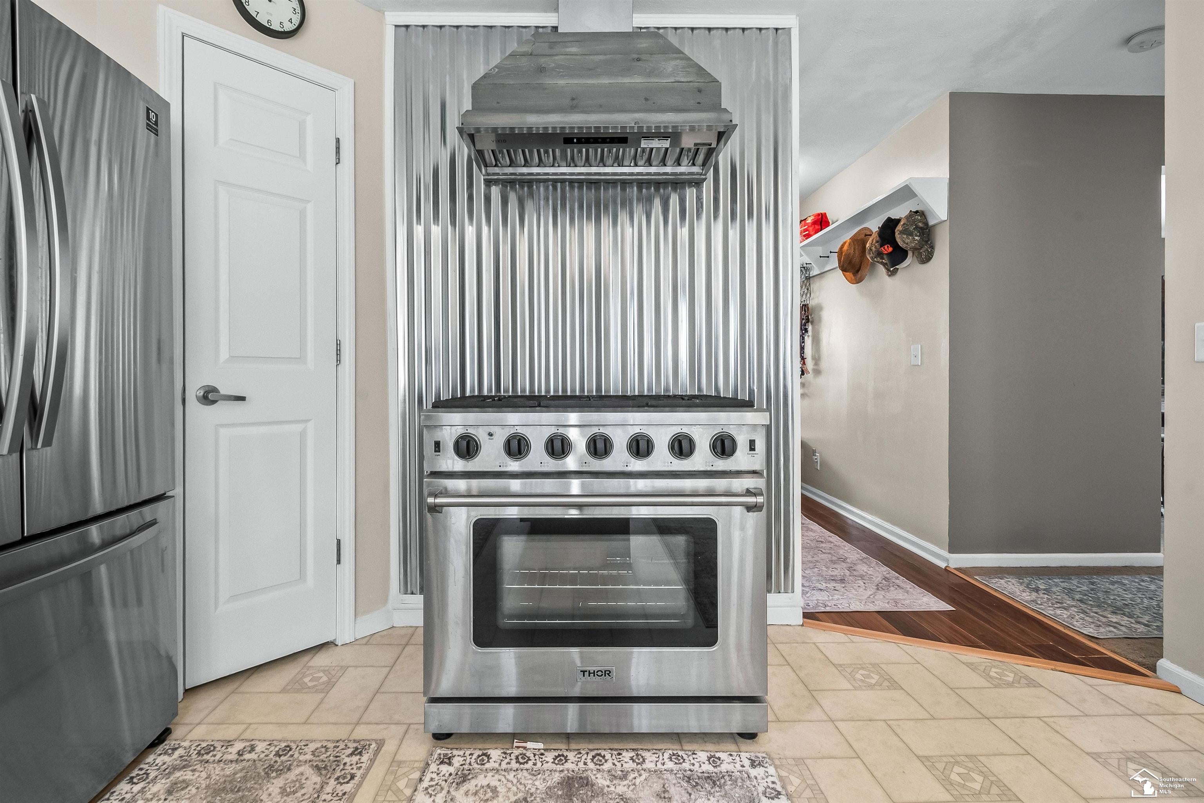
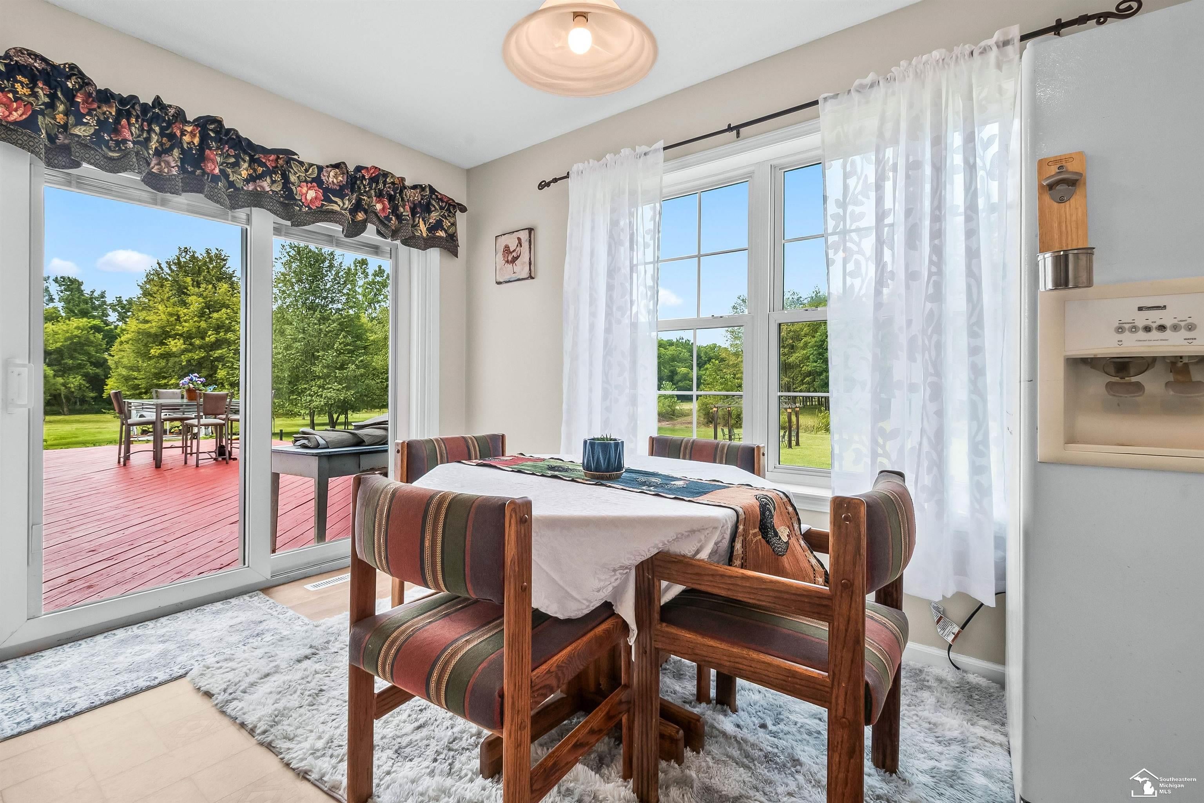
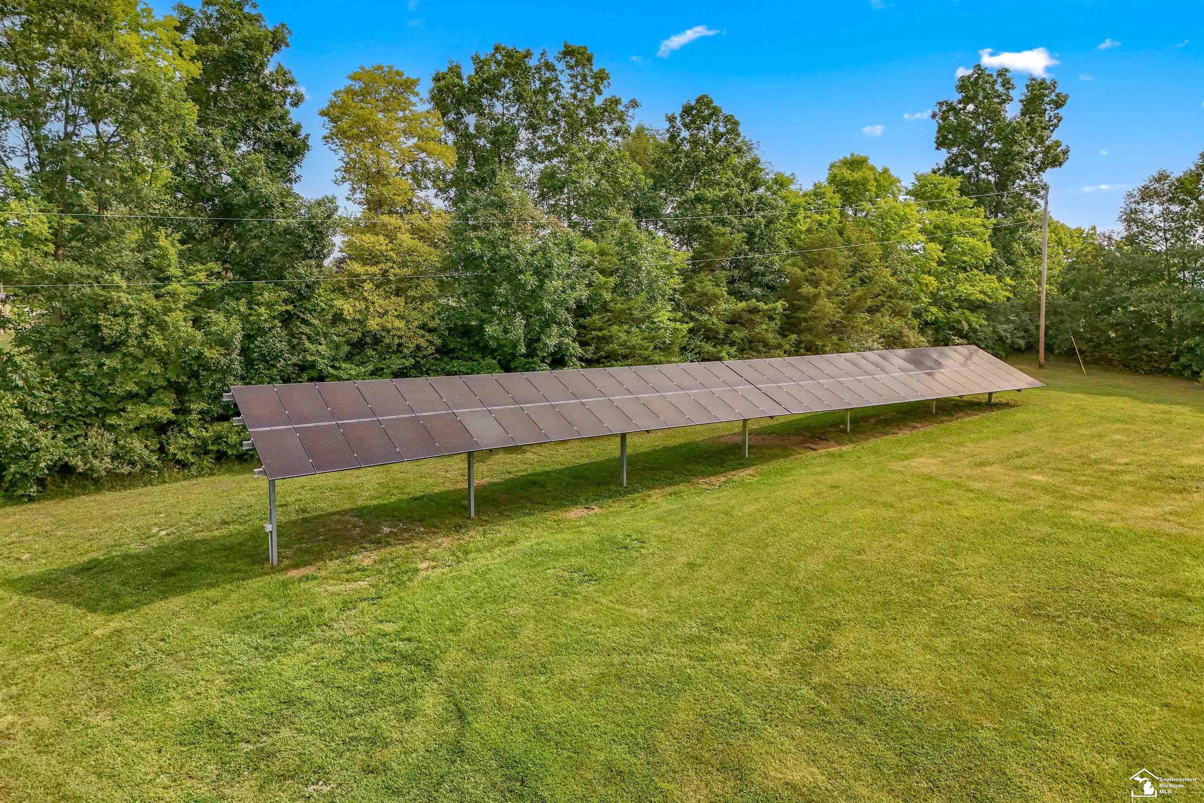
Enter an interest rate to see your estimated monthly payment.SOLAR POWERED SAVINGS! Welcome to 4450 Bent Oak Highway in Adrian, where 16.9 acres of privacy meet the comfort, character, and convenience you've been looking for. Offering 3,226 square feet of living space, this distinctive home makes a memorable first impression with its multi-story turret and striking red metal roof, replaced in 2023. Looking for ways to keep energy costs down? The ground-mounted 62 panel solar array offers significant electricity savings. Curious about the savings? The sellers are happy to provide utility bill documentation showcasing the benefits of the home's solar energy system and its remarkably low recent electricity costs! *A Gardener's Dream!* Take advantage of the property's impressive greenhouse, complete with its own electrical service, offering wonderful possibilities for year-round gardening or creating your very own hobby space. Paired with the home's solar energy and low electric bills, this property offers an appealing opportunity for those looking to embrace a more energy-conscious and self-sufficient lifestyle! Inside, vaulted ceilings and abundant natural light create an inviting atmosphere, while the spacious kitchen brings everyone together with a butcher block island, built-in double wall ovens, and a commercial-style range with custom hood. The main-level primary suite offers a private retreat with a walk-in closet and en-suite bath featuring a custom shower and oversized soaking tub. Upstairs, an open loft provides flexible space for a home office, reading nook, or additional living area, alongside three additional bedrooms and a full bath. Need space for vehicles, equipment, or your favorite projects? The detached four-car garage and workshop, featuring 150-amp electrical service, provides exceptional versatility, with additional appeal for hobbyists and anyone who appreciates a dedicated workspace. Despite its peaceful setting, the property remains conveniently located near downtown shopping, and local dining. >Sellers to provide a One Year Home Warranty upon
| 2 weeks ago | Listing updated with changes from the MLS | |
| 2 weeks ago | Status changed to Active | |
| 3 months ago | Price changed to $649,900 | |
| 3 months ago | Listing first seen on site |

IDX provided courtesy of Realcomp II Ltd. via SoutheasternBorderAssociationofREALTORS. Copyright © 2026 Realcomp II Ltd. Shareholders.
IDX information is provided exclusively for consumers' personal, non-commercial use and may not be used for any purpose other than to identify prospective properties consumers may be interested in purchasing and that the data is deemed reliable but not guaranteed accurate by the MLS.