
234 Biddle AvenueWyandotte City, MI 48192
Mortgage Calculator
Monthly Payment (Est.)
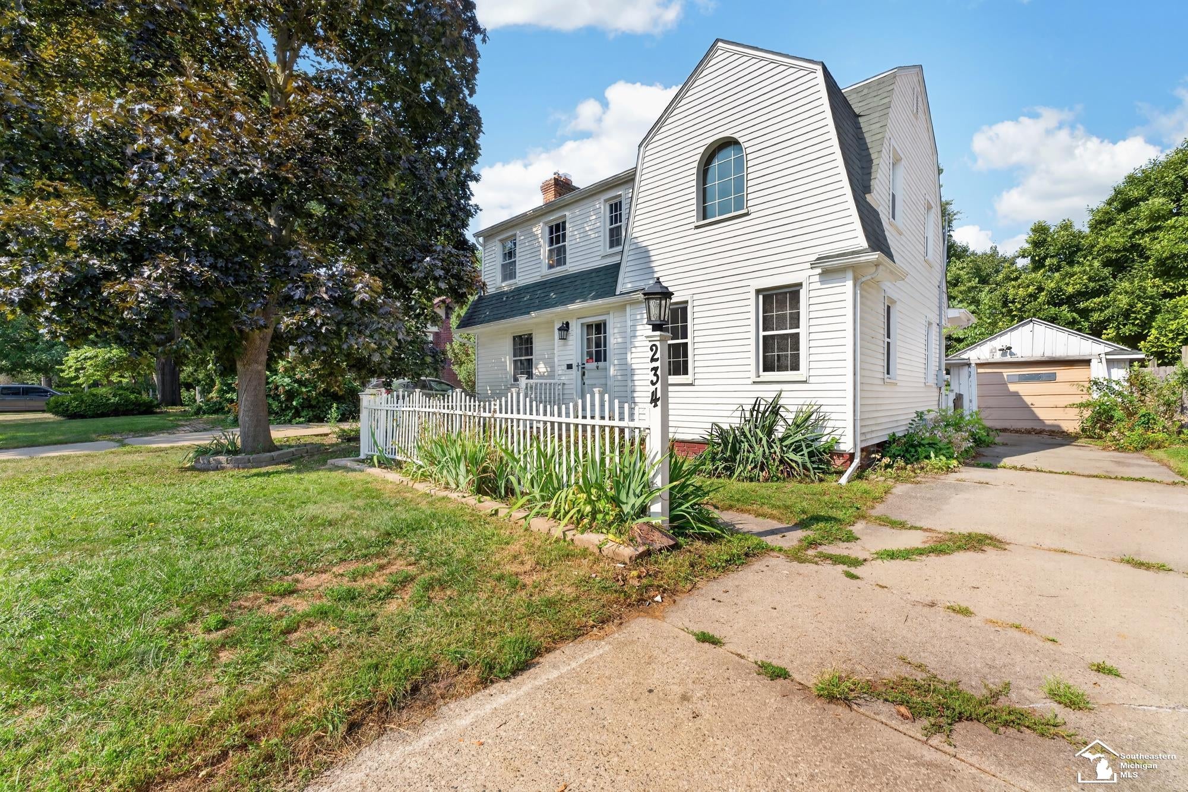
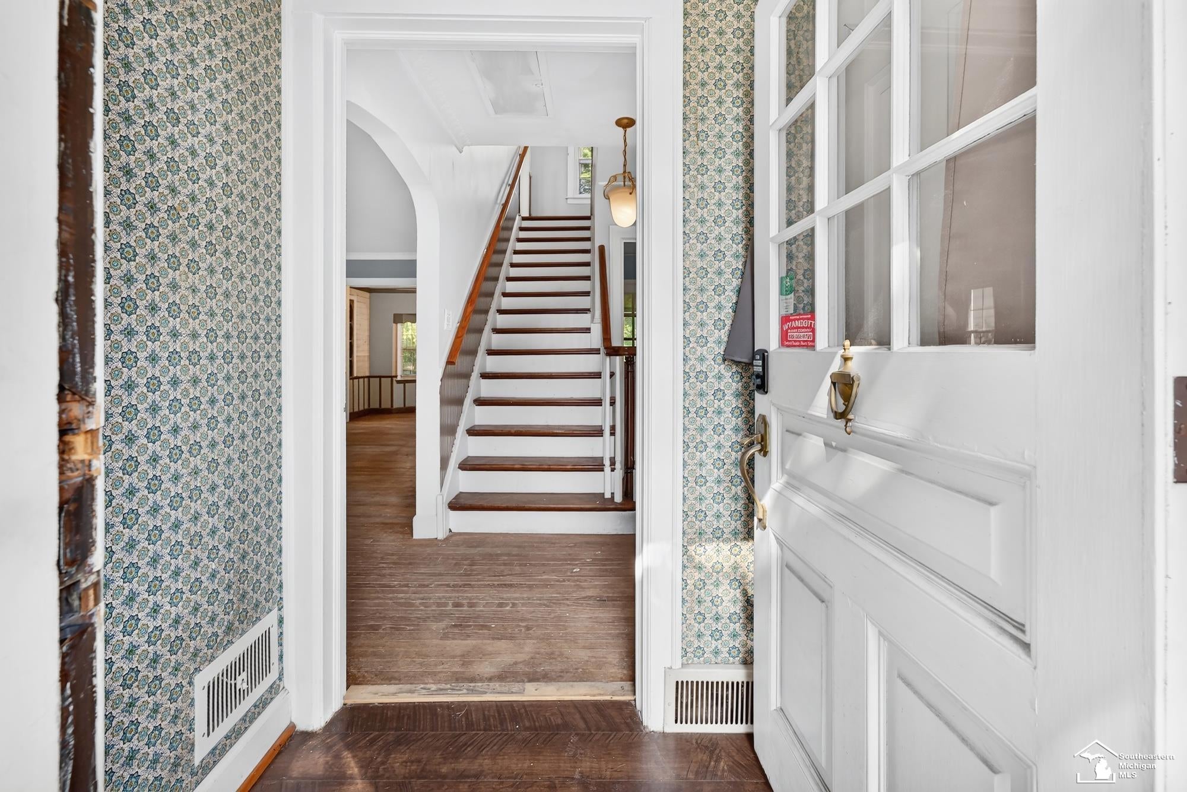
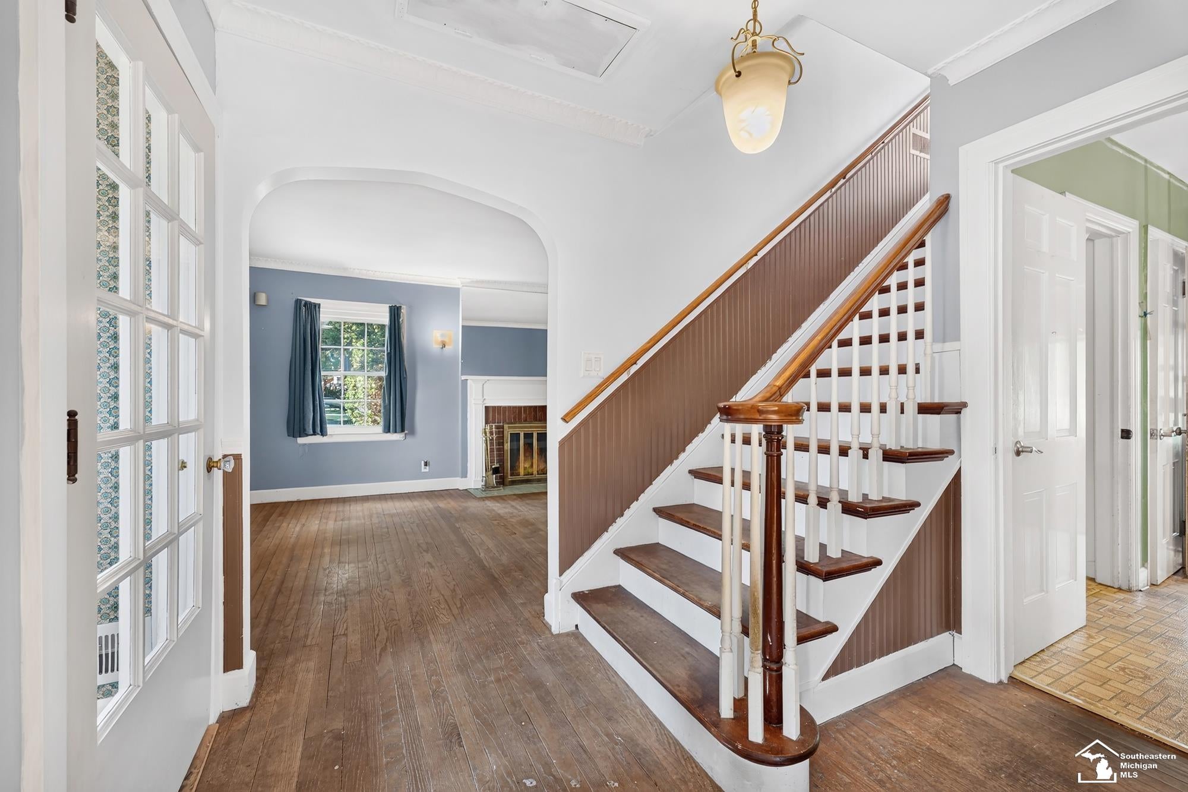
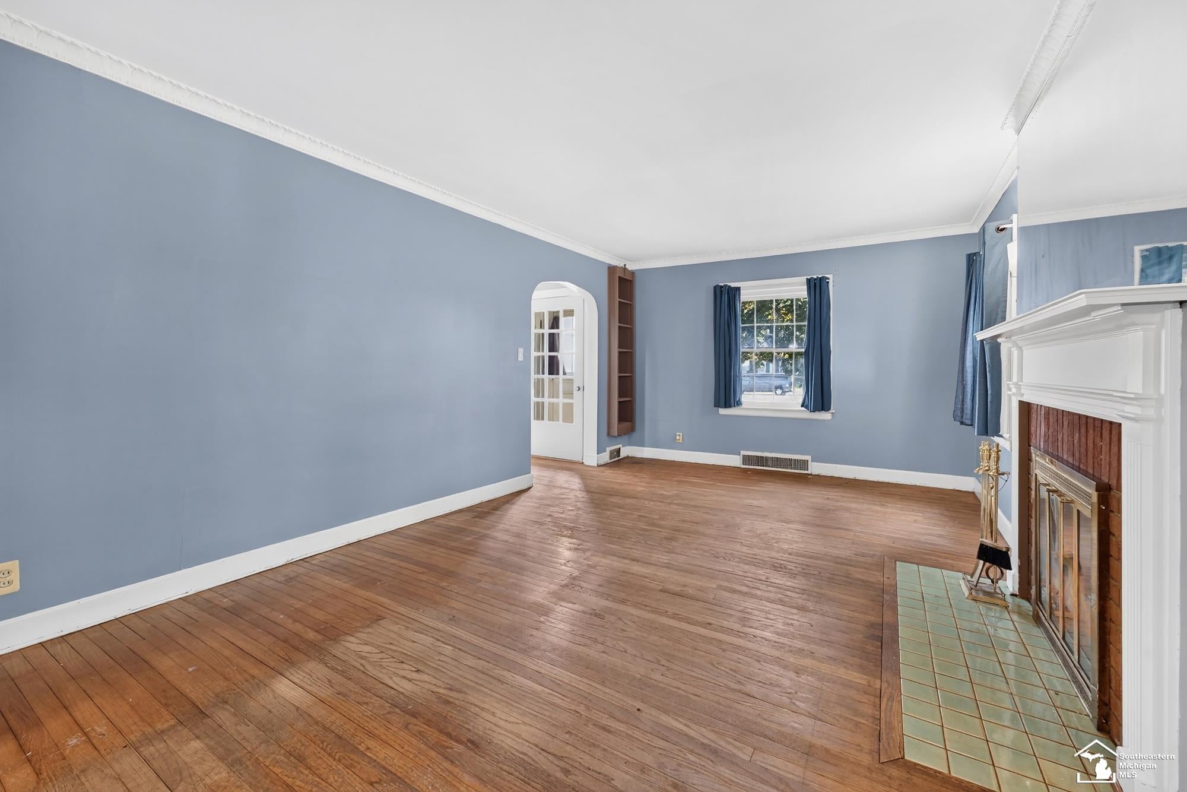
Enter an interest rate to see your estimated monthly payment.LOCATION, LOCATION, LOCATION!!! Welcome to this beautifully maintained two-story Colonial located in the heart of Wyandotte, one of Downriver's most desirable and charming communities. Ideally situated near Motor City Marina with beautiful views toward the Detroit River, this home offers a wonderful combination of classic character, spacious living, and an exceptional location. Featuring 3 bedrooms and 1.5 bathrooms, this inviting home showcases timeless architectural details, including hardwood flooring throughout 1St & 2Nd floor of the home, elegant trim molding, and newer lighting fixtures. The spacious living room features a beautiful wood-burning fireplace and opens to a versatile library or office, providing the perfect space for a home office, study, or quiet retreat. The formal dining room offers an ideal setting for entertaining and family gatherings. The kitchen is equipped with newer stainless-steel appliances, while the expansive Florida room with carpet flooring provides additional living space and a comfortable area to relax and enjoy the surrounding property. All three bedrooms are located on the second floor. The spacious primary bedroom offers an additional bonus room with excellent versatility-perfect for a home office, walk-in closet, nursery, or private sitting room. The completely updated second-floor bathroom is beautifully appointed with a gorgeous walk-in shower and elegant French-style soaking tub.The finished basement provides additional functional living and storage space and features built-in cabinetry, along with a separate room that can be used as a cellar, storage area, or hobby space. Major updates include: Roof(2017),HWT(2023),Furnace(2010),Windows(2006),Siding(2017). Outside, the property features a beautiful backyard, offering ample space for outdoor entertaining, gardening, recreation, or simply enjoying the peaceful surroundings and a large shed at the back of the property. The location is truly exceptional. Enjoy convenient access to Motor City Marina, the Detroit River, res
| 3 days ago | Listing updated with changes from the MLS® | |
| 4 days ago | Price changed to $269,900 | |
| a month ago | Status changed to Active | |
| a month ago | Listing first seen on site |

IDX provided courtesy of Realcomp II Ltd. via SoutheasternBorderAssociationofREALTORS. Copyright © 2026 Realcomp II Ltd. Shareholders.
IDX information is provided exclusively for consumers' personal, non-commercial use and may not be used for any purpose other than to identify prospective properties consumers may be interested in purchasing and that the data is deemed reliable but not guaranteed accurate by the MLS.