Your Michigan Home Search Starts HERE!

Save
Ask
Tour
Hide
Share
$339,900
32 Days On Site

7978 Shaw Highway
Macon Township, MI 49229

For Sale|Single Family Residence|Active Under Contract
3
Beds
2
Total Baths
2
Full Baths
1,749
SqFt
$194
/SqFt
1995
Built
County:
Lenawee
Call Now: 810-360-3488
Is this the listing for you? We can help make it yours.
810-360-3488
7978 Shaw Highway7978 Shaw Highway7978 Shaw Highway7978 Shaw Highway
Save
Ask
Tour
Hide
Share

Mortgage Calculator

Monthly Payment (Est.)

Enter an interest rate to see your estimated monthly payment.
Calculator powered by Showcase IDX, a Constellation1 Company. Copyright ©2026 Information is deemed reliable but not guaranteed.

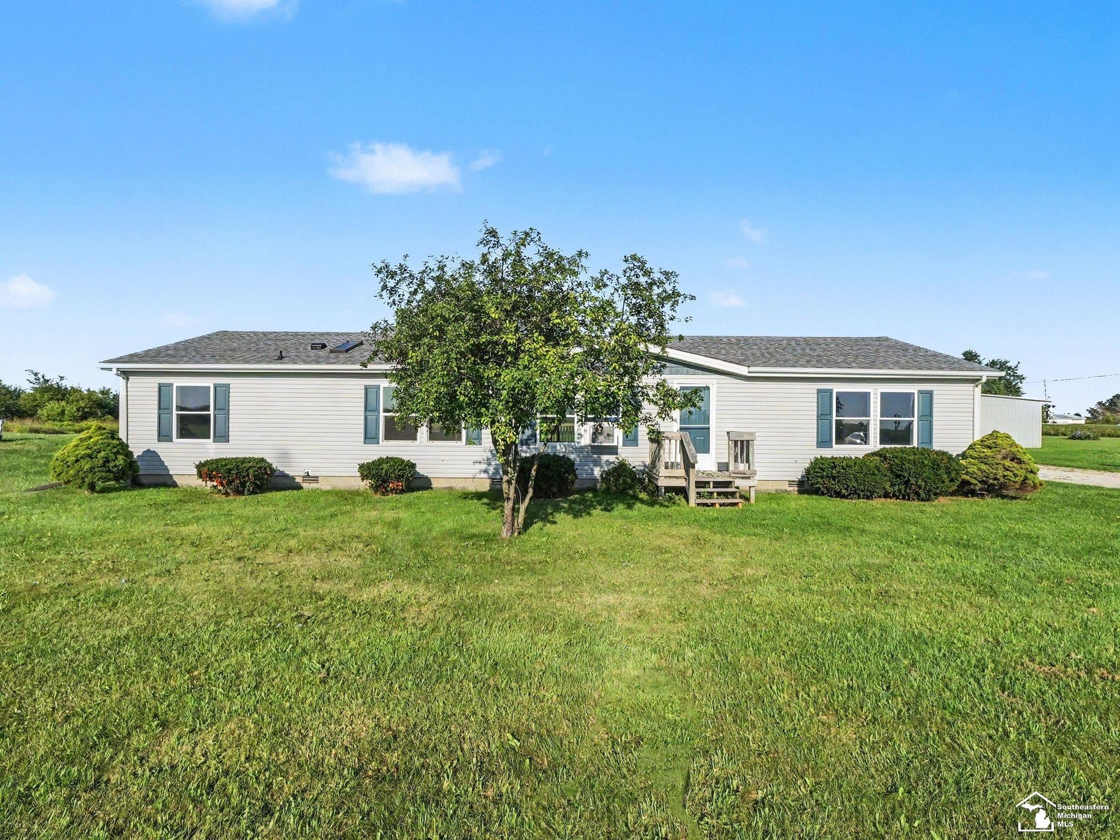
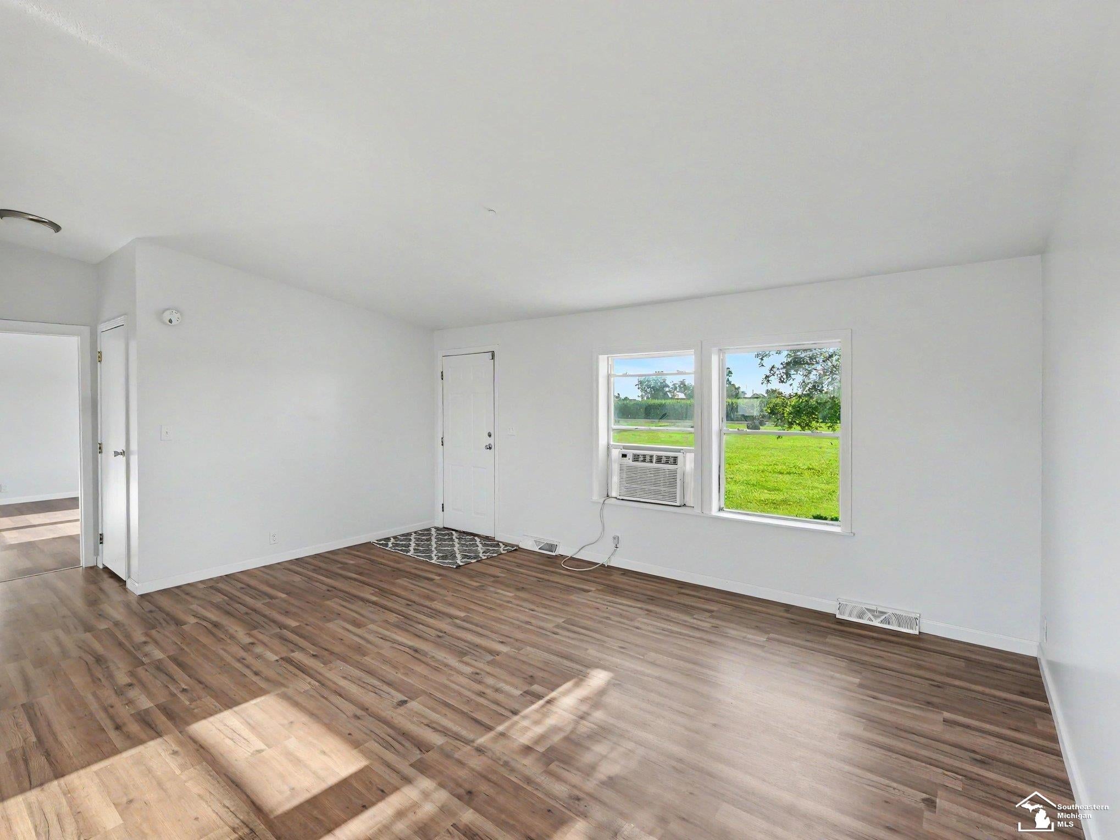
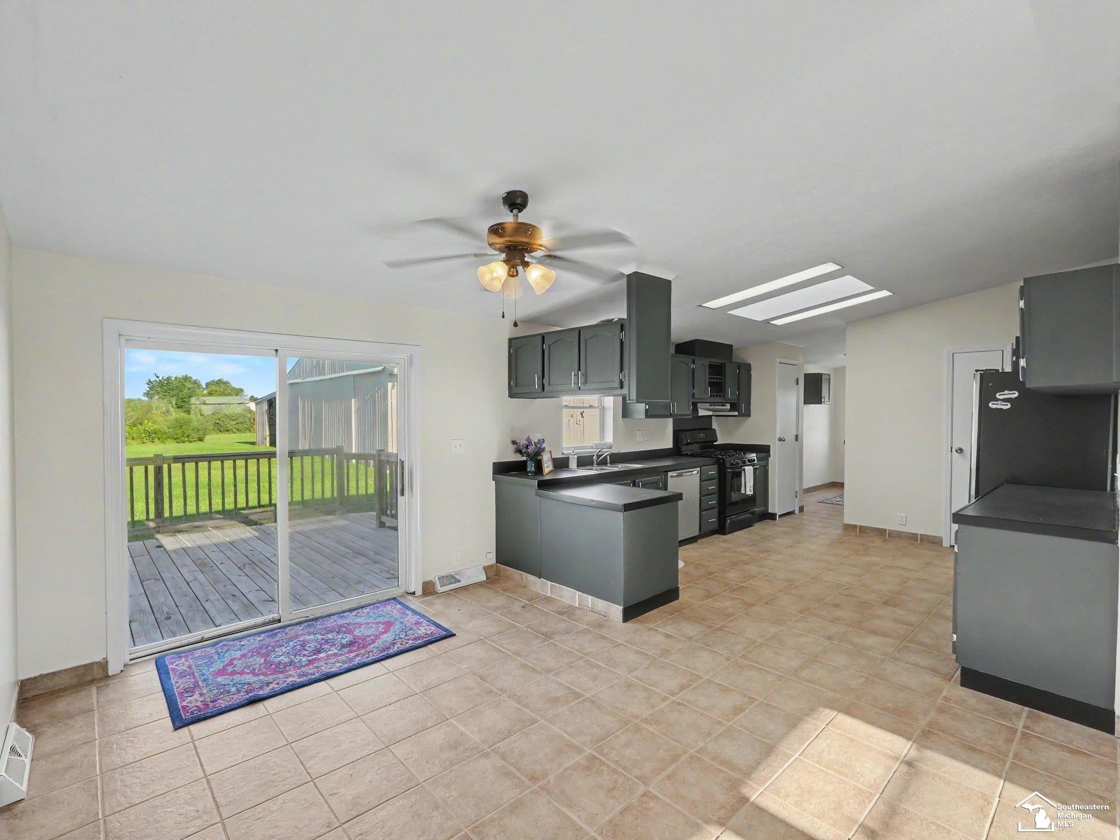
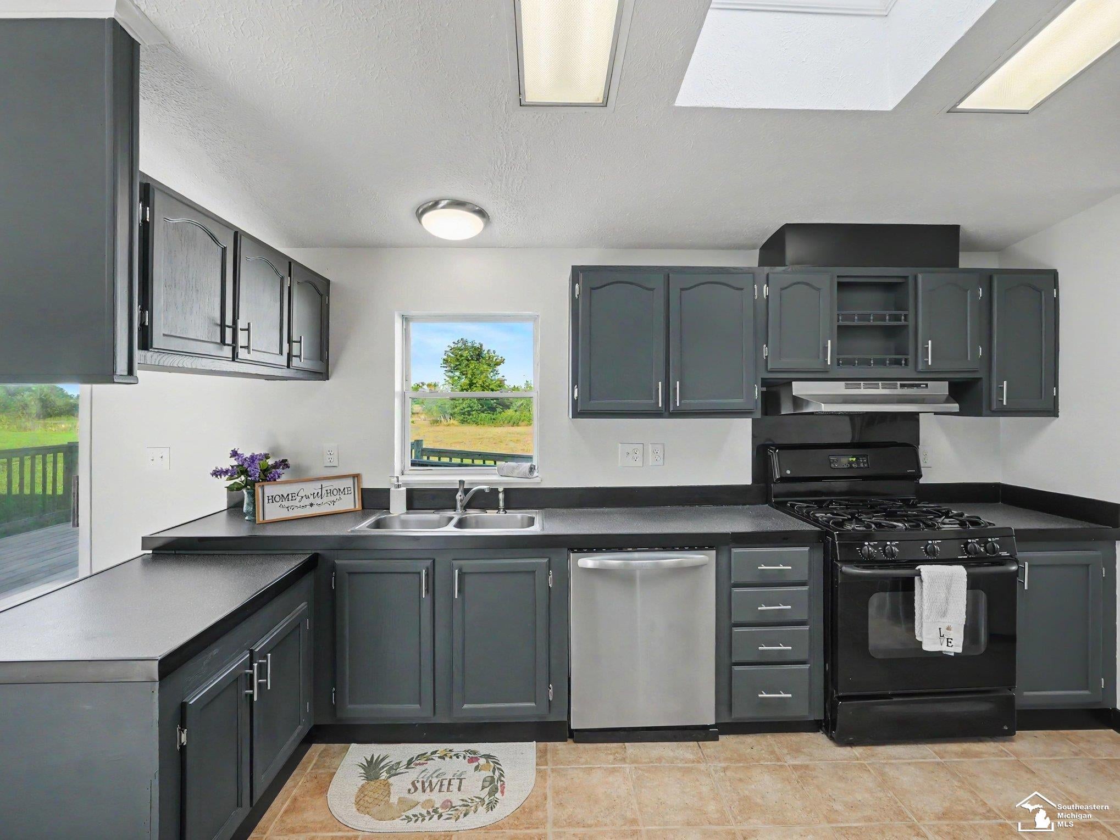
Ready, set GO!!!! Located on the outskirts of town, this nice Ranch home sits stately on a large 10-acre Parcel. Come be surprised by its spacious interior floor plan offering over 1700sqft. of living space including 3 Bedrooms, 2 full Bathrooms, Office, first floor Laundry, a vaulted front Living Room, and a bonus Family/TV Room ready to entertain!. A light filled kitchen with plentiful cabinet space and pantry is accompanied by a combo Dining with tile floors overlooking the relaxing Back Deck. Plenty of room to roam outside including a 62X40 detached Pole Barn with two attached Lean-toos! Updates include a newer Roof and flooring/paint throughout. Low Macon Township tax base and Britton/Deerfield School district. Affidavit of Fixture has been completed and home offers Immediate Occupancy. Summer is flying by; it's time to MAKE YOUR MOVE!

Save
Ask
Tour
Hide
Share
Listing Snapshot
Price 
$339,900
Days On Site 
32 Days
Bedrooms 
3
Inside Area (SqFt) 
1,749 sqft
Total Baths 
2
Full Baths 
2
Partial Baths 
N/A
Lot Size 
10 Acres
Year Built 
1995
MLS® Number 
57050219119
Status 
Active Under Contract
Property Tax 
$2,976
HOA/Condo/Coop Fees 
N/A
Sq Ft Source 
Assessor
Friends & Family
Recent Activity
4 weeks agoListing updated with changes from the MLS®
4 weeks agoStatus changed to Active Under Contract
a month agoListing first seen on site
General Features
Acres 
10
Cross Street 
Milwaukee Rd. / Kniffin Rd.
Disclosures 
Taxes Homestead Exempt
Garage 
Yes
Garage Spaces 
2
Levels 
One
Parking 
DetachedGarageAssigned
Property Sub Type 
Single Family Residence
Sewer 
Septic Tank
Special Circumstances 
Standard
SqFt Above 
1749
Style 
ManufacturedwithLandRanch
Water Source 
PrivateWell
Zoning 
Agricultural
Interior Features
Appliances 
Electric Water HeaterDishwasherOvenRefrigeratorRange
Basement 
Crawl SpaceNoneSump Pump
Cooling 
Window Unit(s)
Flooring 
Ceramic Tile
Heating 
Forced AirPropane
Interior 
Eat-in KitchenEntrance FoyerPantryWalk-In Closet(s)
BathFull 
Dimensions - 4.0 x 9.0
Bedroom 2 
Dimensions - 11.0 x 12.0
Bedroom 3 
Dimensions - 14.0 x 13.0
Dining Room 
Dimensions - 10.0 x 13.0
Family Room 
Dimensions - 17.0 x 16.0
Kitchen 
Dimensions - 13.0 x 13.0
Laundry 
Living Room 
Dimensions - 21.0 x 12.0
Master Bathroom 
Dimensions - 10.0 x 7.0
Master Bedroom 
Dimensions - 15.0 x 12.0
Office 
Dimensions - 11.0 x 12.0
Save
Ask
Tour
Hide
Share
Exterior Features
Construction Details 
Vinyl Siding
Other Structures 
Barn(s)Workshop
Patio And Porch 
Deck
Pool Features 
None
Road Frontage 
County Road
Community Features
MLS Area 
Area13061MaconTwp
School District 
BrittonDeerfield
Financing Terms Available 
CashConventional
Roads 
Gravel
Schools
School District
BrittonDeerfield
Elementary School
Unknown
Middle School
Unknown
High School
Unknown
Listing courtesy of Real Estate One in Milan: (734) 637-5897


IDX provided courtesy of Realcomp II Ltd. via SoutheasternBorderAssociationofREALTORS. Copyright © 2026 Realcomp II Ltd. Shareholders.

IDX information is provided exclusively for consumers' personal, non-commercial use and may not be used for any purpose other than to identify prospective properties consumers may be interested in purchasing and that the data is deemed reliable but not guaranteed accurate by the MLS.

Neighborhood & Commute
Source: Walkscore
Save
Ask
Tour
Hide
Share