Your Michigan Home Search Starts HERE!

Save
Ask
Tour
Hide
Share
$209,900
63 Days On Site

4509 Dixon Road
Frenchtown Township, MI 48166

Single Family Residence|Pending
3
Beds
2
Total Baths
2
Full Baths
1,373
SqFt
$153
/SqFt
1950
Built
Subdivision:
POINTE AUX PEAUX FARMS
County:
Monroe
Call Now: 810-360-3488
Is this the listing for you? We can help make it yours.
810-360-3488
4509 Dixon Road4509 Dixon Road4509 Dixon Road4509 Dixon Road
Save
Ask
Tour
Hide
Share

Mortgage Calculator

Monthly Payment (Est.)

Enter an interest rate to see your estimated monthly payment.
Calculator powered by Showcase IDX, a Constellation1 Company. Copyright ©2026 Information is deemed reliable but not guaranteed.

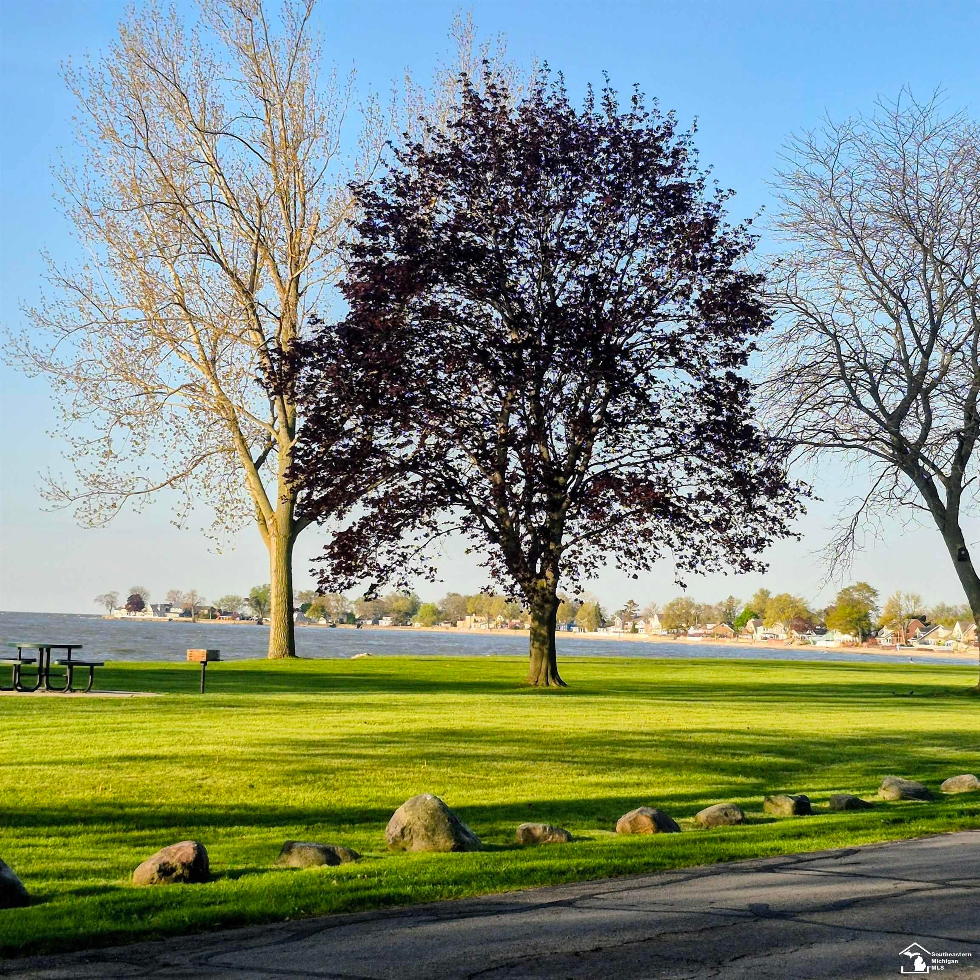
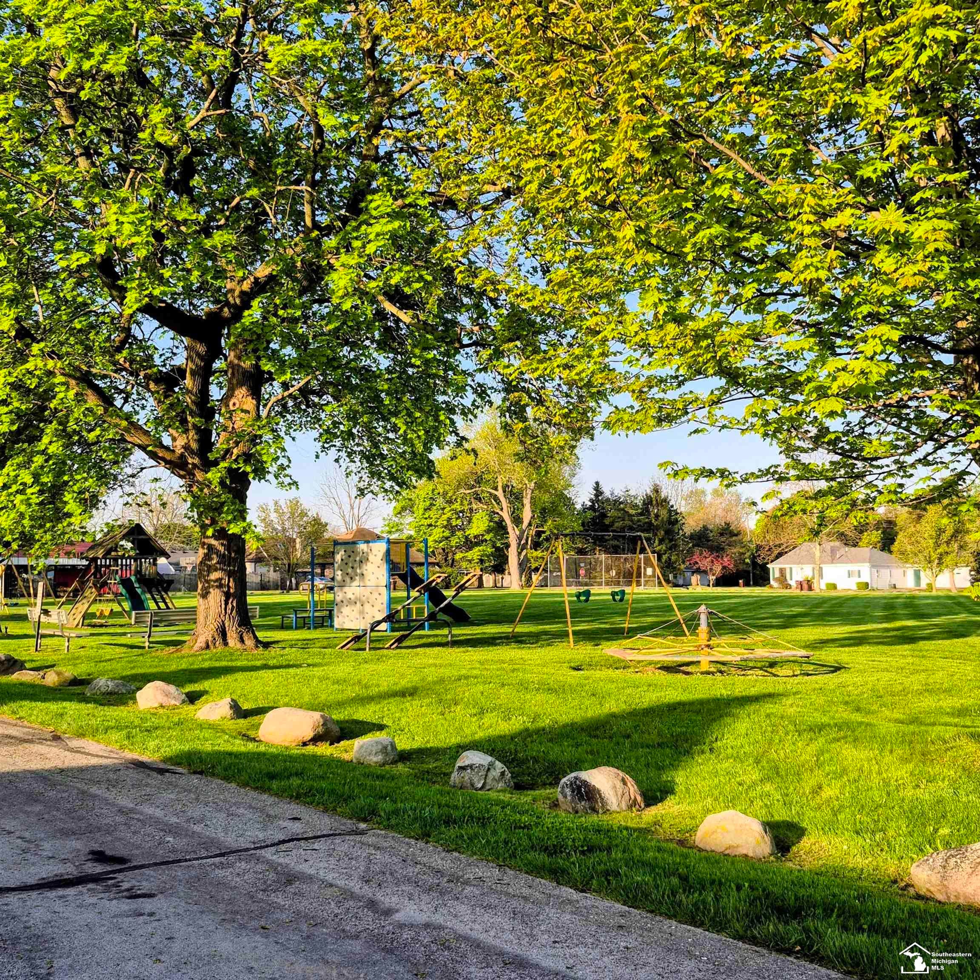
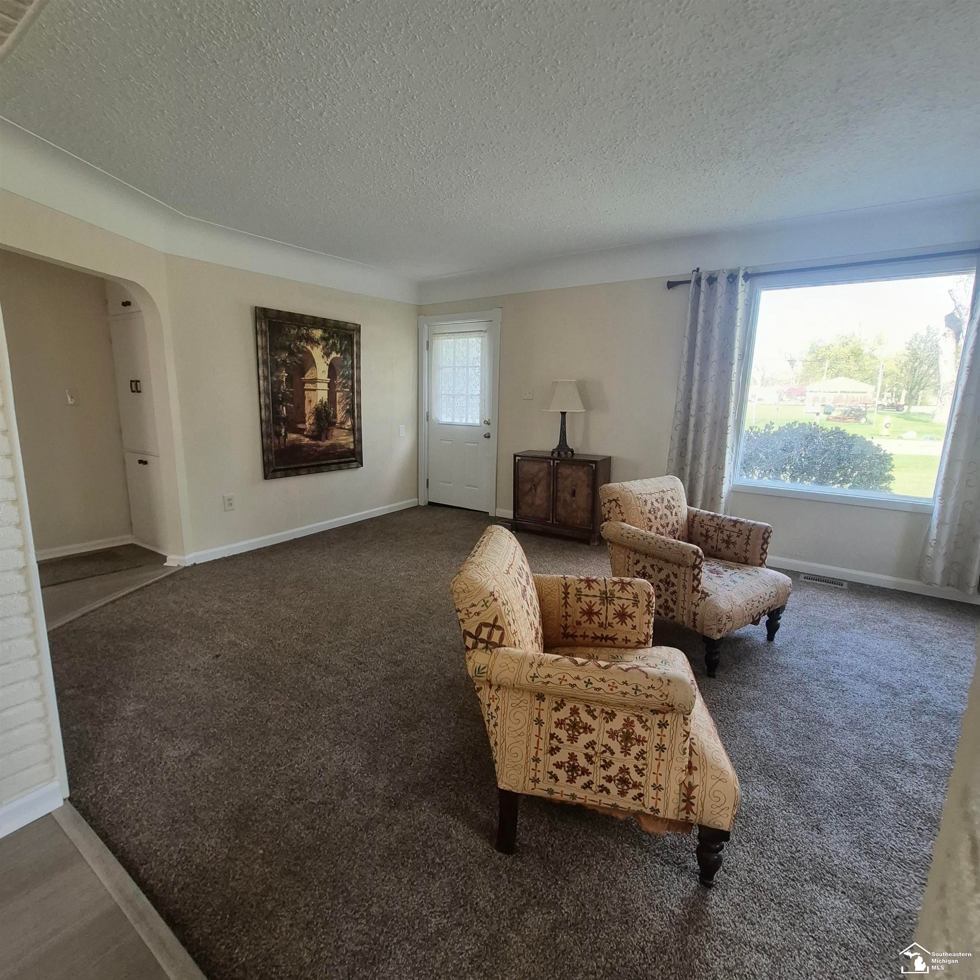
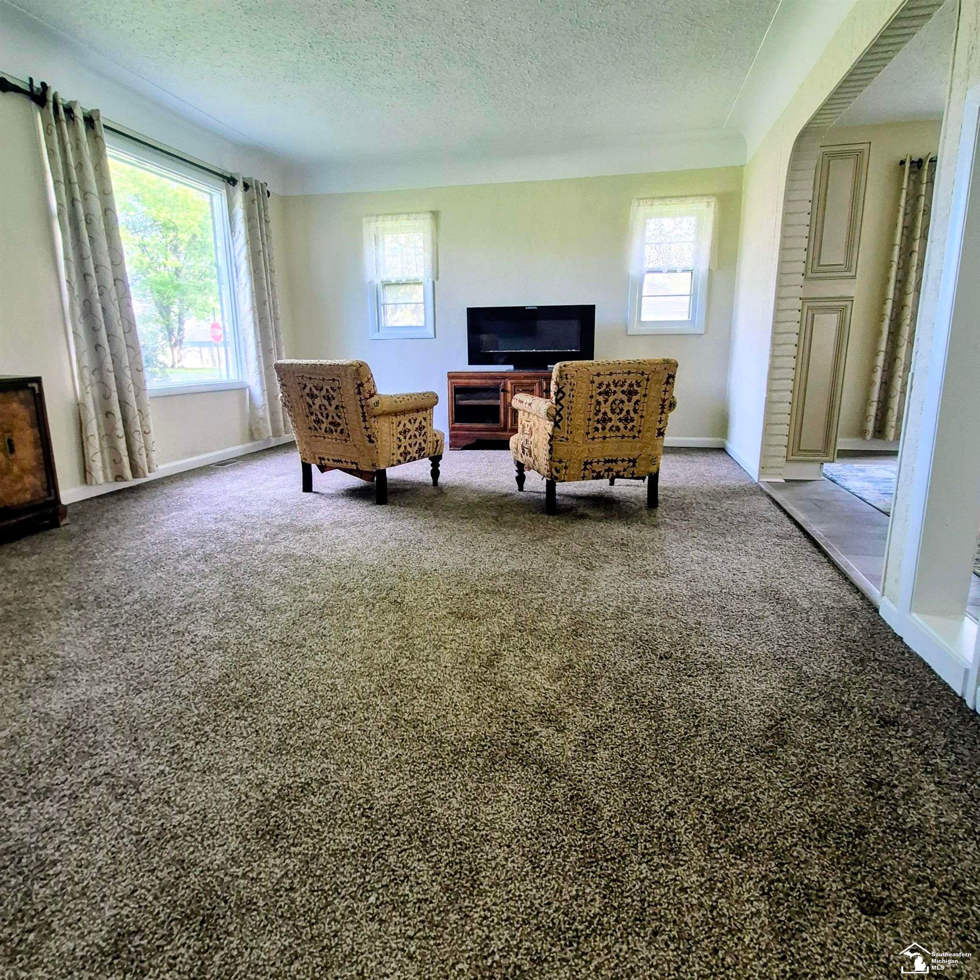
WELCOME HOME to this charming three bedroom, two full bath home with a layout that flows seamlessly; situated in a private, lakefront community facing a large park with playground. Step into the large light-filled living room which opens to a dining room with china cabinet and a door wall that opens to a three season sunroom. The beautiful kitchen includes granite countertops, appliances, and a quaint coffee nook. The master bedroom opens to a beautifully updated bathroom. Second full bathroom is fully updated as well. Home features plank flooring in the kitchen, dining room and laundry room, newer roof, shutters and gutters in 2025 and new carpet in living room and bedrooms. The laundry room includes a washer and dryer and loads of cabinets. Amazing garage for the car enthusiasts. The back yard, which is fenced, includes a deck that's accessible from the sunroom and the laundry room. Home is NOT in the floodplain. A one year home warranty is being provided for your peace of mind. Home will need windows. Taxes are currently non-homesteaded.

Save
Ask
Tour
Hide
Share
Listing Snapshot
Price 
$209,900
Days On Site 
63 Days
Bedrooms 
3
Inside Area (SqFt) 
1,373 sqft
Total Baths 
2
Full Baths 
2
Partial Baths 
N/A
Lot Size 
0.18 Acres
Year Built 
1950
MLS Number 
57050220365
Status 
Pending
Property Tax 
$4,483
HOA/Condo/Coop Fees 
$6.67 monthly
Sq Ft Source 
Public Records
Friends & Family
Recent Activity
3 days agoListing updated with changes from the MLS
4 days agoStatus changed to Pending
a month agoPrice changed to $209,900
2 months agoListing first seen on site
General Features
Acres 
0.18
Attached Garage 
Yes
Cross Street 
N. Lake / Gale
Disclosures 
Flood Ins Not Reqd, Taxes Not Homestead Exempt
Garage 
Yes
Garage Spaces 
2
Levels 
One
Parking 
AttachedGarageAssigned
Property Sub Type 
Single Family Residence
Sewer 
Public Sewer
Special Circumstances 
Standard
SqFt Above 
1373
Style 
Ranch
Water Source 
Public
Interior Features
Appliances 
DishwasherDryerOvenRefrigeratorRangeWasher
Basement 
Crawl Space
Cooling 
Ceiling Fan(s)Central Air
Heating 
Forced AirNatural Gas
Interior 
Eat-in Kitchen
Window Features 
Window Treatments
BathFull 
Dimensions - 5.0 x 5.0Level - Main
Bedroom 2 
Dimensions - 10.0 x 11.0Level - Main
Bedroom 3 
Dimensions - 12.0 x 12.0Level - Main
Dining Room 
Dimensions - 10.0 x 14.0Level - Main
Kitchen 
Dimensions - 8.0 x 15.0Level - Main
Laundry 
Dimensions - 10.0 x 13.0Level - Main
Living Room 
Dimensions - 13.0 x 18.0Level - Main
Master Bathroom 
Dimensions - 6.0 x 8.0Level - Main
Master Bedroom 
Dimensions - 9.0 x 11.0Level - Main
ThreeSeasonRoom 
Dimensions - 8.0 x 16.0Level - Main
Save
Ask
Tour
Hide
Share
Exterior Features
Construction Details 
Aluminum SidingVinyl Siding
Fencing 
Fenced
Lot Features 
Corner Lot
Patio And Porch 
DeckPorch
Pool Features 
None
View 
Water
Waterfront Features 
SeawallWaterfront Access
Waterview 
Water
Windows/Doors 
Window Treatments
Community Features
Association Amenities 
ParkPlayground
Association Fee 
$80.0
Association Fee Frequency 
Annually
Community Features 
ParkPlayground
MLS Area 
Area06081FrenchtownTwp
School District 
JeffersonSchoolsMonroeCo
Financing Terms Available 
CashConventional
Roads 
Paved
Schools
School District
JeffersonSchoolsMonroeCo
Elementary School
Unknown
Middle School
Unknown
High School
Unknown
Listing courtesy of Key Realty One LLC in Monroe: (734) 819-6394


IDX provided courtesy of Realcomp II Ltd. via SoutheasternBorderAssociationofREALTORS. Copyright © 2026 Realcomp II Ltd. Shareholders.

IDX information is provided exclusively for consumers' personal, non-commercial use and may not be used for any purpose other than to identify prospective properties consumers may be interested in purchasing and that the data is deemed reliable but not guaranteed accurate by the MLS.

Neighborhood & Commute
Source: Walkscore
Save
Ask
Tour
Hide
Share