Your Michigan Home Search Starts HERE!

Save
Ask
Tour
Hide
Share
$189,900
17 Days On Site

1214 Bacon Street
Monroe Charter Township, MI 48161

For Sale|Single Family Residence|Active Under Contract
2
Beds
1
Total Bath
1
Full Bath
795
SqFt
$239
/SqFt
1941
Built
Subdivision:
VINEYARD HEIGHTS
County:
Monroe
Call Now: 810-360-3488
Is this the listing for you? We can help make it yours.
810-360-3488
1214 Bacon Street1214 Bacon Street1214 Bacon Street1214 Bacon Street
Save
Ask
Tour
Hide
Share

Mortgage Calculator

Monthly Payment (Est.)

$866
Calculator powered by Showcase IDX, a Constellation1 Company. Copyright ©2026 Information is deemed reliable but not guaranteed.

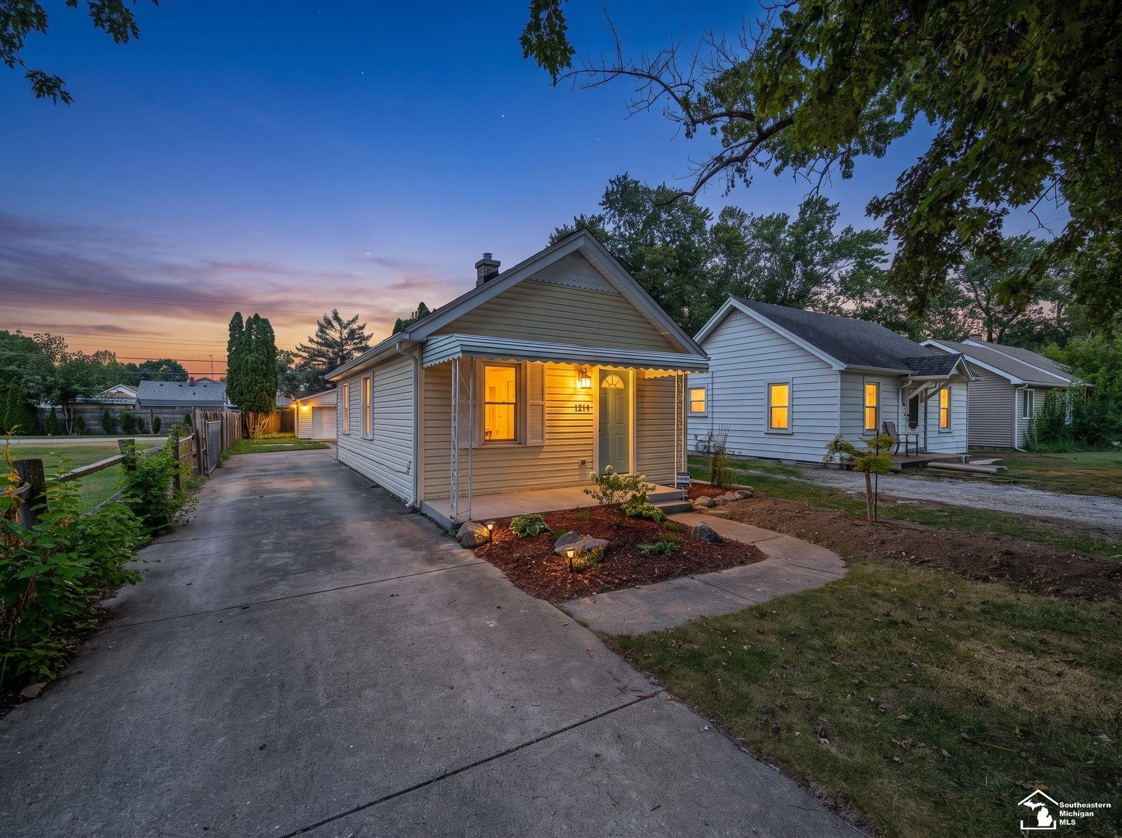
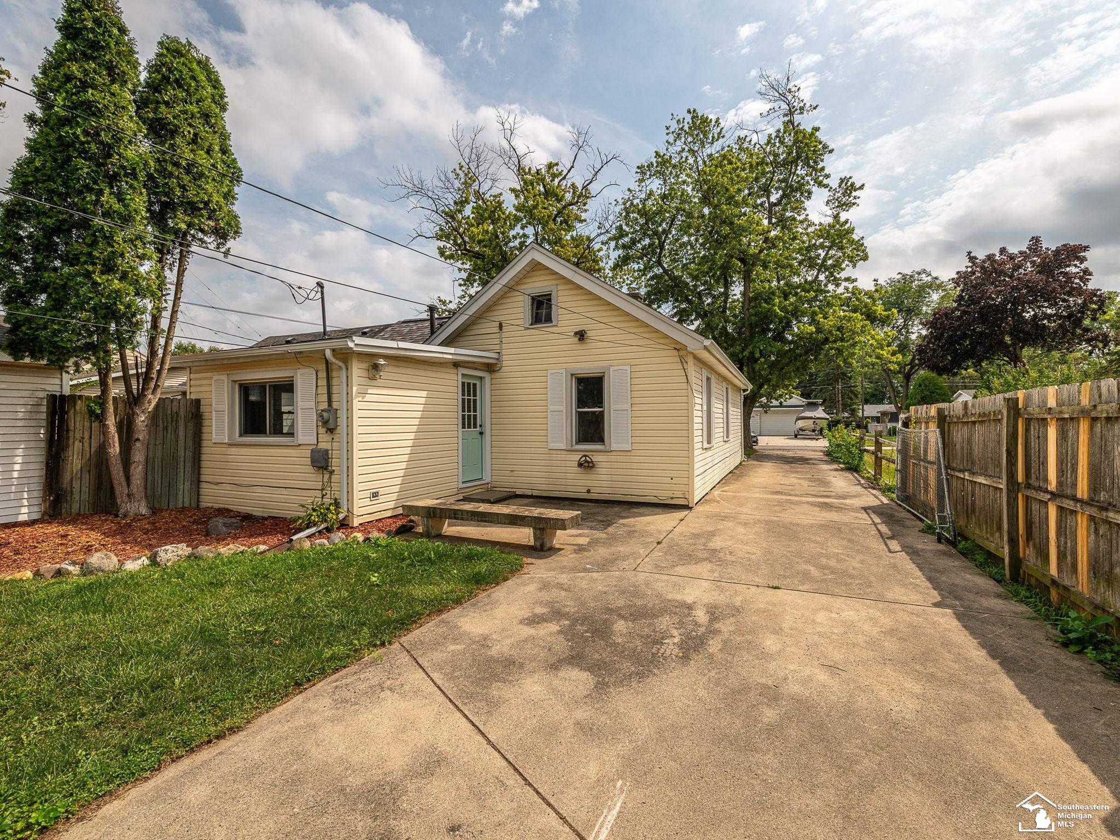
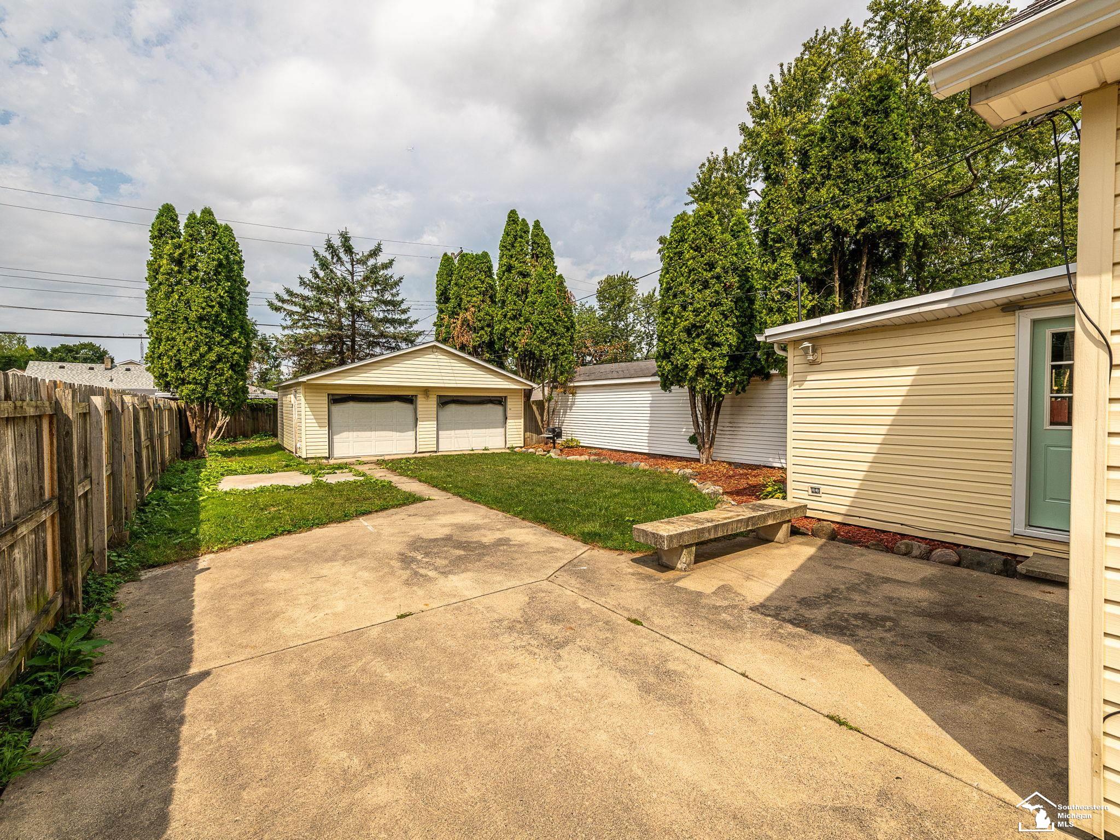
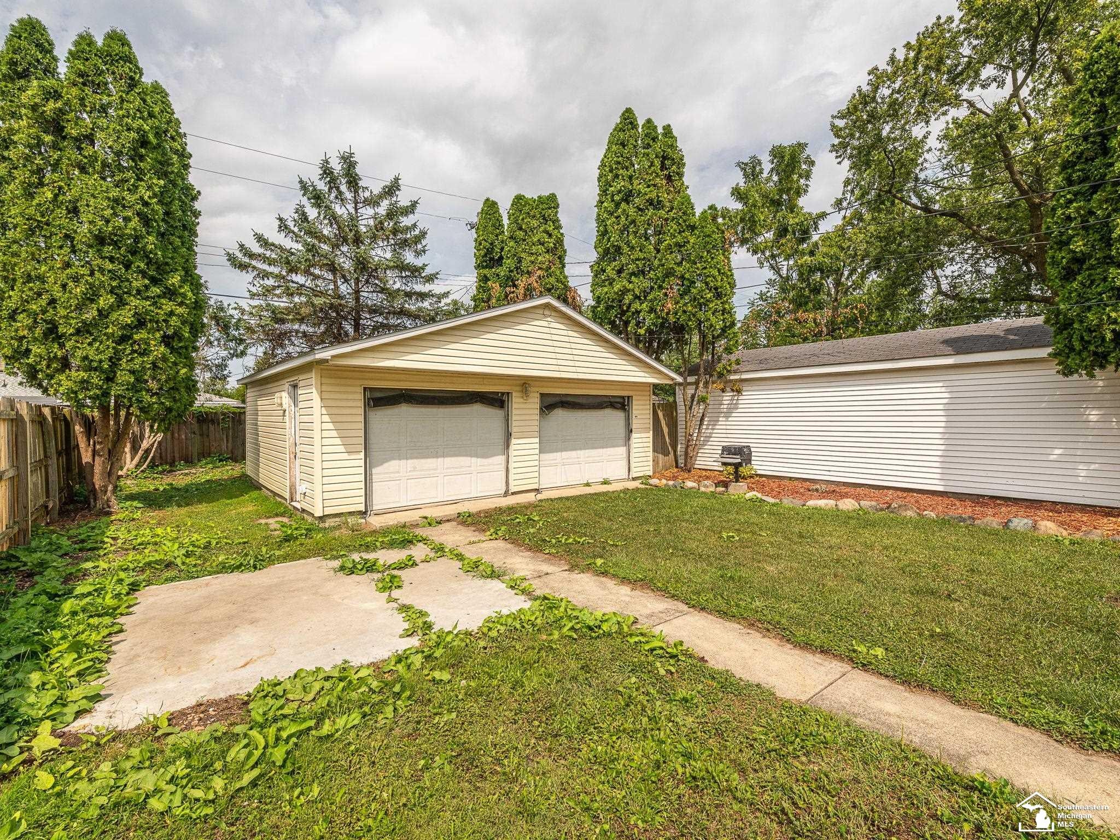
An absolute dollhouse! Renovated and thoroughly updated home where most every detail has been taken care of for you. Step inside to find a bright, inviting interior featuring fresh paint and stunning, brand-new engineered luxury vinyl plank flooring throughout the entire footprint. The kitchen comes fully outfitted with new stainless-steel appliances, making it completely turnkey.The highly functional layout includes a living room, two comfortable bedrooms, and a darling rear flex room complete with laundry hookups-perfect for a sunlit breakfast nook or a quiet home office. Beyond the gorgeous aesthetic upgrades, including a brand-new water supply line running from the house to the road, new exterior doors, and a complete system of new roof, gutters and downspouts.Situated on an expansive, large lot, the property boasts a massive 2.5-car garage and an additional rear storage shed, offering unmatched space for vehicles, workshop projects, and extra storage. There is absolutely nothing left to do here but move right in and kick up your feet!

Save
Ask
Tour
Hide
Share
Listing Snapshot
Price 
$189,900
Days On Site 
17 Days
Bedrooms 
2
Inside Area (SqFt) 
795 sqft
Total Baths 
1
Full Baths 
1
Partial Baths 
N/A
Lot Size 
0.33 Acres
Year Built 
1941
MLS® Number 
57050220784
Status 
Active Under Contract
Property Tax 
$1,720
HOA/Condo/Coop Fees 
N/A
Sq Ft Source 
Public Records
Friends & Family
Recent Activity
2 weeks agoListing updated with changes from the MLS®
2 weeks agoStatus changed to Active Under Contract
2 weeks agoListing first seen on site
General Features
Acres 
0.33
Cross Street 
Union / either 12th or 13th
Disclosures 
Taxes Not Homestead Exempt
Foundation 
Slab
Garage 
Yes
Garage Spaces 
2
Levels 
One
Parking 
DetachedGarageAssigned
Property Sub Type 
Single Family Residence
Sewer 
Public Sewer
Special Circumstances 
Standard
SqFt Above 
795
Style 
Ranch
Water Source 
Public
Zoning 
Residential
Interior Features
Appliances 
Gas Water HeaterDishwasherOvenRefrigeratorRange
Basement 
Crawl Space
Cooling 
Central Air
Heating 
Forced AirNatural Gas
Interior 
Eat-in Kitchen
BathFull 
Level - Main
Bedroom 1 
Dimensions - 12.0 x 11.0Level - Main
Bedroom 2 
Dimensions - 11.0 x 7.0Level - Main
BreakfastNookRoom 
Dimensions - 14.0 x 9.0Level - Main
Kitchen 
Dimensions - 10.0 x 8.0Level - Main
Laundry 
Living Room 
Dimensions - 17.0 x 8.0Level - Main
Save
Ask
Tour
Hide
Share
Exterior Features
Construction Details 
Vinyl Siding
Other Structures 
Shed(s)
Pool Features 
None
Community Features
MLS Area 
Area06121MonroeTwp
School District 
Monroe
Financing Terms Available 
CashConventionalFHA
Schools
School District
Monroe
Elementary School
Unknown
Middle School
Unknown
High School
Unknown
Listing courtesy of Synergy Realty Group Gerweck: (734) 755-1557


IDX provided courtesy of Realcomp II Ltd. via SoutheasternBorderAssociationofREALTORS. Copyright © 2026 Realcomp II Ltd. Shareholders.

IDX information is provided exclusively for consumers' personal, non-commercial use and may not be used for any purpose other than to identify prospective properties consumers may be interested in purchasing and that the data is deemed reliable but not guaranteed accurate by the MLS.

Neighborhood & Commute
Source: Walkscore
Save
Ask
Tour
Hide
Share