
926 Ford RoadCarleton Village, MI 48117
Mortgage Calculator
Monthly Payment (Est.)
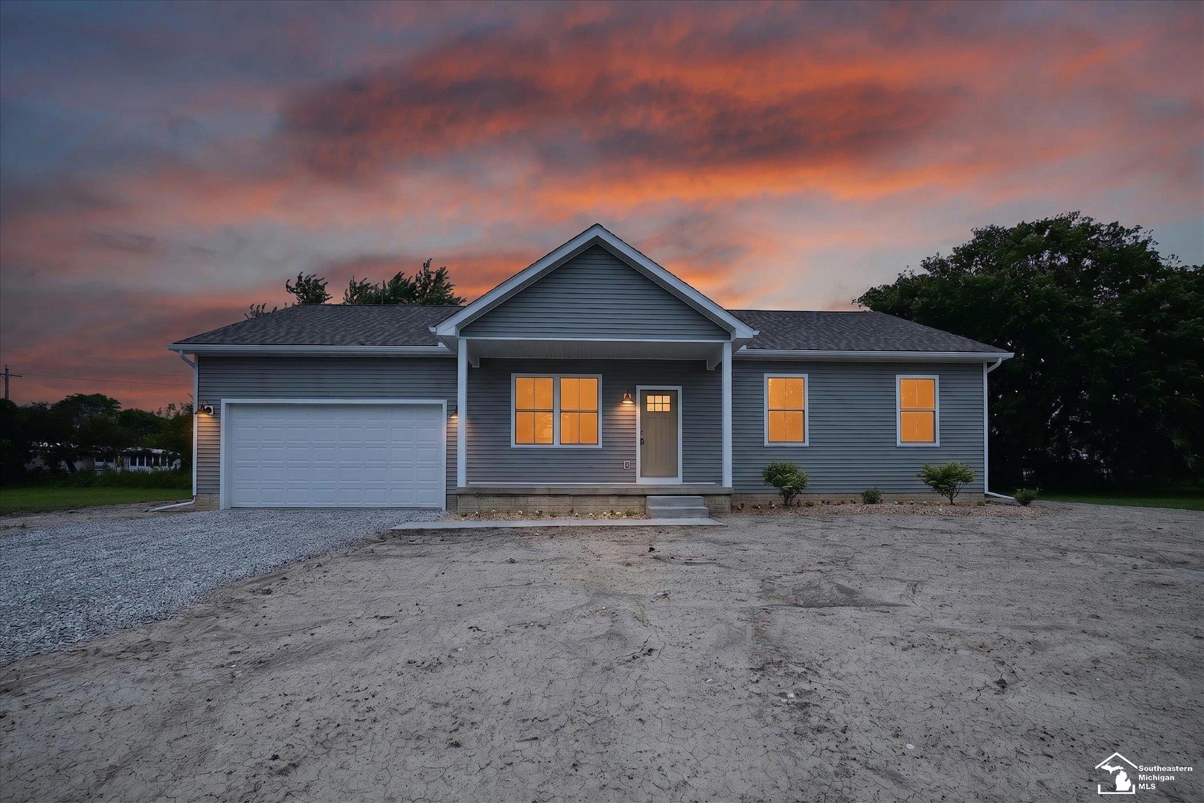
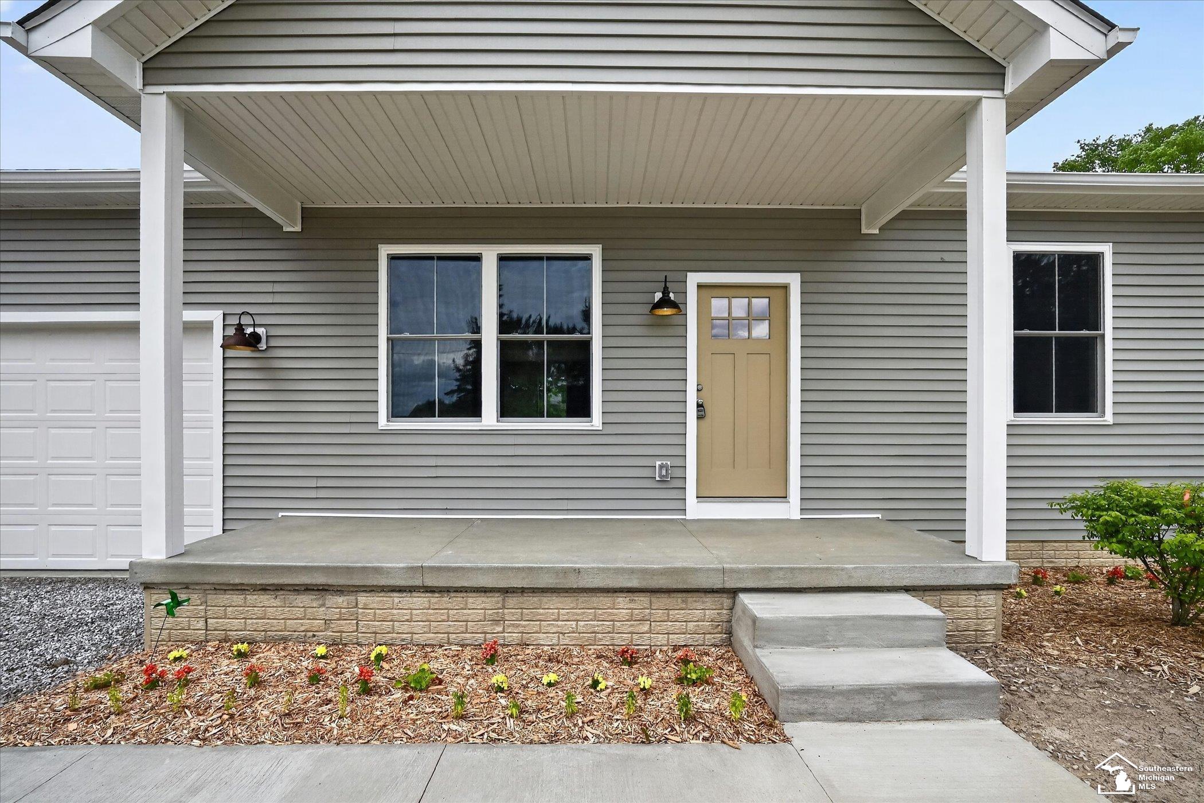
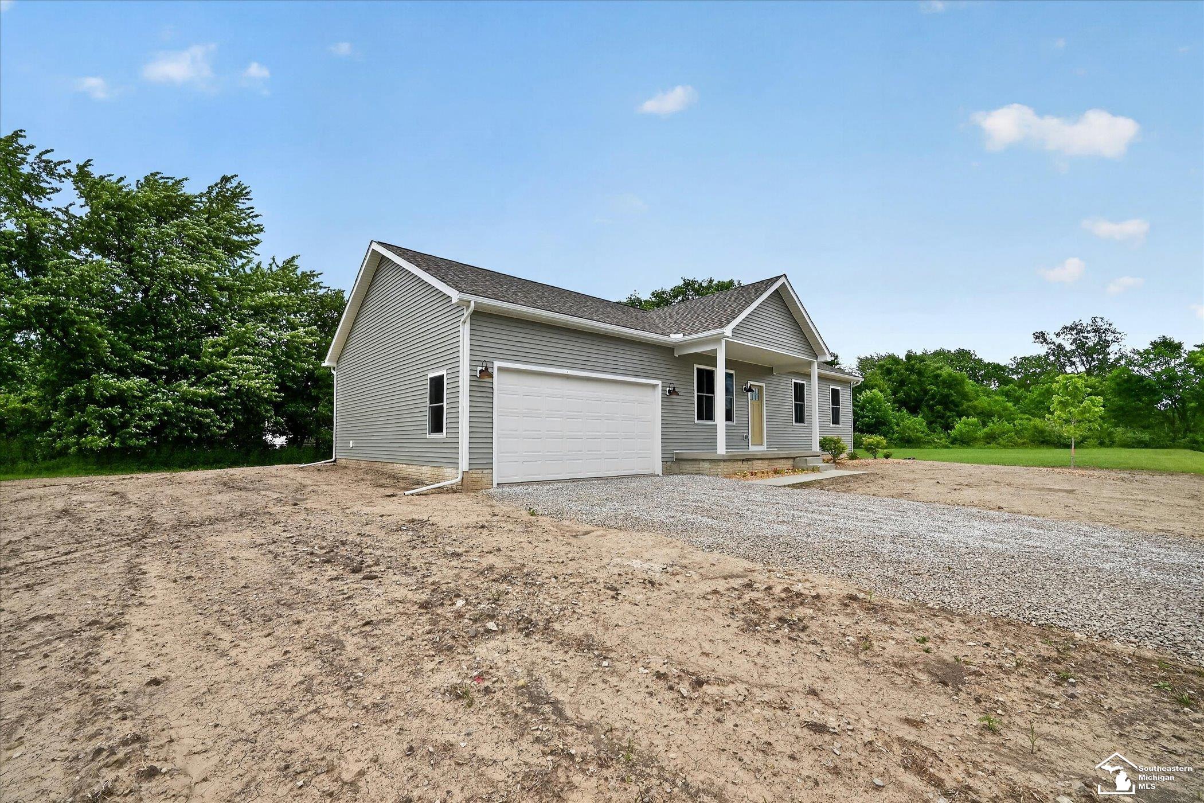
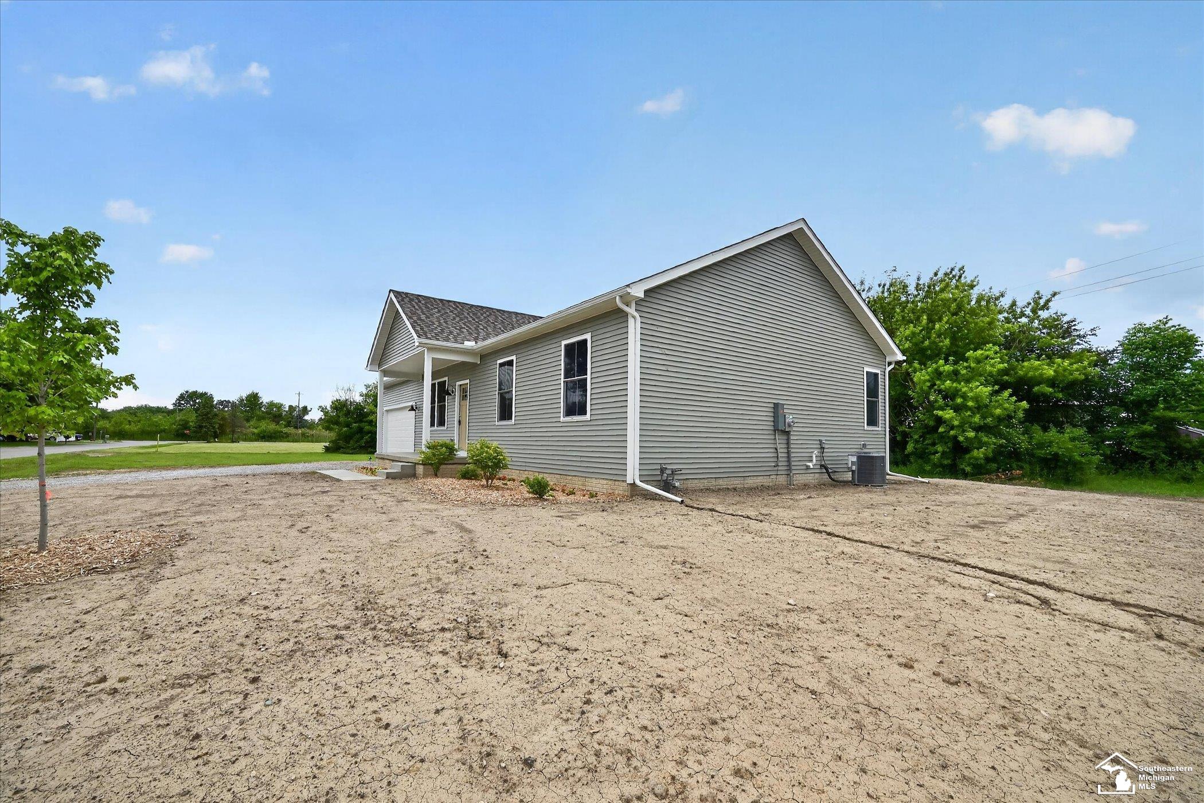
Enter an interest rate to see your estimated monthly payment.NEW CONSTRUCTION RANCH ON NEARLY 2 ACRES! Welcome to 926 Ford Road in Carleton, where modern style, quality construction, and wide-open space come together. This beautifully built 3-bedroom, 2-full-bath ranch features an inviting open-concept floor plan with high ceilings, upgraded recessed lighting, spacious living areas, and plenty of natural light. The kitchen is finished with premium plywood cabinetry, imported quartzite countertops, new appliances, and Cali Longboard luxury flooring flowing throughout the main living areas. Convenient first-floor laundry and an attached 2-car garage add to the thoughtful layout. Built with quality and energy efficiency in mind, the home features Pella energy-efficient windows, Therma-Tru premium doors, GAF Lifetime architectural shingles, Carrier high-efficiency furnace and central air, quality Delta, Kohler, and Kraus plumbing fixtures, and an impressive 2.4 blower door rating. The fully insulated basement offers 9-foot ceilings and is ready to finish per code, providing incredible potential for additional living space, bedrooms, bathrooms, recreation space, a home office, bar area, or more. Outside, nearly 2 acres provide plenty of room to spread out, garden, entertain, or add a future approximately 500"“800 sq. ft. outbuilding. Public water and sewer, natural gas, a full home warranty, and a location within the Airport School District complete the package. Conveniently located near downtown Carleton, schools, shopping, restaurants, and major expressways. Brand-new, thoughtfully designed, and ready for its first owner!
| 2 months ago | Listing first seen on site | |
| 2 months ago | Listing updated with changes from the MLS |

IDX provided courtesy of Realcomp II Ltd. via SoutheasternBorderAssociationofREALTORS. Copyright © 2026 Realcomp II Ltd. Shareholders.
IDX information is provided exclusively for consumers' personal, non-commercial use and may not be used for any purpose other than to identify prospective properties consumers may be interested in purchasing and that the data is deemed reliable but not guaranteed accurate by the MLS.