Your Michigan Home Search Starts HERE!

Save
Ask
Tour
Hide
Share
$349,999
10 Days On Site

24401 Christian Drive
Brownstown Charter Township, MI 48134
Single Family Residence|Pending
3
Beds
4
Total Baths
3
Full Baths
1
Partial Bath
1,726
SqFt
$203
/SqFt
1996
Built
Subdivision:
SLEEPY HOLLOW SUB 2
County:
Wayne
Call Now: 810-360-3488
Is this the listing for you? We can help make it yours.
810-360-3488
24401 Christian Drive24401 Christian Drive24401 Christian Drive24401 Christian Drive
Save
Ask
Tour
Hide
Share

Mortgage Calculator

Monthly Payment (Est.)

Enter an interest rate to see your estimated monthly payment.
Calculator powered by Showcase IDX, a Constellation1 Company. Copyright ©2026 Information is deemed reliable but not guaranteed.

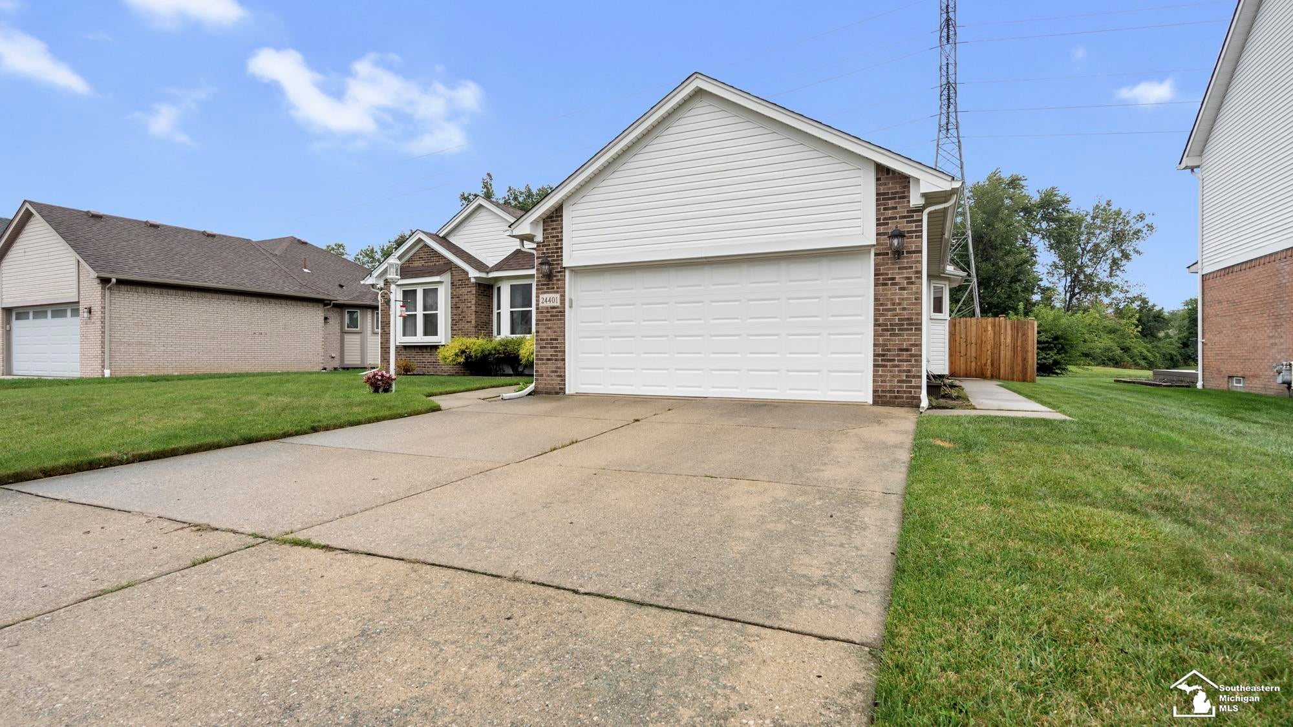
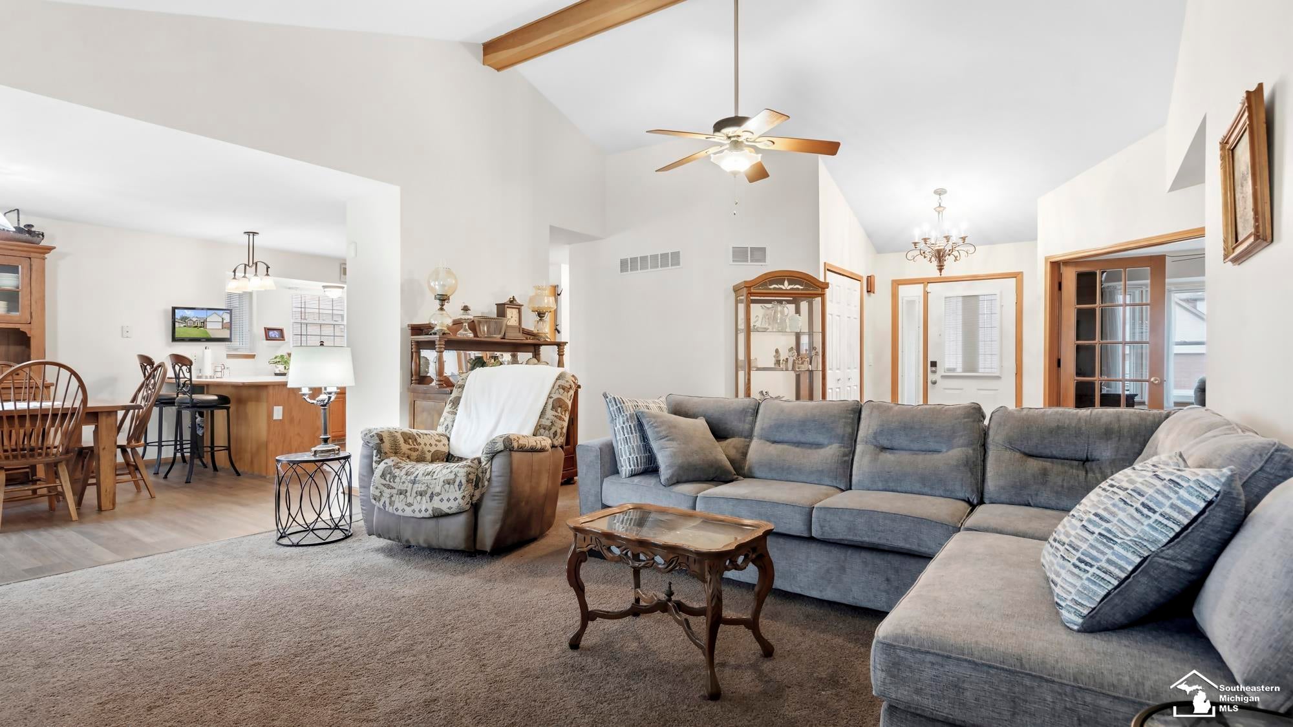
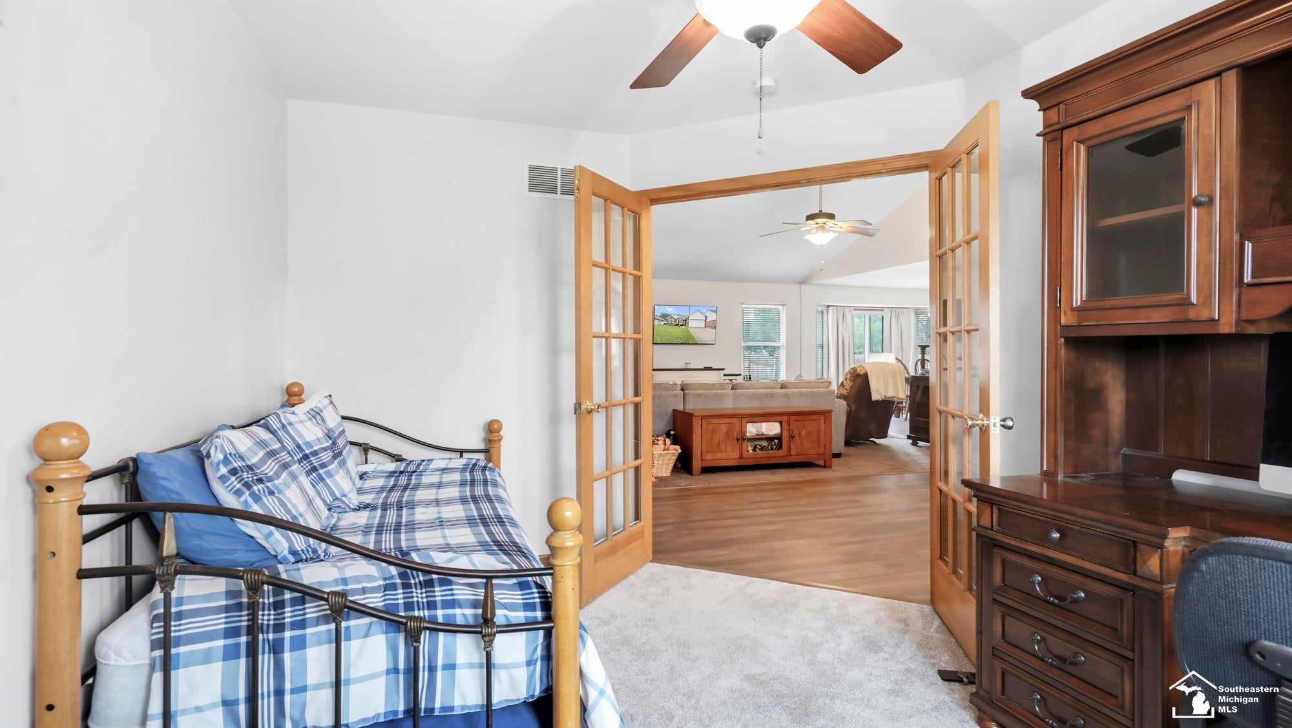
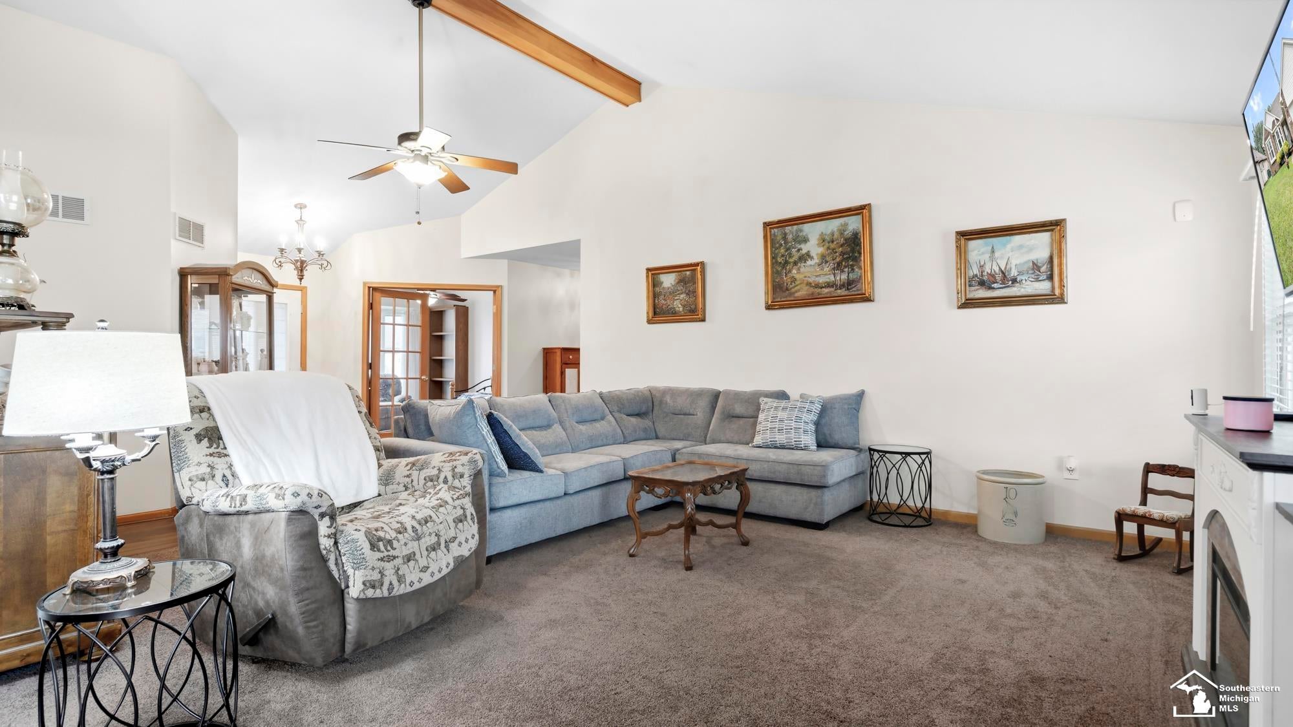
Welcome home to this expectational open-concept brick ranch, perfectly situated in the highly desirable Sleepy Hallow Subdivison. Designed for both comfortable living and entertaining this 3-bedroom 3.5-bathroom home has everything you've been looking for. Walk into the beautiful home with vaulted ceilings, new 2026 luxury vinyl flooring and carpet throughout and new appliances that stay! Updated A/C, water heater, and newer roof, big ticket items have been covered! The primary bedroom offers a walk-in closet, on suite bathroom, and great view of the backyard. Huge basement!!! Ready to make it your own with its blank canvas. Bonus already built full bathroom with spacious walk-in shower and ample closet space. Enjoy its expansive backyard with fully enclosed brand-new privacy fence- ideal for pets, kids, and private gatherings. Enjoy evenings under the charming back gazebo. Store all of the additional yard items in its large storage shed. Just minutes away from Woodhaven Schools. Perfect area, close to shopping, dining and more!!

Save
Ask
Tour
Hide
Share
Listing Snapshot
Price 
$349,999
Days On Site 
10 Days
Bedrooms 
3
Inside Area (SqFt) 
1,726 sqft
Total Baths 
4
Full Baths 
3
Partial Baths 
1
Lot Size 
0.2 Acres
Year Built 
1996
MLS® Number 
57050221484
Status 
Pending
Property Tax 
$4,545
HOA/Condo/Coop Fees 
N/A
Sq Ft Source 
Public Records
Friends & Family
Recent Activity
6 days agoListing updated with changes from the MLS®
6 days agoStatus changed to Pending
2 weeks agoListing first seen on site
General Features
Acres 
0.2
Attached Garage 
Yes
Cross Street 
Telegraph / Van Horn
Disclosures 
Listing Exception, Taxes Homestead Exempt
Garage 
Yes
Garage Spaces 
2
Levels 
One
Parking 
Attached
Property Sub Type 
Single Family Residence
Sewer 
Public Sewer
Special Circumstances 
Standard
SqFt Above 
1600
SqFt Below 
126
Style 
Ranch
Water Source 
Public
Interior Features
Heating 
Forced AirNatural Gas
BathFull 
Dimensions - 10.0 x 13.0Level - Basement
BathLav 
Dimensions - 6.0 x 5.0Level - Main
Bedroom 1 
Dimensions - 10.0 x 14.0Level - Main
Bedroom 2 
Dimensions - 10.0 x 15.0Level - Main
Bedroom 3 
Dimensions - 12.0 x 17.0Level - Main
Dining Room 
Dimensions - 12.0 x 13.0Level - Main
Kitchen 
Dimensions - 14.0 x 12.0Level - Main
Living Room 
Dimensions - 17.0 x 26.0Level - Main
Save
Ask
Tour
Hide
Share
Exterior Features
Construction Details 
BrickVinyl Siding
Pool Features 
None
Community Features
MLS Area 
Area05171BrownstownNw
School District 
Woodhaven
Financing Terms Available 
CashConventionalFHA
Schools
School District
Woodhaven
Elementary School
Unknown
Middle School
Unknown
High School
Unknown
Listing courtesy of Synergy Realty Group: (734) 778-0702


IDX provided courtesy of Realcomp II Ltd. via SoutheasternBorderAssociationofREALTORS. Copyright © 2026 Realcomp II Ltd. Shareholders.

IDX information is provided exclusively for consumers' personal, non-commercial use and may not be used for any purpose other than to identify prospective properties consumers may be interested in purchasing and that the data is deemed reliable but not guaranteed accurate by the MLS.

Neighborhood & Commute
Source: Walkscore
Save
Ask
Tour
Hide
Share