Your Michigan Home Search Starts HERE!

Save
Ask
Tour
Hide
Share
$560,000
52 Days On Site

9350 Turk Road
Whiteford Township, MI 49267

Single Family Residence|Pending
3
Beds
2
Total Baths
2
Full Baths
1,858
SqFt
$301
/SqFt
1900
Built
County:
Monroe
Call Now: 810-360-3488
Is this the listing for you? We can help make it yours.
810-360-3488
9350 Turk Road9350 Turk Road9350 Turk Road9350 Turk Road
Save
Ask
Tour
Hide
Share

Mortgage Calculator

Monthly Payment (Est.)

Enter an interest rate to see your estimated monthly payment.
Calculator powered by Showcase IDX, a Constellation1 Company. Copyright ©2026 Information is deemed reliable but not guaranteed.

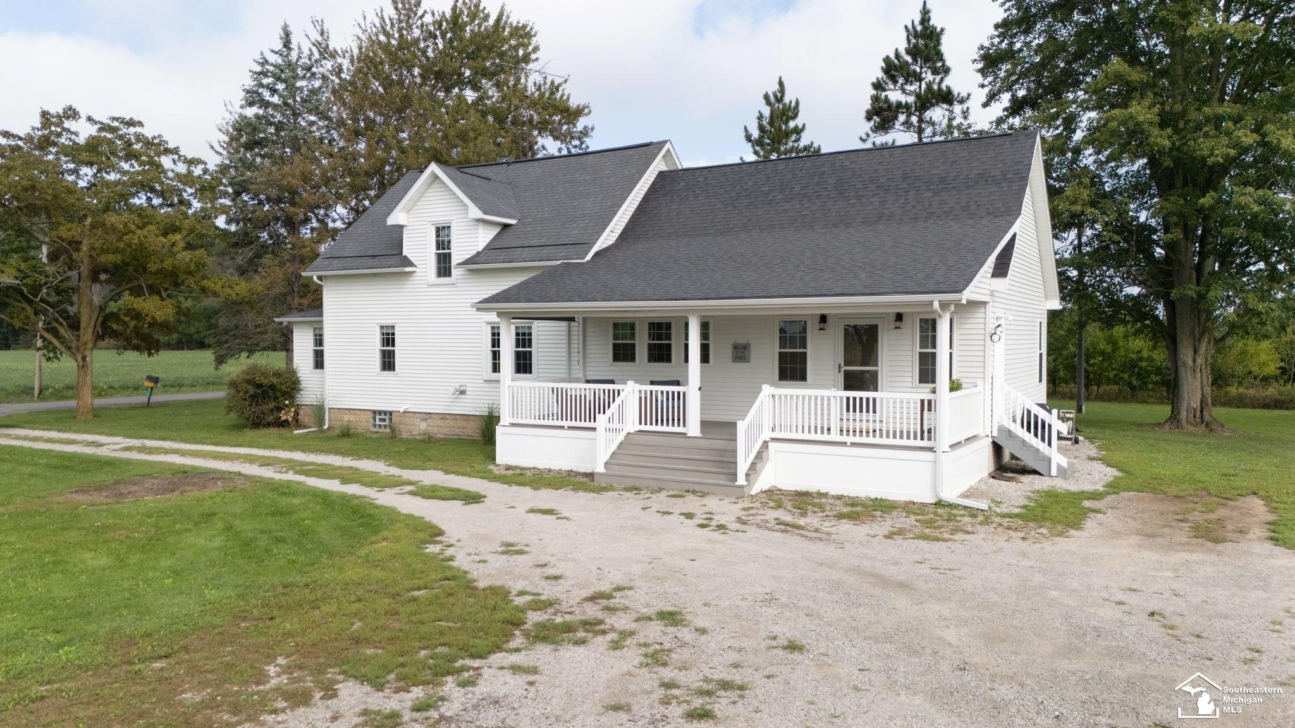
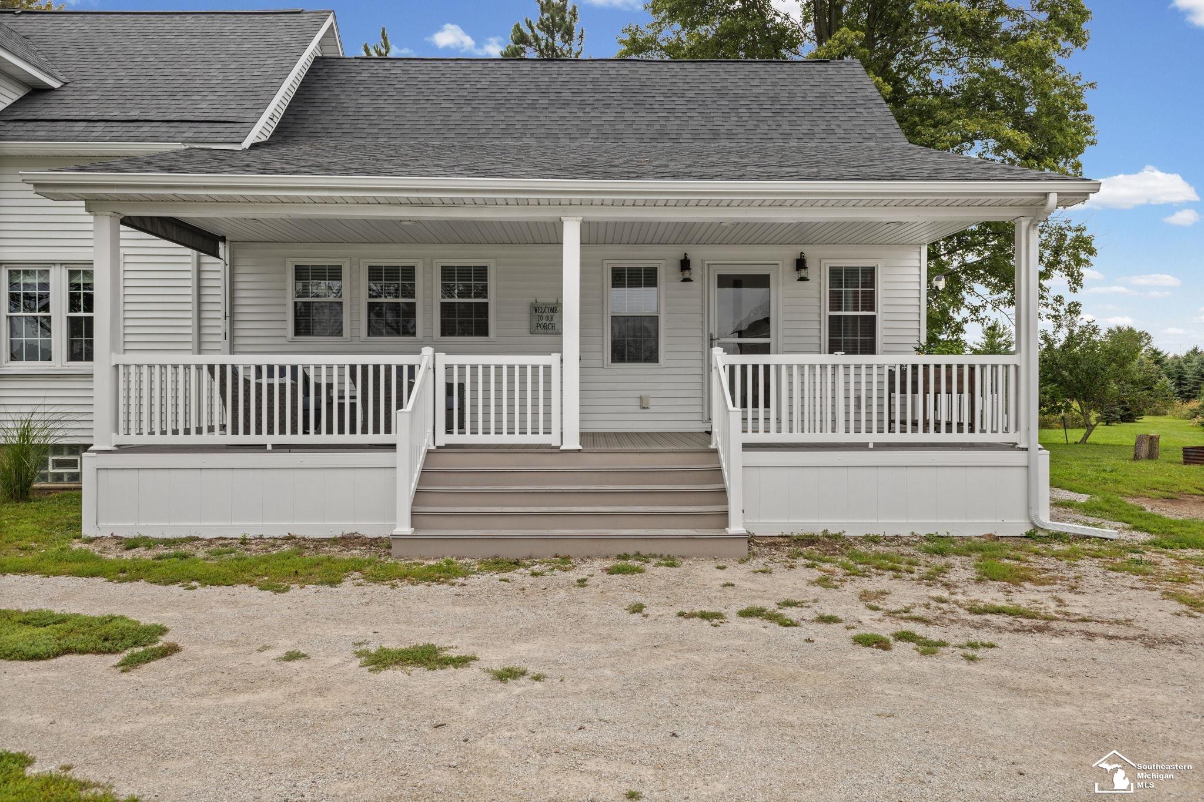
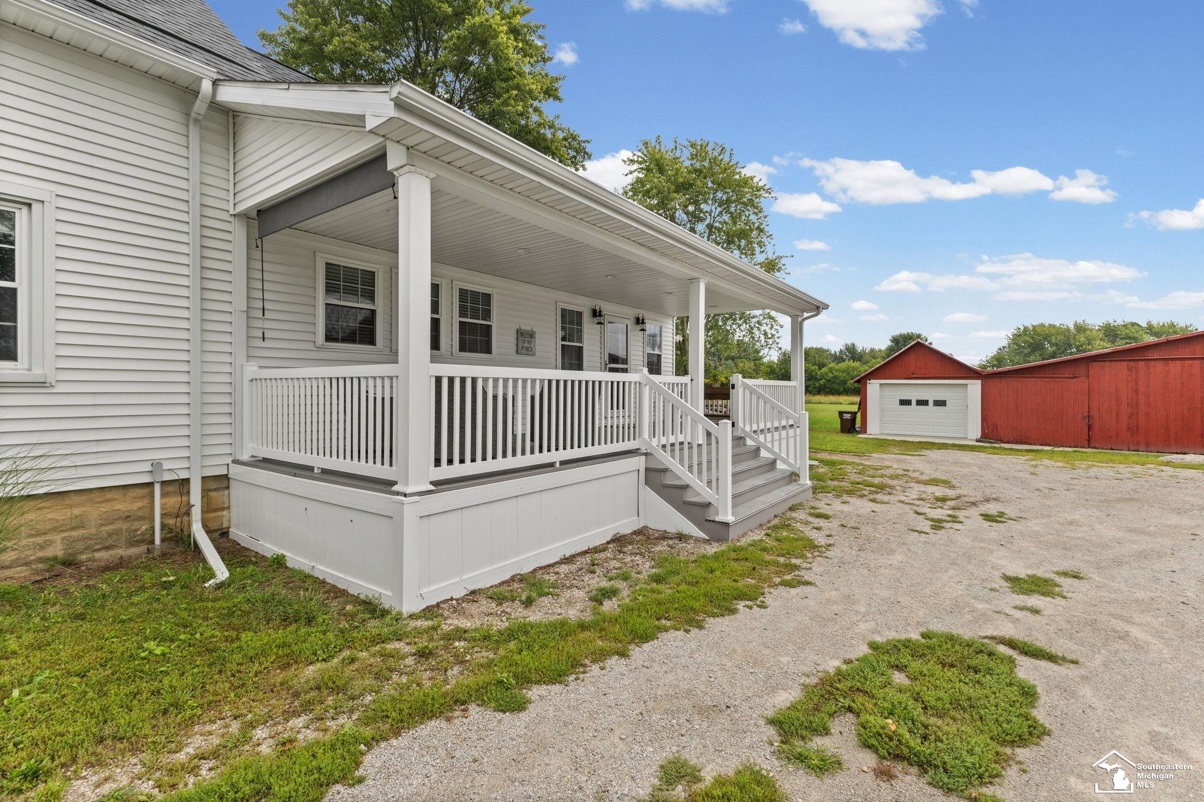
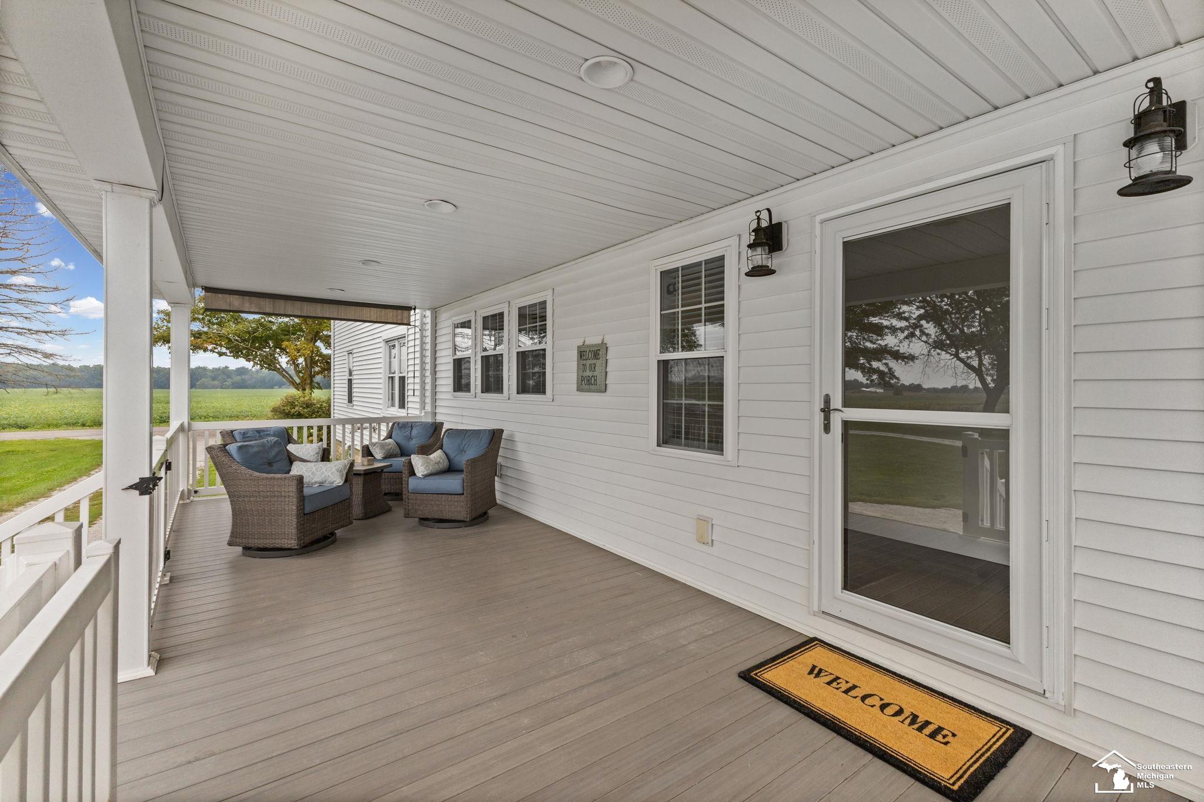
Escape to a private retreat on 12+ scenic acres with winding trails through mature pines, native grasses, & wildlife-rich wetlands visited by deer, turkey, cranes, & eagles. Relax on the expansive front porch with sweeping sunrise & sunset views. This reimagined farmhouse blends timeless character w/ modern comfort, featuring beams reclaimed from the original barn. The stunning kitchen offers a cathedral ceiling, massive island, quartz countertops, & generous gathering space, while custom built-ins enhance the LR. The 1st floor primary suite has a cathedral ceiling, private bath, & WIC. Also includes upper BRs, bonus room/possible 4th BR, & 1st floor laundry. Outbuildings include a barn with new loft, granary, garage, & ample storage for equipment, hobbies, & recreational toys.

Save
Ask
Tour
Hide
Share
Listing Snapshot
Price 
$560,000
Days On Site 
52 Days
Bedrooms 
3
Inside Area (SqFt) 
1,858 sqft
Total Baths 
2
Full Baths 
2
Partial Baths 
N/A
Lot Size 
12.3 Acres
Year Built 
1900
MLS Number 
57050221560
Status 
Pending
Property Tax 
$2,930.12
HOA/Condo/Coop Fees 
N/A
Sq Ft Source 
Public Records
Friends & Family
Recent Activity
3 weeks agoListing updated with changes from the MLS
3 weeks agoStatus changed to Pending
4 weeks agoPrice changed to $560,000
2 months agoListing first seen on site
General Features
Acres 
12.3
Cross Street 
Roloff / W Temperance
Disclosures 
Taxes Not Homestead Exempt
Levels 
Two
Property Sub Type 
Single Family Residence
Sewer 
Septic Tank
Special Circumstances 
Standard
SqFt Above 
1858
Style 
Farmhouse
Water Source 
PrivateWell
Interior Features
Appliances 
Electric Water HeaterDishwasherMicrowaveOvenRefrigeratorRangeWater Softener Rented
Basement 
Crawl SpaceSump PumpUnfinished
Cooling 
Central Air
Heating 
Forced AirPropane
Interior 
Eat-in KitchenHigh Speed Internet
BathFull 
Level - Main
Bedroom 2 
Dimensions - 15.0 x 9.0Level - Upper
Bedroom 3 
Dimensions - 12.0 x 7.0Level - Upper
Bonus Room 
Dimensions - 15.0 x 9.0Level - Upper
Kitchen 
Dimensions - 27.0 x 16.0Level - Main
Laundry 
Dimensions - 9.0 x 7.0Level - Main
Living Room 
Dimensions - 21.0 x 18.0Level - Main
Master Bedroom 
Dimensions - 16.0 x 11.0Level - Main
Save
Ask
Tour
Hide
Share
Exterior Features
Construction Details 
Vinyl Siding
Lot Features 
FarmWooded
Other Structures 
Barn(s)
Patio And Porch 
Porch
Pool Features 
None
Road Frontage 
County Road
Community Features
MLS Area 
Area06131WhitefordTwp
School District 
Whiteford
Financing Terms Available 
CashConventional
Roads 
Paved
Schools
School District
Whiteford
Elementary School
Unknown
Middle School
Unknown
High School
Unknown
Listing courtesy of The Danberry Company - Temperance: (419) 290-4016


IDX provided courtesy of Realcomp II Ltd. via SoutheasternBorderAssociationofREALTORS. Copyright © 2026 Realcomp II Ltd. Shareholders.

IDX information is provided exclusively for consumers' personal, non-commercial use and may not be used for any purpose other than to identify prospective properties consumers may be interested in purchasing and that the data is deemed reliable but not guaranteed accurate by the MLS.

Neighborhood & Commute
Source: Walkscore
Save
Ask
Tour
Hide
Share