Your Michigan Home Search Starts HERE!

Save
Ask
Tour
Hide
Share
$259,900
53 Days On Site

5703 Carson Highway
Adrian Township, MI 49221

For Sale|Single Family Residence|Active
4
Beds
1
Total Bath
1
Full Bath
1,872
SqFt
$139
/SqFt
1860
Built
Subdivision:
NA
County:
Lenawee
Call Now: 810-360-3488
Is this the listing for you? We can help make it yours.
810-360-3488
5703 Carson Highway5703 Carson Highway5703 Carson Highway5703 Carson Highway
Save
Ask
Tour
Hide
Share

Mortgage Calculator

Monthly Payment (Est.)

Enter an interest rate to see your estimated monthly payment.
Calculator powered by Showcase IDX, a Constellation1 Company. Copyright ©2026 Information is deemed reliable but not guaranteed.

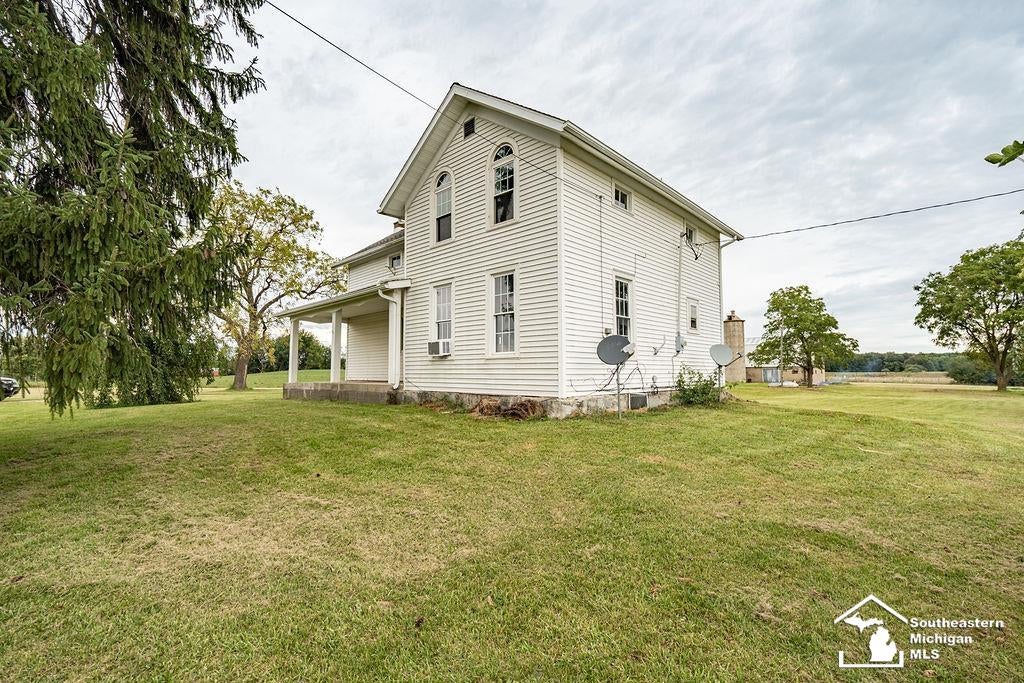
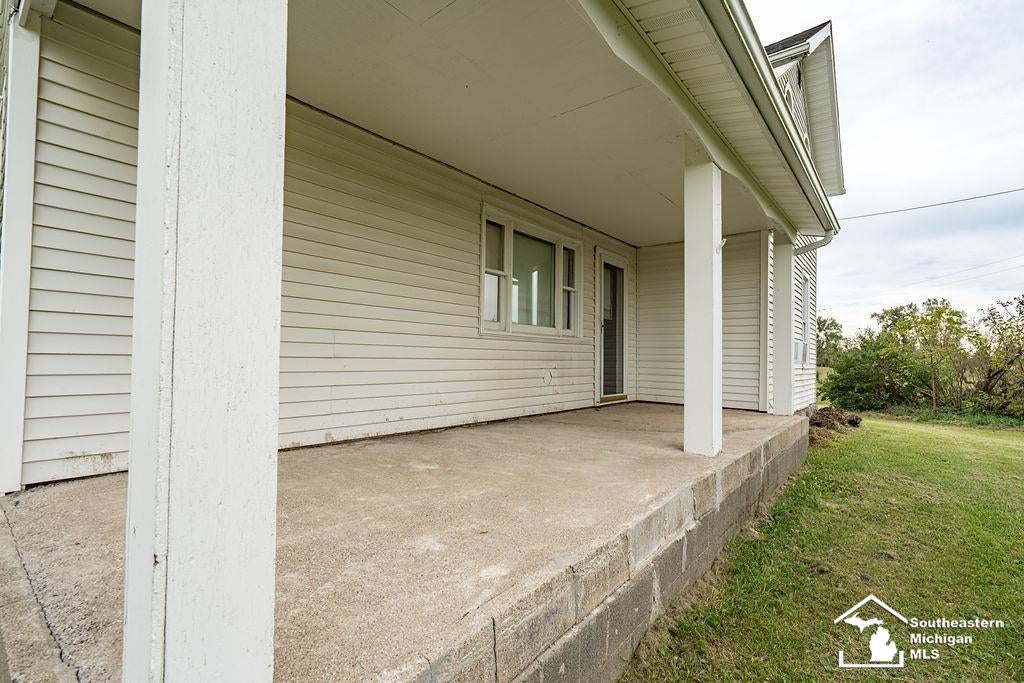
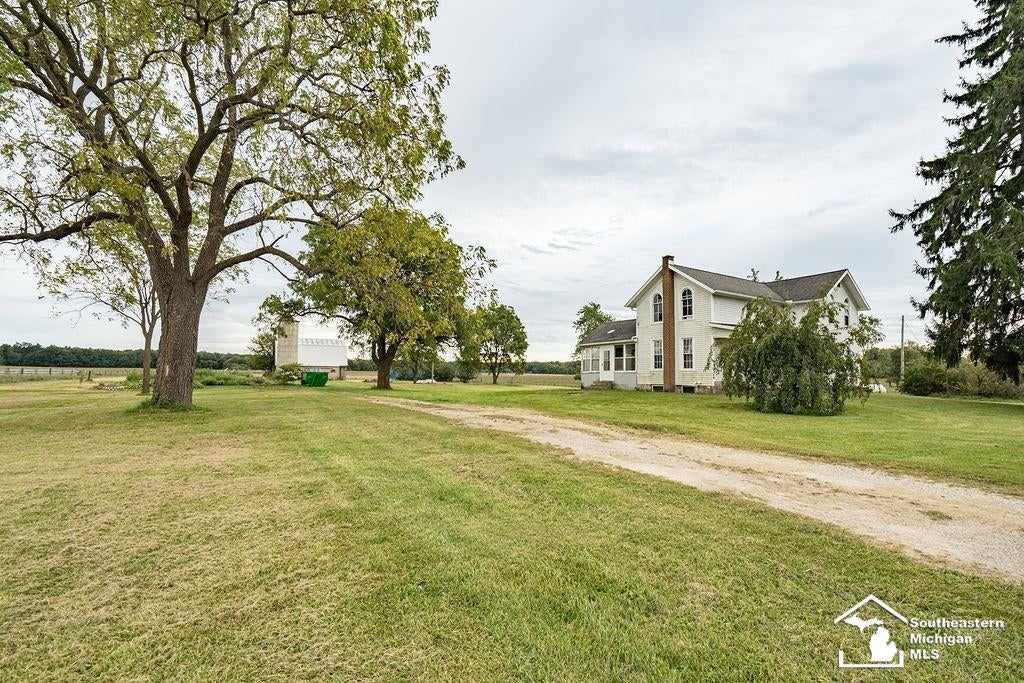
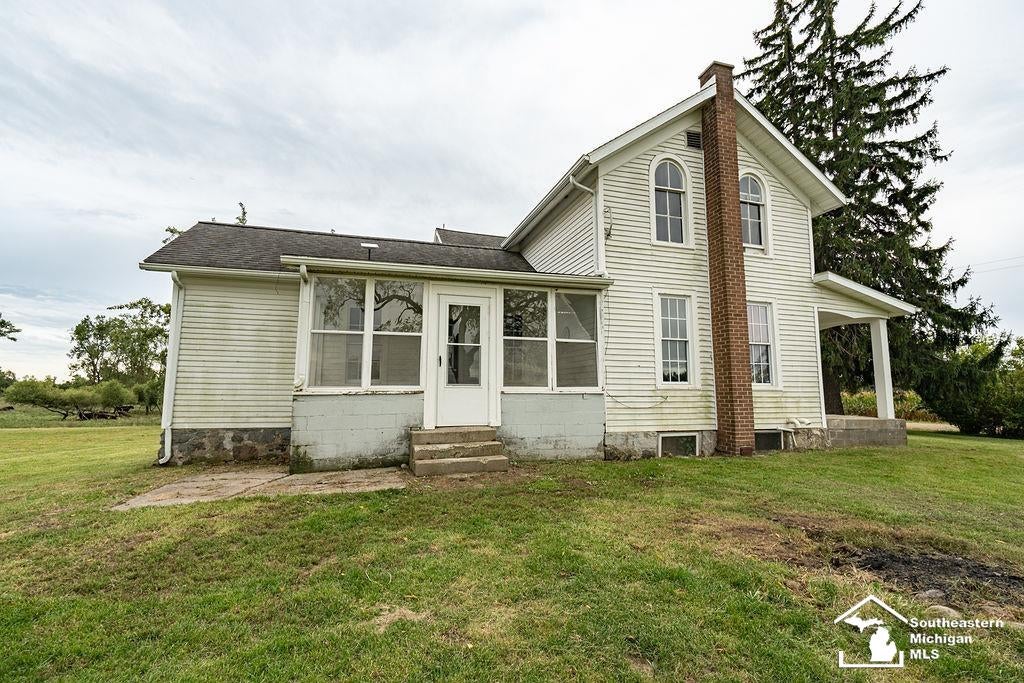
Escape to a simpler way of life at 5703 Carson Hwy, where an 1860 farmhouse sits quietly on 3 acres of open countryside, far from the noise and close to everything that matters. Down a peaceful dirt road, this timeless home offers the kind of privacy, space, and sunset views that country-living dreamers wait years to find. Step inside and you'll feel the history in the walls - 4 bedrooms, 1 bathroom, and a full basement, all wrapped in the character only a century-old farmhouse can offer. The layout is comfortable and practical, ready for your personal touch as you bring new life to a home that has already stood the test of time. Outside, the land opens up around you. Wide skies. Quiet mornings. Evenings painted in color. The barn adds endless possibilities: hobby farming, workshop space, storage, or simply a place to slow down and reconnect with the things you love. If you've been searching for a place where neighbors aren't right next door, where you can breathe, stretch out, and build your own country story - this farmhouse offers the perfect blend of charm, land, and opportunity. A rare find at this price point, and a chance to create your next chapter in a setting that feels like home the moment you arrive.

Save
Ask
Tour
Hide
Share
Listing Snapshot
Price 
$259,900
Days On Site 
53 Days
Bedrooms 
4
Inside Area (SqFt) 
1,872 sqft
Total Baths 
1
Full Baths 
1
Partial Baths 
N/A
Lot Size 
3 Acres
Year Built 
1860
MLS Number 
57050221735
Status 
Active
Property Tax 
$2,578
HOA/Condo/Coop Fees 
N/A
Sq Ft Source 
Public Records
Friends & Family
Recent Activity
a month agoListing updated with changes from the MLS
a month agoPrice changed to $259,900
2 months agoListing first seen on site
General Features
Acres 
3
Cross Street 
Shepherd Rd / Emery Rd
Disclosures 
Taxes Homestead Exempt
Levels 
Two
Property Sub Type 
Single Family Residence
Sewer 
Septic Tank
Special Circumstances 
Standard
SqFt Above 
1872
Style 
Farmhouse
Water Source 
PrivateWell
Interior Features
Appliances 
DishwasherDryerOvenRefrigeratorRangeWasher
Heating 
Forced AirPropane
BathFull 
Dimensions - 7.0 x 9.0Level - Main
Bedroom 1 
Dimensions - 21.0 x 15.0Level - Upper
Bedroom 2 
Dimensions - 15.0 x 10.0Level - Upper
Bedroom 3 
Dimensions - 15.0 x 6.0Level - Upper
Bedroom 4 
Dimensions - 8.0 x 12.0Level - Main
BreakfastNookRoom 
Dimensions - 13.0 x 7.0Level - Main
Family Room 
Dimensions - 15.0 x 15.0Level - Main
Kitchen 
Dimensions - 13.0 x 15.0Level - Main
Laundry 
Level - Main
Living Room 
Dimensions - 13.0 x 15.0Level - Main
Save
Ask
Tour
Hide
Share
Exterior Features
Construction Details 
Vinyl Siding
Other Structures 
Barn(s)Grain Storage
Pool Features 
None
Community Features
MLS Area 
Area13091AdrianTwp
School District 
Adrian
Financing Terms Available 
CashConventionalUSDA Loan
Schools
School District
Adrian
Elementary School
Unknown
Middle School
Unknown
High School
Unknown
Listing courtesy of Home Time Realty: (734) 497-9794


IDX provided courtesy of Realcomp II Ltd. via SoutheasternBorderAssociationofREALTORS. Copyright © 2026 Realcomp II Ltd. Shareholders.

IDX information is provided exclusively for consumers' personal, non-commercial use and may not be used for any purpose other than to identify prospective properties consumers may be interested in purchasing and that the data is deemed reliable but not guaranteed accurate by the MLS.

Neighborhood & Commute
Source: Walkscore
Save
Ask
Tour
Hide
Share