Your Michigan Home Search Starts HERE!

Save
Ask
Tour
Hide
Share
$550,000
47 Days On Site

7977 N Custer Road
Raisinville Township, MI 48162

Single Family Residence|Pending
3
Beds
3
Total Baths
3
Full Baths
3,746
SqFt
$147
/SqFt
1983
Built
County:
Monroe
Call Now: 810-360-3488
Is this the listing for you? We can help make it yours.
810-360-3488
7977 N Custer Road7977 N Custer Road7977 N Custer Road7977 N Custer Road
Save
Ask
Tour
Hide
Share

Mortgage Calculator

Monthly Payment (Est.)

Enter an interest rate to see your estimated monthly payment.
Calculator powered by Showcase IDX, a Constellation1 Company. Copyright ©2026 Information is deemed reliable but not guaranteed.

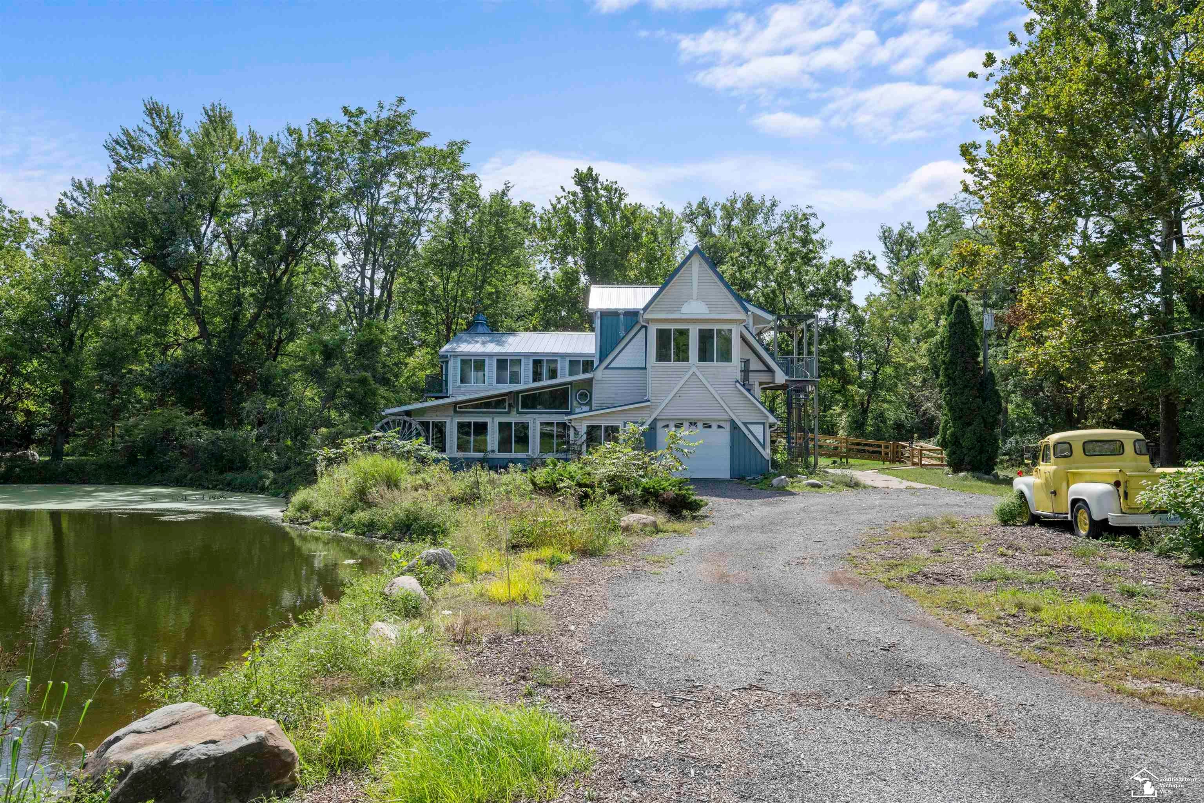
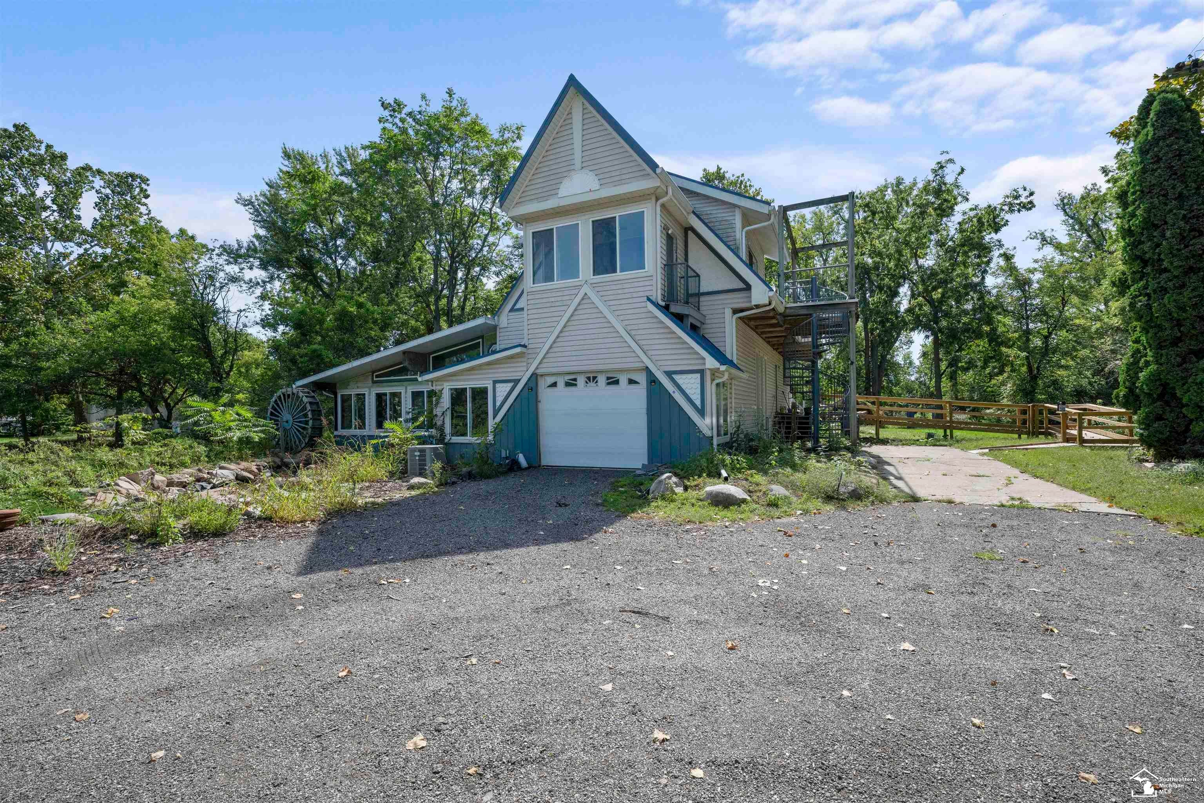
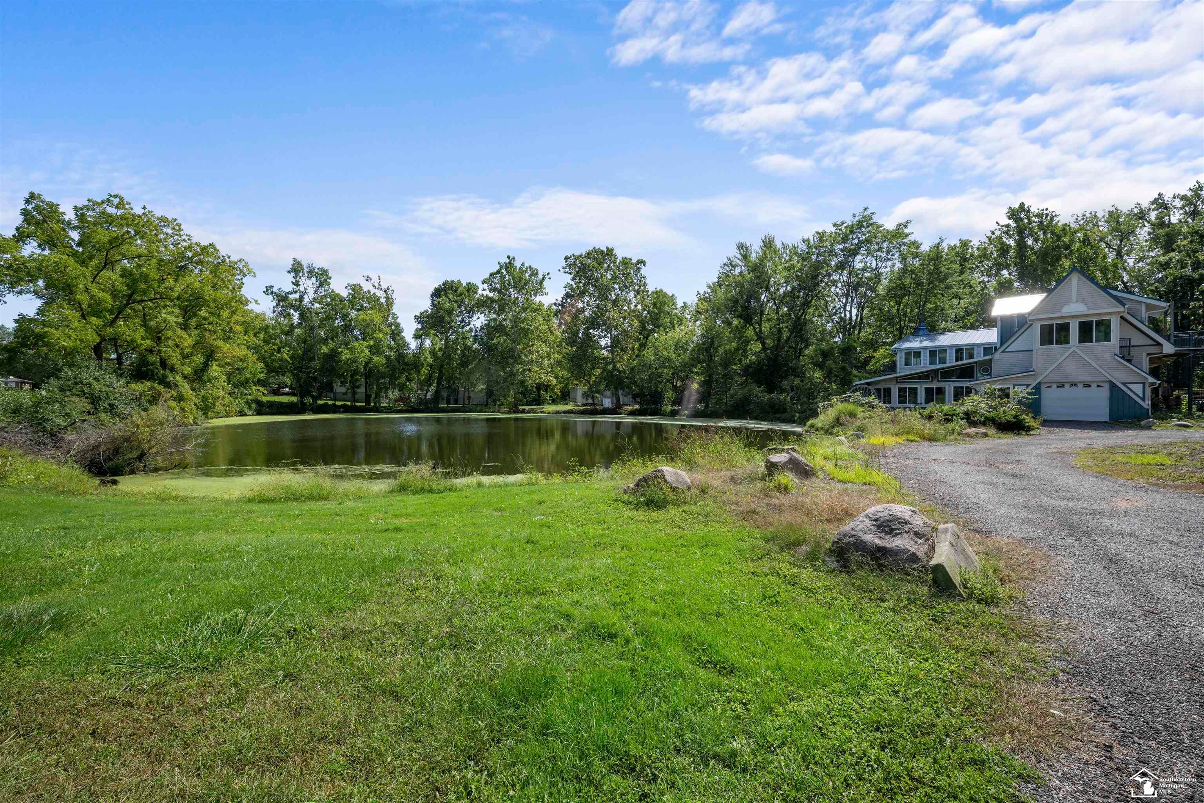
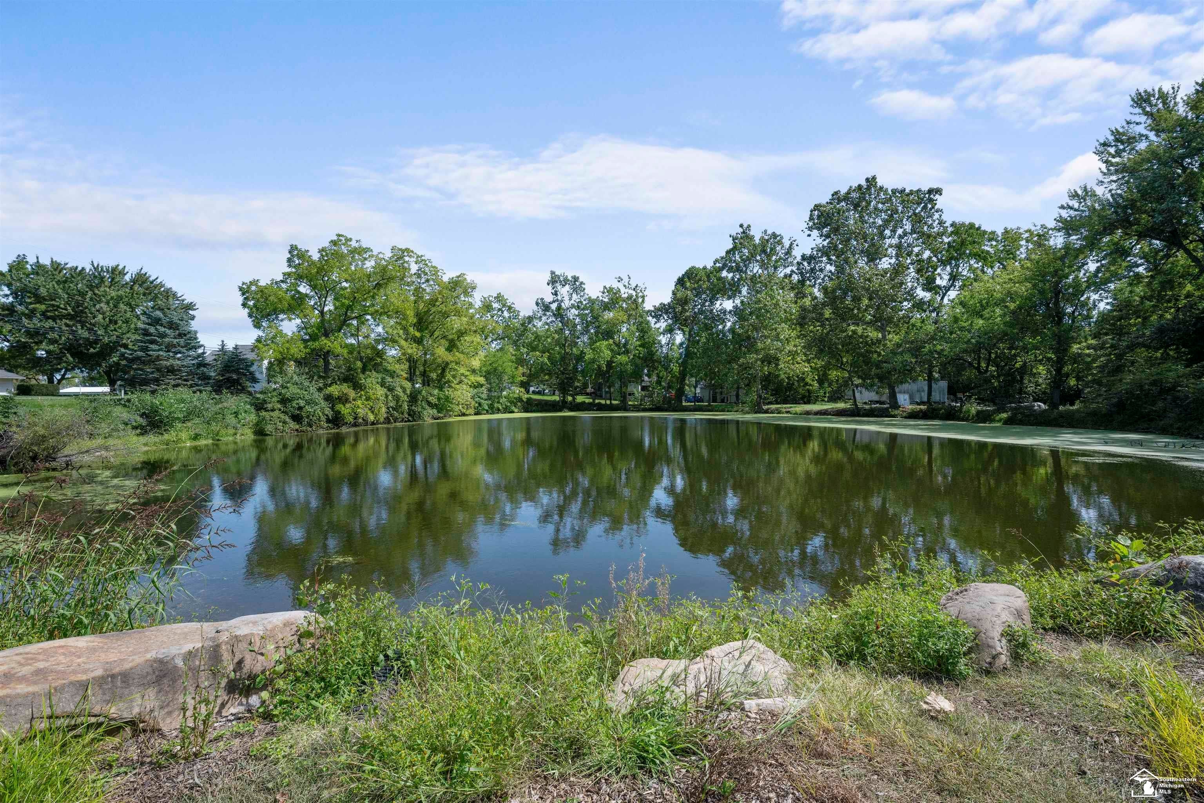
Opportunity meets one-of-a-kind setting at 7977 N Custer Road! Situated on 8.23 private acres, this 3,746 SF home is tucked deep off the road with ponds flanking the drive, approximately 700 feet of river frontage and a private bridge crossing the river. Inside, the sprawling home offers incredible potential with a rustic main level featuring exposed wood beams and a wood-burning fireplace, an indoor in-ground swimming pool and numerous modernized elements throughout. An attached garage with separate in-law suite or apartment adds even more flexibility. This home needs work and is ready for a buyer with the vision to make it their own-but acreage, privacy, water frontage and features like these are incredibly hard to replicate. A truly unique opportunity to create an incredible private estate.

Save
Ask
Tour
Hide
Share
Listing Snapshot
Price 
$550,000
Days On Site 
47 Days
Bedrooms 
3
Inside Area (SqFt) 
3,746 sqft
Total Baths 
3
Full Baths 
3
Partial Baths 
N/A
Lot Size 
8.23 Acres
Year Built 
1983
MLS Number 
57050221904
Status 
Pending
Property Tax 
$2,957
HOA/Condo/Coop Fees 
N/A
Sq Ft Source 
Public Records
Friends & Family
Recent Activity
a month agoListing updated with changes from the MLS
a month agoStatus changed to Pending
2 months agoListing first seen on site
General Features
Acres 
8.23
Attached Garage 
Yes
Cross Street 
Raisinville / N Custer
Disclosures 
Taxes Homestead Exempt
Garage 
Yes
Garage Spaces 
2
Levels 
Two
Parking 
AttachedGarage
Property Sub Type 
Single Family Residence
Sewer 
Septic Tank
Special Circumstances 
Standard
SqFt Above 
3746
Style 
Craftsman
Water Source 
Public
Interior Features
Appliances 
DishwasherOvenRefrigeratorRange
Basement 
Crawl SpaceNone
Cooling 
Central Air
Fireplace 
Yes
Fireplace Features 
Wood Burning
Heating 
Natural Gas
Spa 
Yes
BathFull 
Dimensions - 11.0 x 8.0Level - Upper
Bedroom 1 
Dimensions - 14.0 x 12.0Level - Upper
Bedroom 2 
Dimensions - 22.0 x 20.0Level - Upper
Bedroom 3 
Dimensions - 28.0 x 22.0Level - Upper
Dining Room 
Dimensions - 8.0 x 16.0
Kitchen 
Dimensions - 15.0 x 14.0
Living Room 
Dimensions - 22.0 x 18.0
Save
Ask
Tour
Hide
Share
Exterior Features
Construction Details 
Vinyl Siding
Exterior 
Balcony
Lot Features 
Irregular Lot
Pool Features 
CommunityIn GroundOutdoor Pool
Spa 
Yes
View 
Water
Waterfront 
Yes
Waterfront Features 
Lake PrivilegesRiver FrontWaterfront
Waterview 
Water
Community Features
Accessibility Features 
Accessible Entrance
Association Amenities 
Pool
Community Features 
Pool
MLS Area 
Area06071RaisinvilleTwp
School District 
Dundee
Financing Terms Available 
CashConventional
Schools
School District
Dundee
Elementary School
Unknown
Middle School
Unknown
High School
Unknown
Listing courtesy of Coldwell Banker Haynes R.E. in Monroe: (734) 693-7294


IDX provided courtesy of Realcomp II Ltd. via SoutheasternBorderAssociationofREALTORS. Copyright © 2026 Realcomp II Ltd. Shareholders.

IDX information is provided exclusively for consumers' personal, non-commercial use and may not be used for any purpose other than to identify prospective properties consumers may be interested in purchasing and that the data is deemed reliable but not guaranteed accurate by the MLS.

Neighborhood & Commute
Source: Walkscore
Save
Ask
Tour
Hide
Share