Your Michigan Home Search Starts HERE!

Save
Ask
Tour
Hide
Share
$999,900
50 Days On Site

12378 Mead Road
Camden Township, MI 49255

For Sale|Single Family Residence|Active Under Contract
5
Beds
4
Total Baths
3
Full Baths
1
Partial Bath
6,000
SqFt
$167
/SqFt
1998
Built
County:
Hillsdale
Call Now: 810-360-3488
Is this the listing for you? We can help make it yours.
810-360-3488
12378 Mead Road12378 Mead Road12378 Mead Road12378 Mead Road
Save
Ask
Tour
Hide
Share

Mortgage Calculator

Monthly Payment (Est.)

Enter an interest rate to see your estimated monthly payment.
Calculator powered by Showcase IDX, a Constellation1 Company. Copyright ©2026 Information is deemed reliable but not guaranteed.

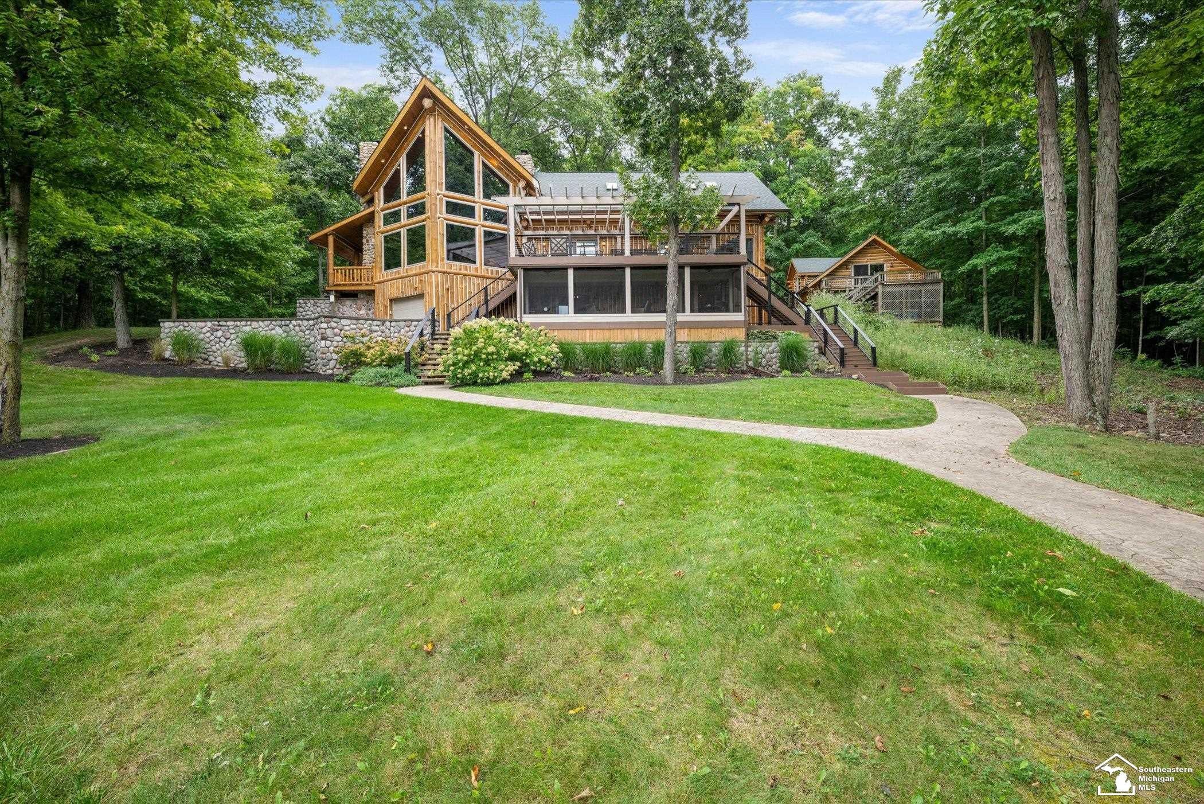
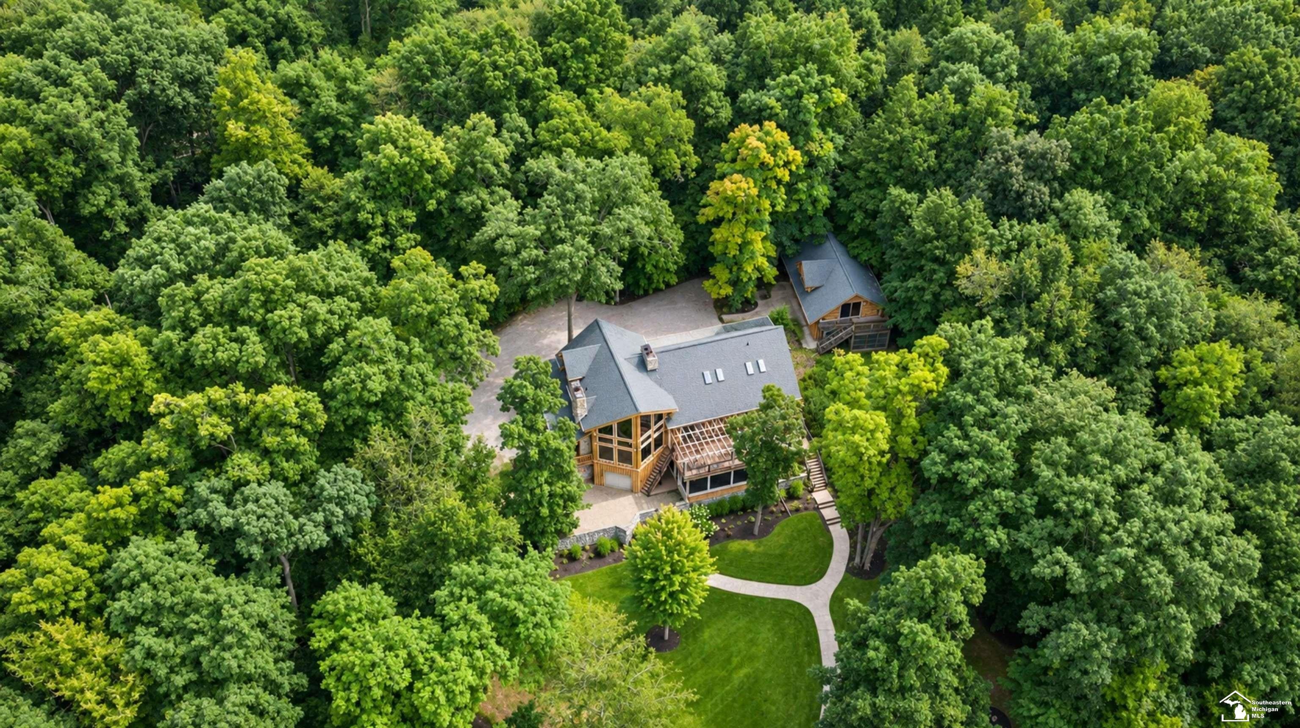
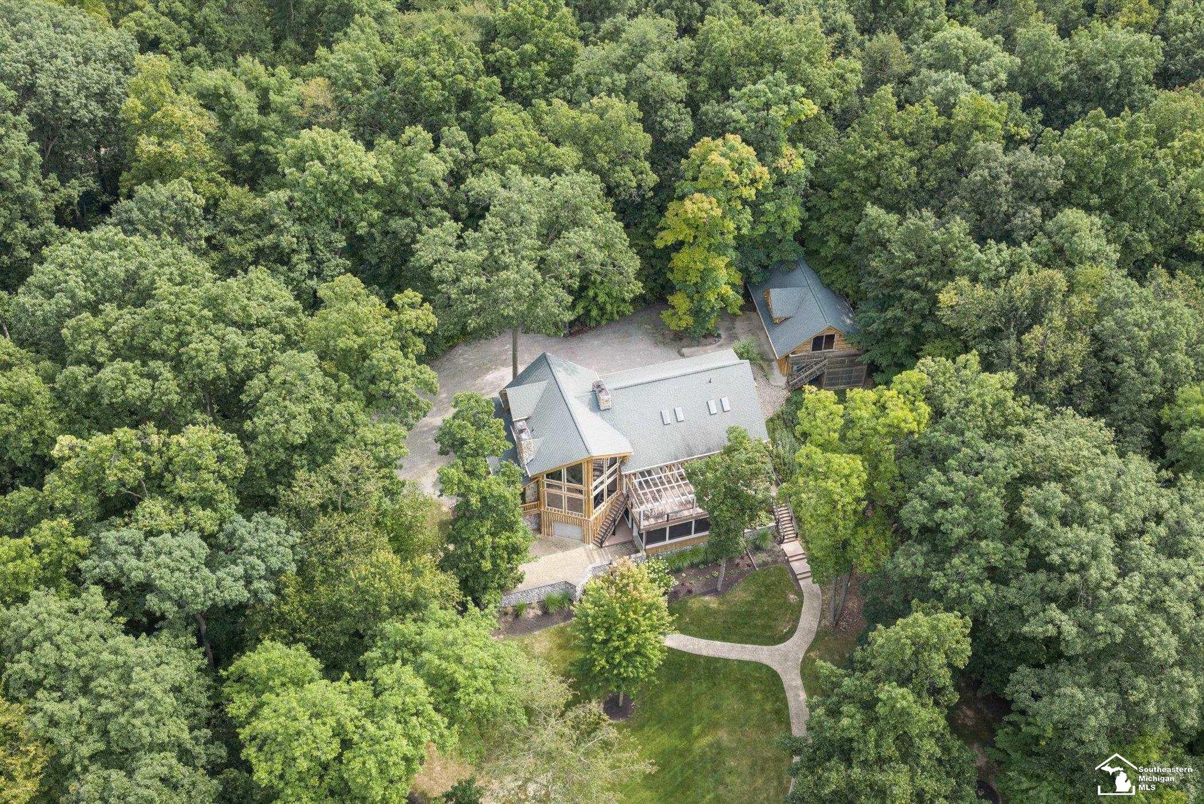
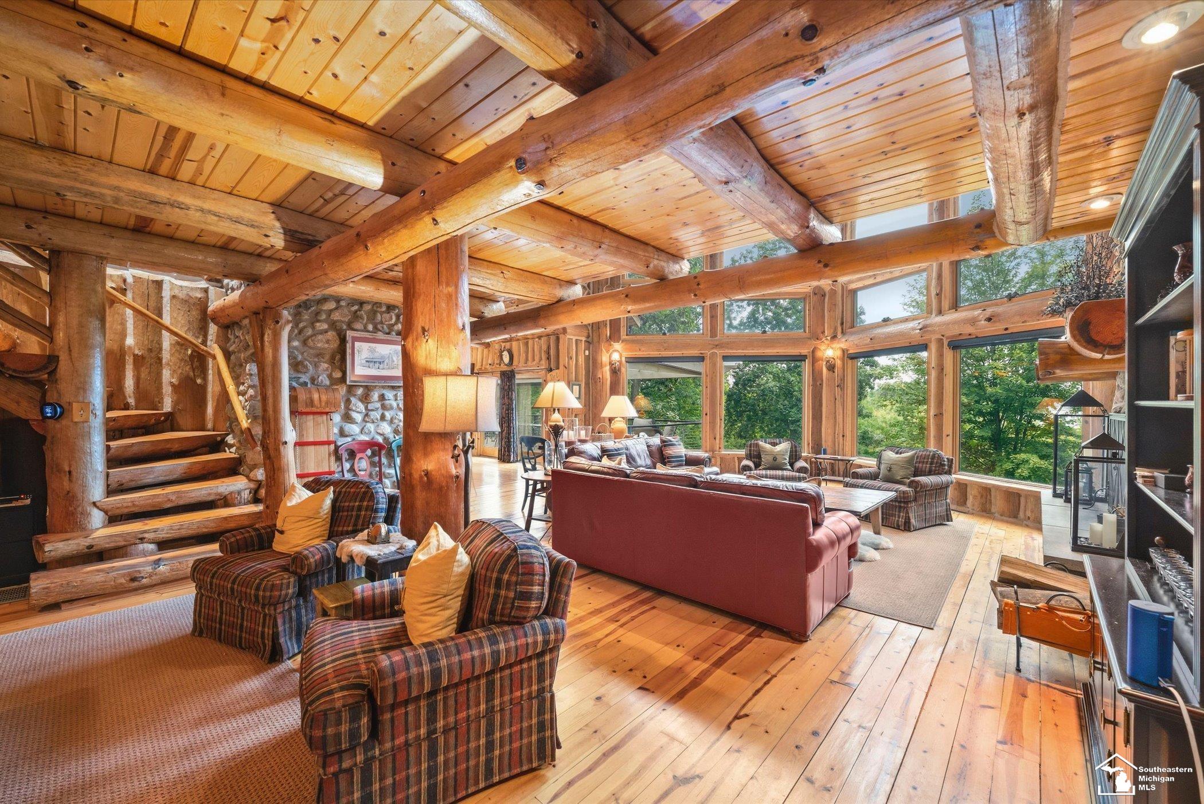
RARELY DOES A PROPERTY LIKE THIS COME ALONG! Imagine owning your own private Michigan retreat-approximately 32 wooded acres, waterfront on all-sport Little Long Lake, private ATV trails, dock access and an authentic hand-built log home filled with warmth and character. Originally constructed in 1993 and thoughtfully expanded in 1999 with the addition, this extraordinary home features soaring ceilings, walls of windows, two wood-burning fireplaces and beautiful natural surroundings at every turn. Enjoy peaceful mornings overlooking the lake, afternoons boating or exploring your private trails, and evenings gathered around the fireplace or relaxing on the screened porch. Recent improvements include log chinking, composite decking, updated kitchen and A/C, tankless water heater, backup generator and two electrical panels. A detached 3.5 car garage/outbuilding adds flexible storage and recreational space with an additional community room above. Lower level on main home also contains a 23x38 storage area with overhead garage door access. Previously operated as an Airbnb/VRBO, this property offers the versatility to become a year-round residence, second home, family getaway or potential short-term rental investment. With a history of approximately 2"“3 years of rental activity and reported strong summer bookings, the possibilities are as expansive as the property itself. A truly special opportunity to own lakefront acreage where rustic charm, recreation and opportunity come together. This property will be sold with parcel 30 14 029 100 038 29 8 4 (3.67 acres)

Save
Ask
Tour
Hide
Share
Listing Snapshot
Price 
$999,900
Days On Site 
50 Days
Bedrooms 
5
Inside Area (SqFt) 
6,000 sqft
Total Baths 
4
Full Baths 
3
Partial Baths 
1
Lot Size 
31.61 Acres
Year Built 
1998
MLS Number 
57050222109
Status 
Active Under Contract
Property Tax 
$11,599
HOA/Condo/Coop Fees 
$4.17 monthly
Sq Ft Source 
N/A
Friends & Family
Recent Activity
2 weeks agoListing updated with changes from the MLS
3 weeks agoStatus changed to Active Under Contract
2 months agoListing first seen on site
General Features
Acres 
31.61
Attached Garage 
Yes
Cross Street 
W. Camden / N. Territorial
Disclosures 
Taxes Not Homestead Exempt
Garage 
Yes
Garage Spaces 
3.5
Levels 
One and One Half
Parking 
AttachedDetachedGarageAssigned
Property Sub Type 
Single Family Residence
Sewer 
Septic Tank
SqFt Above 
3856
SqFt Below 
2144
Style 
LogHome
Water Source 
Other
Zoning 
Residential
Interior Features
Appliances 
DishwasherMicrowaveOvenRange
Basement 
Finished
Cooling 
Central Air
Fireplace 
Yes
Fireplace Features 
Dining RoomFamily RoomWood Burning
Furnished 
Furnished
Heating 
Forced AirPropane
Interior 
Eat-in Kitchen
BathFull 
Dimensions - 8.0 x 6.0Level - Main
BathPrimaryLav 
Dimensions - 7.0 x 5.0Level - Lower
Bedroom 2 
Dimensions - 19.0 x 15.0Level - Lower
Bedroom 3 
Dimensions - 24.0 x 20.0Level - Upper
Bedroom 4 
Dimensions - 19.0 x 18.0Level - Upper
Bedroom 5 
Dimensions - 19.0 x 15.0Level - Upper
Bonus Room 
Dimensions - 30.0 x 30.0Level - Lower
Dining Room 
Dimensions - 19.0 x 15.0Level - Main
Family Room 
Game Room 
Great Room 
Kitchen 
Dimensions - 19.0 x 17.0Level - Main
Laundry 
Dimensions - 9.0 x 7.0Level - Lower
Living Room 
Dimensions - 37.0 x 26.0Level - Main
Loft 
Master Bathroom 
Dimensions - 9.0 x 7.0Level - Main
Master Bedroom 
Dimensions - 20.0 x 15.0Level - Main
ThreeSeasonRoom 
Dimensions - 31.0 x 14.0Level - Lower
Save
Ask
Tour
Hide
Share
Exterior Features
Construction Details 
LogWood Siding
Exterior 
Balcony
Frontage 
Waterfront
Lot Features 
Many TreesWooded
Other Structures 
Garage(s)
Patio And Porch 
Deck
Pool Features 
None
View 
Water
Waterfront 
Yes
Waterfront Features 
Beach FrontLake FrontLake PrivilegesWaterfront
Waterview 
Water
Community Features
Association Fee 
$50.0
Association Fee Frequency 
Annually
MLS Area 
Area30141CamdenTwp
School District 
CamdenFrontier
Financing Terms Available 
CashConventional
Schools
School District
CamdenFrontier
Elementary School
Unknown
Middle School
Unknown
High School
Unknown
Listing courtesy of The Danberry Company - Temperance: (419) 460-5587


IDX provided courtesy of Realcomp II Ltd. via SoutheasternBorderAssociationofREALTORS. Copyright © 2026 Realcomp II Ltd. Shareholders.

IDX information is provided exclusively for consumers' personal, non-commercial use and may not be used for any purpose other than to identify prospective properties consumers may be interested in purchasing and that the data is deemed reliable but not guaranteed accurate by the MLS.

Neighborhood & Commute
Source: Walkscore
Save
Ask
Tour
Hide
Share