Your Michigan Home Search Starts HERE!

Save
Ask
Tour
Hide
Share
$439,900
3 Days On Site

27214 Celtic Drive
Flat Rock City, MI 48134

For Sale|Single Family Residence|Active
3
Beds
3
Total Baths
2
Full Baths
1
Partial Bath
3,936
SqFt
$112
/SqFt
2010
Built
Subdivision:
CELTIC FARMS SUB
County:
Wayne
Call Now: 810-360-3488
Is this the listing for you? We can help make it yours.
810-360-3488
27214 Celtic Drive27214 Celtic Drive27214 Celtic Drive27214 Celtic Drive
Save
Ask
Tour
Hide
Share

Mortgage Calculator

Monthly Payment (Est.)

Enter an interest rate to see your estimated monthly payment.
Calculator powered by Showcase IDX, a Constellation1 Company. Copyright ©2026 Information is deemed reliable but not guaranteed.

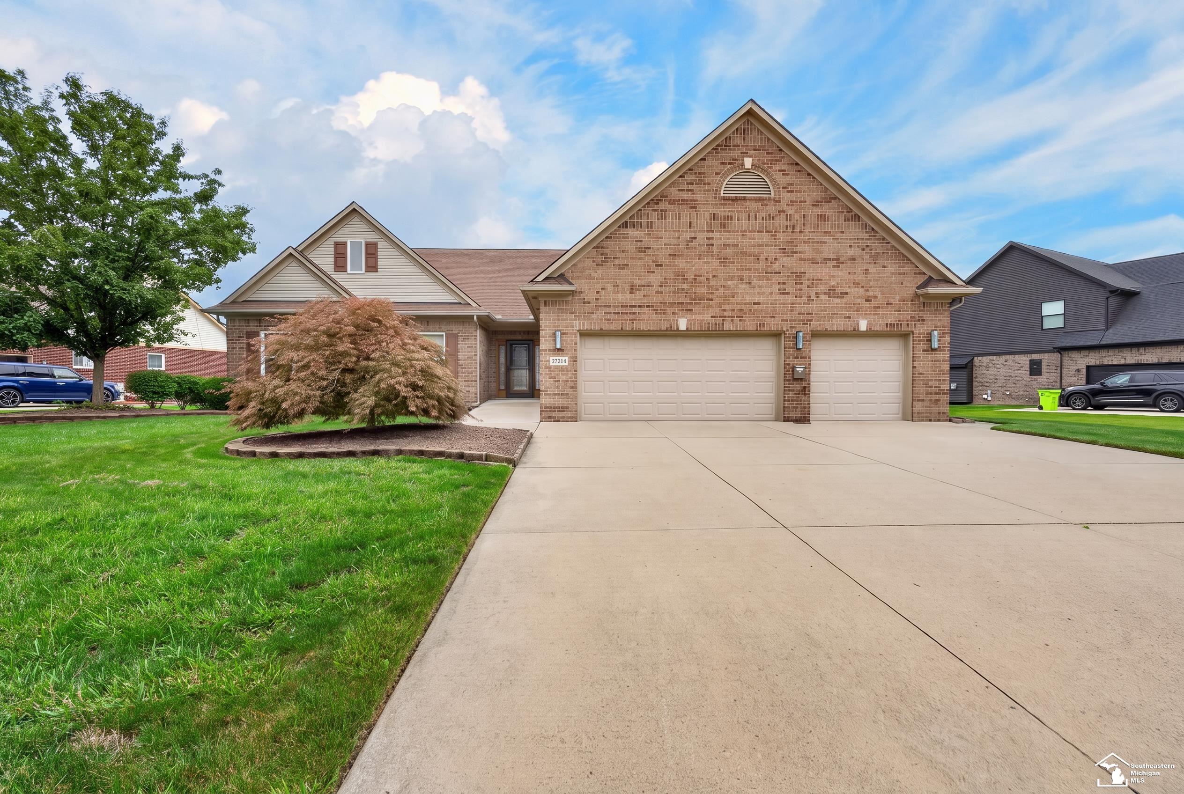
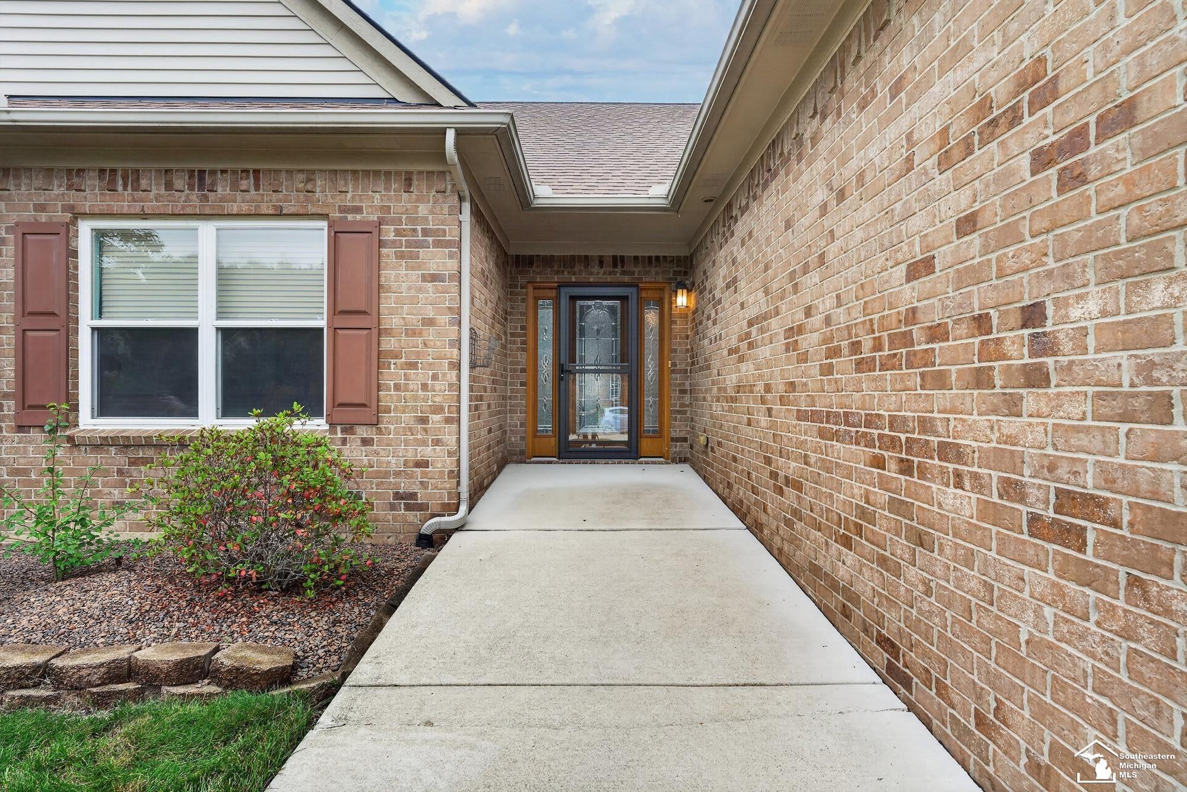
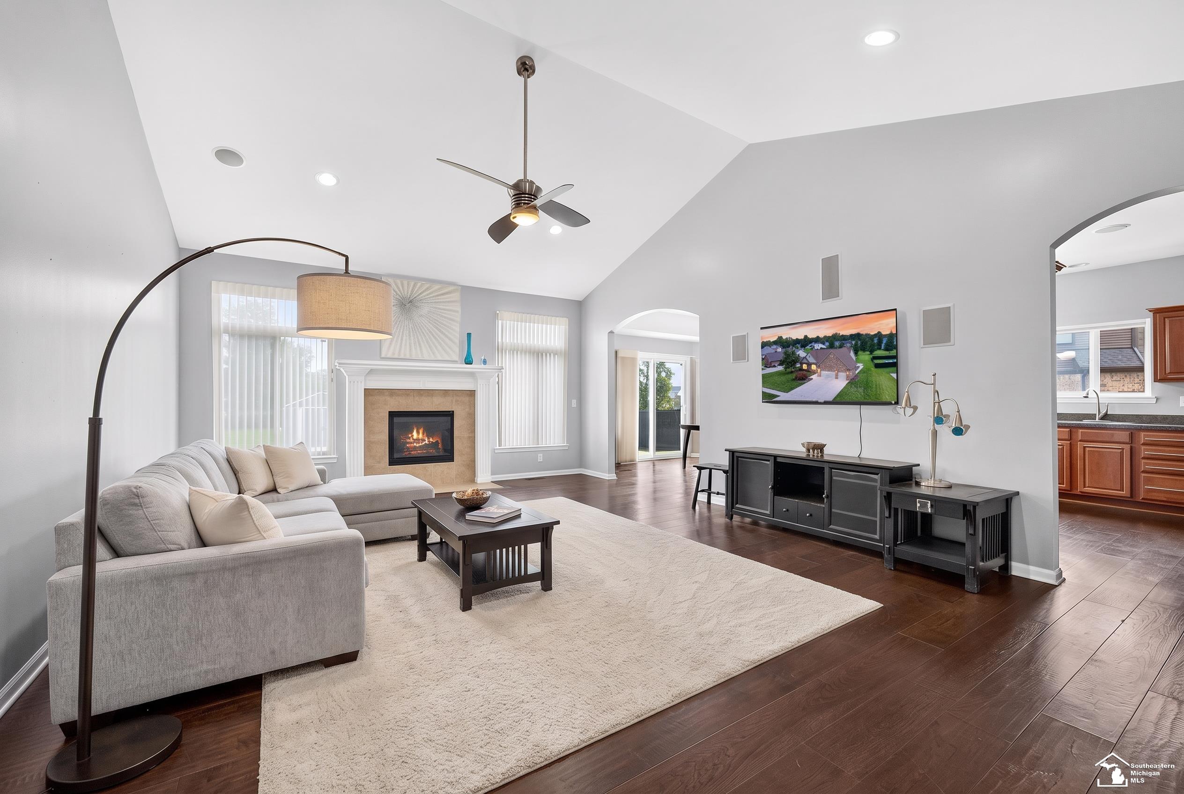
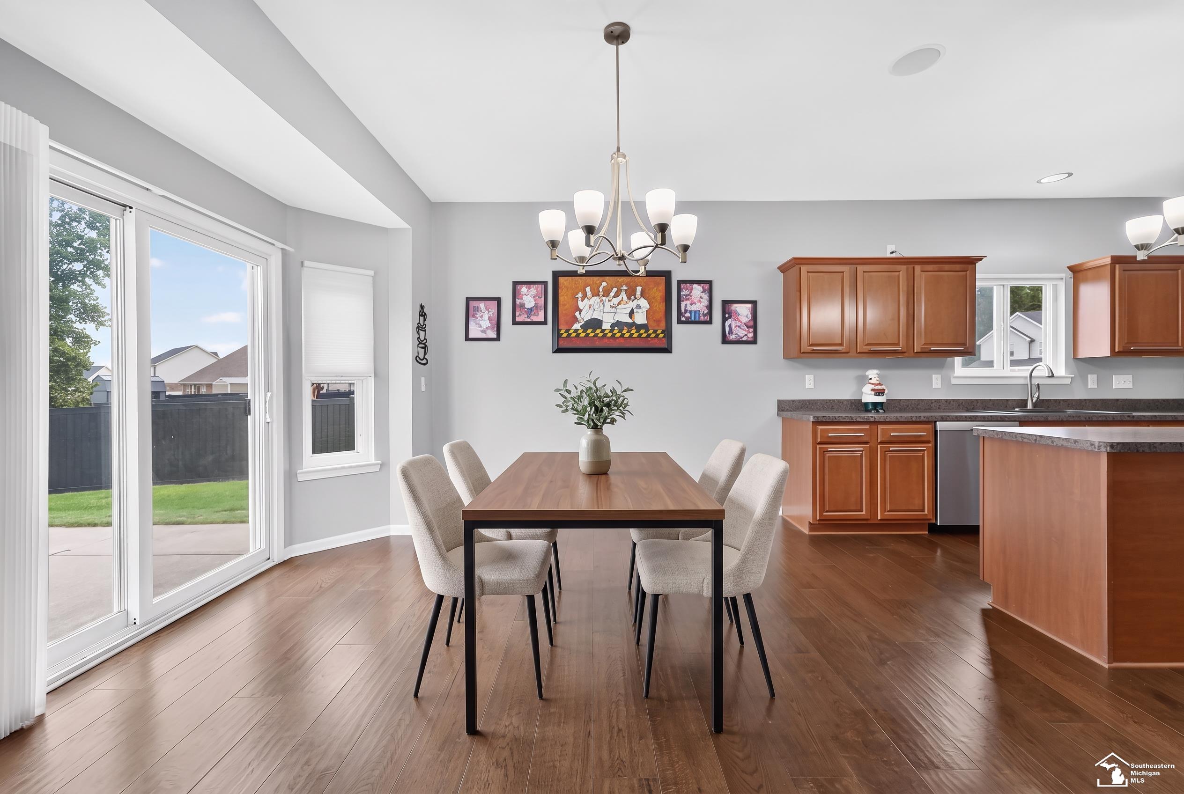
Welcome to 27214 Celtic Drive in Flat Rock. This brick ranch sits in Celtic Farms, a very desirable neighborhood with no HOA. Everything is on one floor. You get 3 bedrooms, 2 full baths, and a half bath. The open concept layout flows seamlessly from the living area into the dining area and kitchen, so nobody gets stuck in a room alone. The living area has high vaulted ceilings and a fireplace. The kitchen has a big island, plenty of cabinets, and stainless appliances. Laundry is on the main floor. The primary bedroom has its own bath with two sinks, a soaking tub, and a separate shower. Another bedroom has French doors and makes a great home office. The basement is full and wide open. There is room down there to add a 4th bedroom, a family room, or both. Outside there is a 3 car attached garage, a big patio, a shed, and a third of an acre of yard. The Certificate of Occupancy will be provided at closing, so all you have to do is move in! Schedule your private showing today.

Save
Ask
Tour
Hide
Share
Listing Snapshot
Price 
$439,900
Days On Site 
3 Days
Bedrooms 
3
Inside Area (SqFt) 
3,936 sqft
Total Baths 
3
Full Baths 
2
Partial Baths 
1
Lot Size 
0.34 Acres
Year Built 
2010
MLS® Number 
57050222255
Status 
Active
Property Tax 
$6,940
HOA/Condo/Coop Fees 
N/A
Sq Ft Source 
Public Records
Friends & Family
Recent Activity
3 days agoListing updated with changes from the MLS®
3 days agoStatus changed to Active
3 days agoListing first seen on site
General Features
Acres 
0.34
Attached Garage 
Yes
Cross Street 
Inkster / Celtic DR
Disclosures 
Taxes Homestead Exempt
Garage 
Yes
Garage Spaces 
3
Levels 
One
Parking 
AttachedGarageAssigned
Pets 
Yes
Property Sub Type 
Single Family Residence
Sewer 
Public Sewer
Special Circumstances 
Standard
SqFt Above 
1977
SqFt Below 
1959
Style 
Ranch
Water Source 
Public
Interior Features
Appliances 
Gas Water HeaterDishwasherDisposalDryerMicrowaveOvenRangeWasher
Basement 
Walk-Out AccessConcreteDaylightUnfinished
Cooling 
Ceiling Fan(s)Central Air
Fireplace 
Yes
Fireplace Features 
Living Room
Heating 
Forced AirNatural Gas
Interior 
Eat-in KitchenHigh Ceilings
BathFull 
Dimensions - 10.0 x 12.0Level - Main
BathLav 
Dimensions - 8.0 x 6.0Level - Main
Bedroom 2 
Dimensions - 12.0 x 14.0Level - Main
Bedroom 3 
Dimensions - 11.0 x 14.0Level - Main
Dining Room 
Dimensions - 13.0 x 12.0Level - Main
Kitchen 
Dimensions - 14.0 x 13.0Level - Main
Laundry 
Dimensions - 8.0 x 6.0Level - Main
Living Room 
Dimensions - 16.0 x 23.0Level - Main
Master Bedroom 
Dimensions - 14.0 x 18.0Level - Main
Save
Ask
Tour
Hide
Share
Exterior Features
Construction Details 
Brick
Other Structures 
Shed(s)
Patio And Porch 
Patio
Pool Features 
None
Community Features
MLS Area 
Area05174FlatRock
School District 
FlatRock
Financing Terms Available 
CashConventionalFHAVA Loan
Schools
School District
FlatRock
Elementary School
Unknown
Middle School
Unknown
High School
Unknown
Listing courtesy of Real Estate One Southgate: (313) 626-0598


IDX provided courtesy of Realcomp II Ltd. via SoutheasternBorderAssociationofREALTORS. Copyright © 2026 Realcomp II Ltd. Shareholders.

IDX information is provided exclusively for consumers' personal, non-commercial use and may not be used for any purpose other than to identify prospective properties consumers may be interested in purchasing and that the data is deemed reliable but not guaranteed accurate by the MLS.

Neighborhood & Commute
Source: Walkscore
Save
Ask
Tour
Hide
Share