Your Michigan Home Search Starts HERE!

Save
Ask
Tour
Hide
Share
$197,900
29 Days On Site

22056 Fairlane Boulevard
Woodhaven City, MI 48183

Condominium|Pending
2
Beds
2
Total Baths
2
Full Baths
1,248
SqFt
$159
/SqFt
2004
Built
Subdivision:
PARKLANE TOWNHOMES
County:
Wayne
Call Now: 810-360-3488
Is this the listing for you? We can help make it yours.
810-360-3488
22056 Fairlane Boulevard22056 Fairlane Boulevard22056 Fairlane Boulevard22056 Fairlane Boulevard
Save
Ask
Tour
Hide
Share

Mortgage Calculator

Monthly Payment (Est.)

Enter an interest rate to see your estimated monthly payment.
Calculator powered by Showcase IDX, a Constellation1 Company. Copyright ©2026 Information is deemed reliable but not guaranteed.

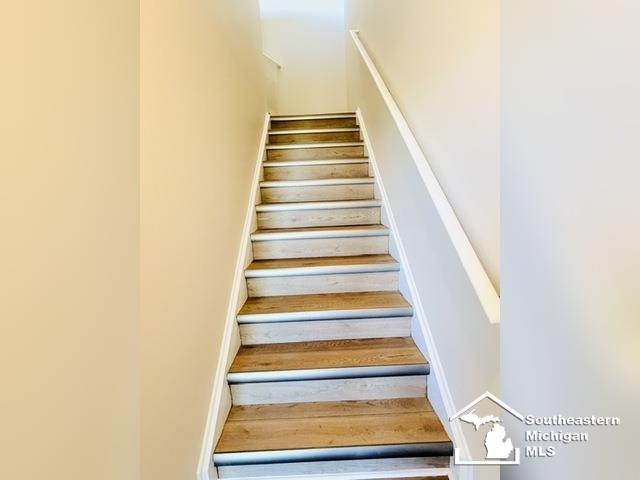
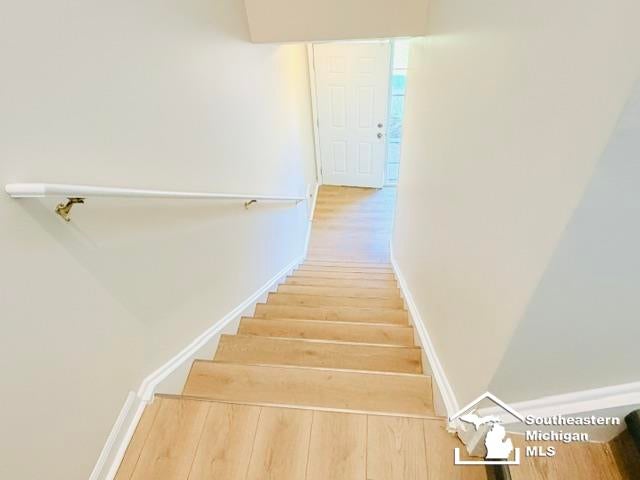
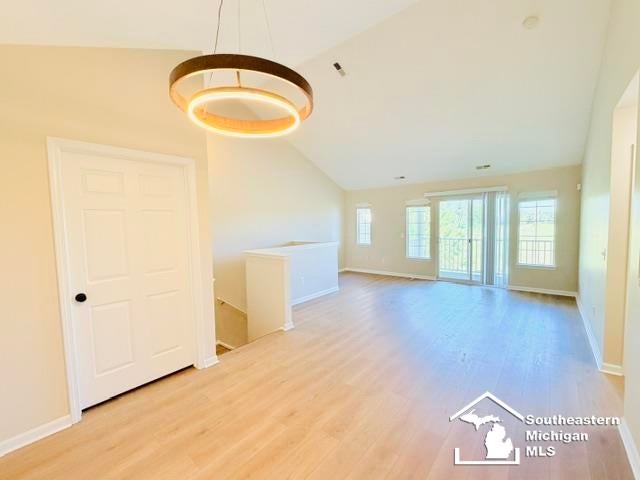
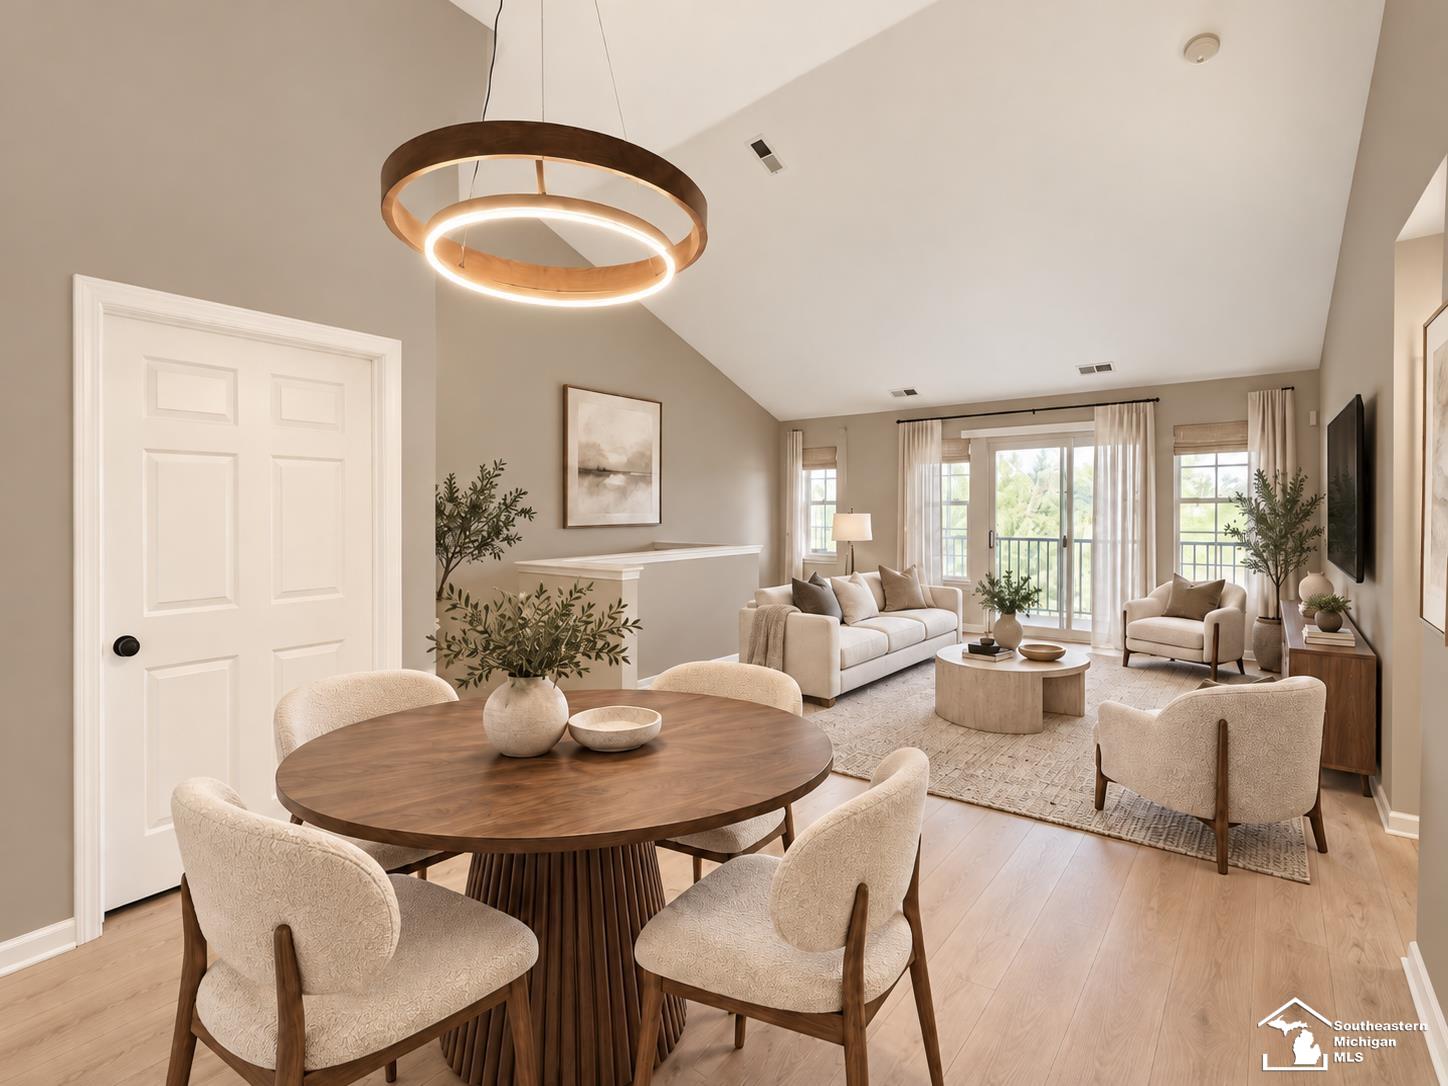
Why buy used when you can own brand new? This Woodhaven home has been fully renovated with over $30,000 in upgrades, so every finish you touch is fresh. The open-concept layout flows across new white oak luxury vinyl plank flooring, with modern light fixtures and freshly painted walls throughout. The kitchen is the showpiece: all-new cabinets, brand-new appliances, a sleek undermount sink, topped with a Viatera quartz countertop. Newly remodeled bathrooms carry the same clean, contemporary style. Start your mornings on the private balcony overlooking the well-kept grounds. Your weekends stay free, because the association handles all exterior maintenance, including the new roof and gutters. A one-car attached garage gives you secure, convenient parking and extra storage. The location adds to the appeal. You're just minutes from I-75, with shopping, dining, entertainment, and parks for outdoor recreation all close by. Most homes on the market ask you to live with someone else's wear and tear. This one gives you new finishes in every room in a prime location. Schedule your private showing today and be the first to call it home. Some photos have been virtually staged.

Save
Ask
Tour
Hide
Share
Listing Snapshot
Price 
$197,900
Days On Site 
29 Days
Bedrooms 
2
Inside Area (SqFt) 
1,248 sqft
Total Baths 
2
Full Baths 
2
Partial Baths 
N/A
Lot Size 
N/A
Year Built 
2004
MLS Number 
57050224195
Status 
Pending
Property Tax 
$4,683
HOA/Condo/Coop Fees 
$250 monthly
Sq Ft Source 
Public Records
Friends & Family
Recent Activity
3 weeks agoListing updated with changes from the MLS
4 weeks agoStatus changed to Pending
4 weeks agoListing first seen on site
General Features
Attached Garage 
Yes
Cross Street 
West / Hall
Disclosures 
Taxes Not Homestead Exempt
Foundation 
Slab
Garage 
Yes
Garage Spaces 
1
Levels 
One
Parking 
Attached
Property Sub Type 
Condominium
Sewer 
Public Sewer
Special Circumstances 
Standard
SqFt Above 
1248
Style 
Townhouse
Water Source 
Public
Interior Features
Heating 
Forced AirNatural Gas
BathFull 
Level - Upper
Bedroom 1 
Dimensions - 18.0 x 15.0Level - Upper
Bedroom 2 
Dimensions - 13.0 x 13.0Level - Upper
Dining Room 
Dimensions - 12.0 x 12.0Level - Upper
Kitchen 
Dimensions - 12.0 x 9.0Level - Upper
Living Room 
Dimensions - 20.0 x 16.0Level - Upper
Save
Ask
Tour
Hide
Share
Exterior Features
Construction Details 
BrickVinyl Siding
Pool Features 
None
Community Features
Association Fee 
$250.0
Association Fee Frequency 
Monthly
MLS Area 
Area05175Woodhaven
School District 
Woodhaven
Financing Terms Available 
Lease Option
Schools
School District
Woodhaven
Elementary School
Unknown
Middle School
Unknown
High School
Unknown
Listing courtesy of Synergy Realty Group: (734) 658-2727


IDX provided courtesy of Realcomp II Ltd. via SoutheasternBorderAssociationofREALTORS. Copyright © 2026 Realcomp II Ltd. Shareholders.

IDX information is provided exclusively for consumers' personal, non-commercial use and may not be used for any purpose other than to identify prospective properties consumers may be interested in purchasing and that the data is deemed reliable but not guaranteed accurate by the MLS.

Neighborhood & Commute
Source: Walkscore
Save
Ask
Tour
Hide
Share