Your Michigan Home Search Starts HERE!

Save
Ask
Tour
Hide
Share
$549,900
24 Days On Site

729 E Hurd Road
Frenchtown Township, MI 48162

For Sale|Single Family Residence|Active
3
Beds
4
Total Baths
2
Full Baths
2
Partial Baths
3,807
SqFt
$144
/SqFt
1996
Built
County:
Monroe
Call Now: 810-360-3488
Is this the listing for you? We can help make it yours.
810-360-3488
729 E Hurd Road729 E Hurd Road729 E Hurd Road729 E Hurd Road
Save
Ask
Tour
Hide
Share

Mortgage Calculator

Monthly Payment (Est.)

Enter an interest rate to see your estimated monthly payment.
Calculator powered by Showcase IDX, a Constellation1 Company. Copyright ©2026 Information is deemed reliable but not guaranteed.

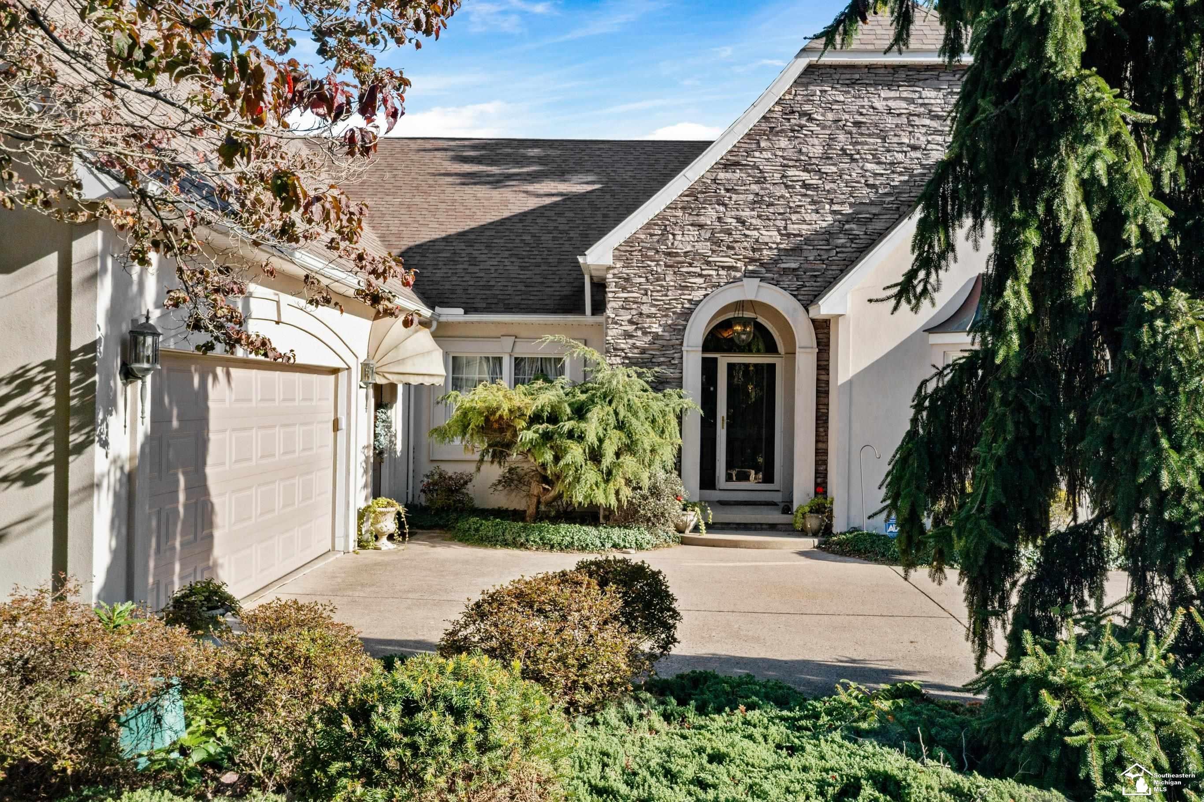
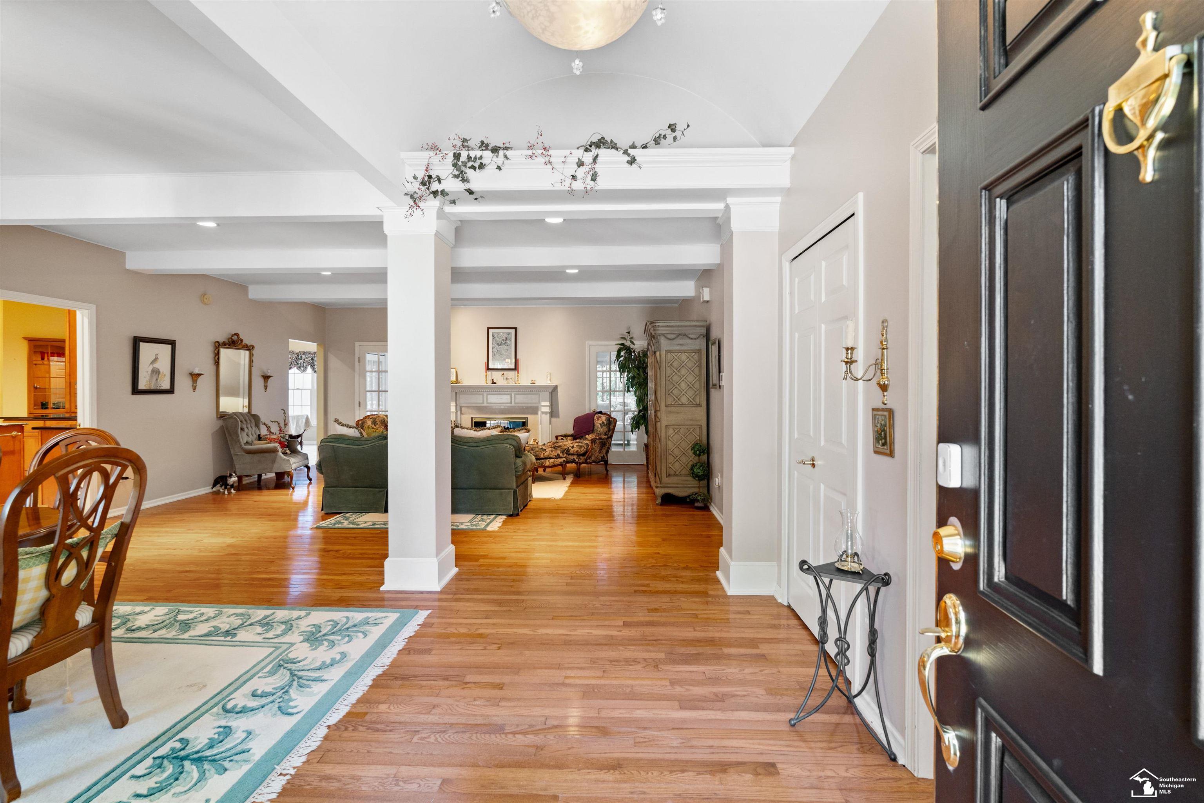
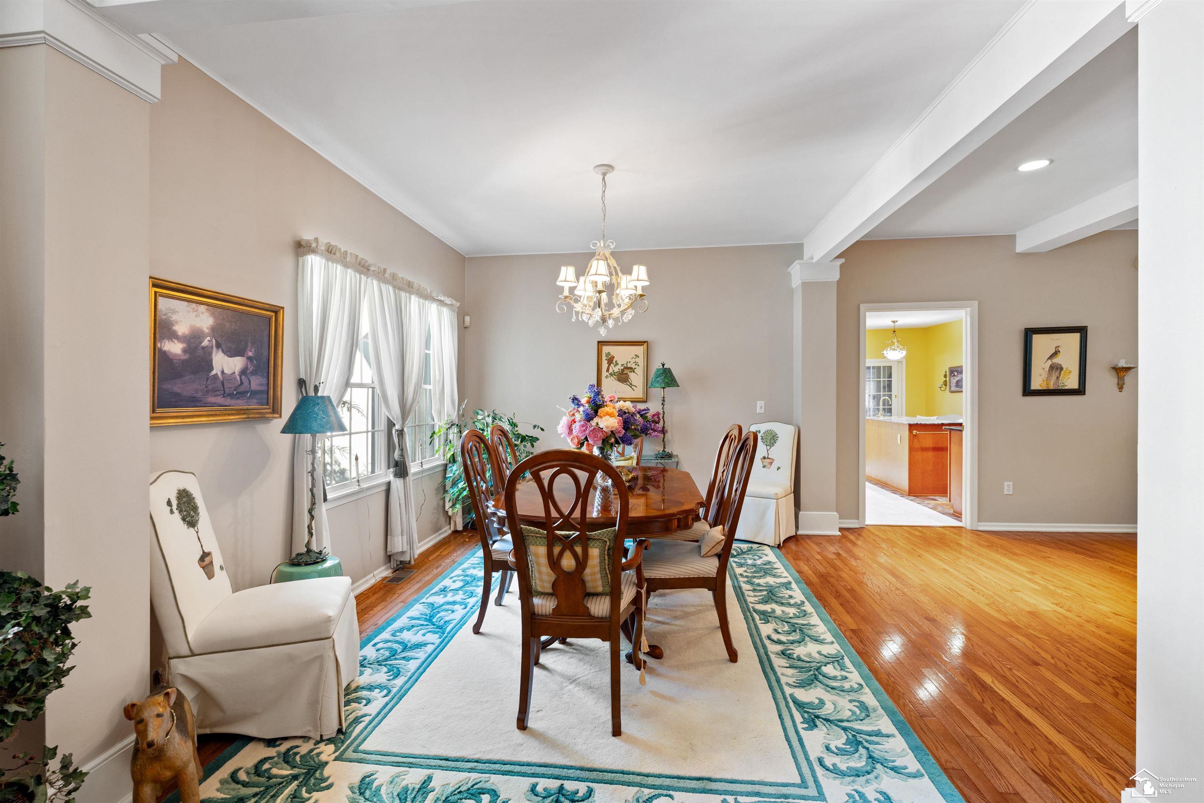
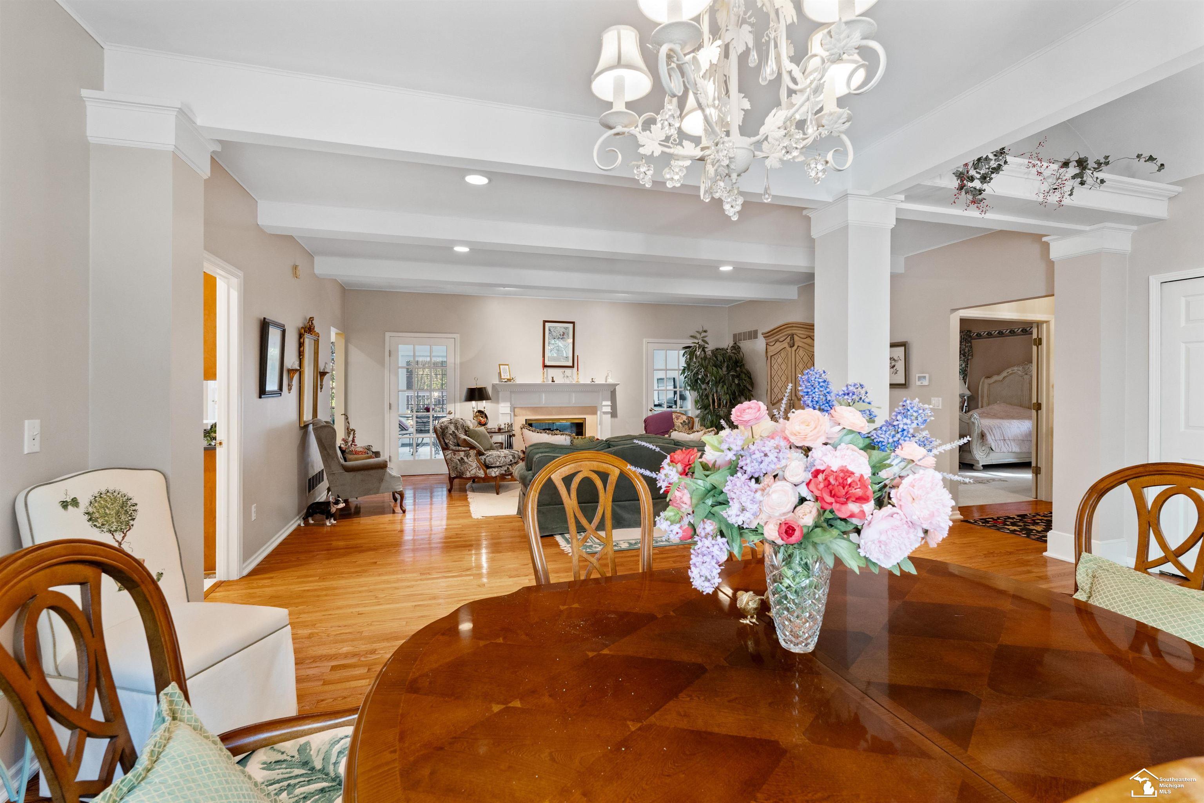
This stunning ranch home checks all the boxes, featuring beautiful hardwood floors, ceramic tile, and thoughtful details throughout. The cozy den offers a gas fireplace, creating the perfect space to relax, while the spacious primary suite features a walk-in closet and a luxurious bathroom complete with a jetted tub and an oversized shower. The expansive sun porch opens onto a deck overlooking a private backyard, providing the perfect setting for entertaining or simply enjoying the outdoors. A lower-level concrete patio offers an ideal spot for a future hot tub. Inside, the large living room features a dedicated dining area and a beautiful double-sided gas fireplace that can also be enjoyed from the sun porch. Two additional bedrooms share a convenient Jack-and-Jill-style bathroom, making this layout ideal for family or guests. The well-appointed kitchen boasts gorgeous granite countertops, quality finishes, and a pantry for added storage. A separate laundry room with a utility sink and ample storage adds everyday convenience. The partially finished basement offers additional possibilities, with plumbing rough-ins for a future bathroom and Bilco doors providing convenient exterior access. With its inviting living spaces, desirable features, and exceptional attention to detail, this home offers comfort, functionality, and plenty of room to make lasting memories. This is a home you won't want to miss!

Save
Ask
Tour
Hide
Share
Listing Snapshot
Price 
$549,900
Days On Site 
24 Days
Bedrooms 
3
Inside Area (SqFt) 
3,807 sqft
Total Baths 
4
Full Baths 
2
Partial Baths 
2
Lot Size 
0.49 Acres
Year Built 
1996
MLS Number 
57050224400
Status 
Active
Property Tax 
$195,744
HOA/Condo/Coop Fees 
N/A
Sq Ft Source 
N/A
Friends & Family
Recent Activity
a week agoListing updated with changes from the MLS
2 weeks agoPrice changed to $549,900
3 weeks agoStatus changed to Active
3 weeks agoListing first seen on site
General Features
Acres 
0.49
Attached Garage 
Yes
Cross Street 
Hurd / Vivian
Disclosures 
Taxes Homestead Exempt
Garage 
Yes
Garage Spaces 
2
Levels 
One
Parking 
Attached
Property Sub Type 
Single Family Residence
Sewer 
Public Sewer
SqFt Above 
3111
SqFt Below 
696
Style 
Ranch
Water Source 
Public
Interior Features
Fireplace 
Yes
Fireplace Features 
GasGreat Room
Heating 
Forced AirNatural Gas
BathFull 
Dimensions - 10.0 x 4.0
BathLav 
Dimensions - 6.0 x 7.0
Bedroom 1 
Dimensions - 17.0 x 16.0
Bedroom 2 
Dimensions - 12.0 x 11.0
Bedroom 3 
Dimensions - 15.0 x 11.0
BreakfastNookRoom 
Dimensions - 11.0 x 14.0
Dining Room 
Dimensions - 12.0 x 11.0
Great Room 
Kitchen 
Dimensions - 14.0 x 14.0
Laundry 
Dimensions - 10.0 x 8.0
Library 
Dimensions - 17.0 x 15.0
Living Room 
Dimensions - 19.0 x 17.0
ThreeSeasonRoom 
Dimensions - 19.0 x 12.0
Save
Ask
Tour
Hide
Share
Exterior Features
Construction Details 
StoneStucco
Pool Features 
None
Community Features
MLS Area 
Area06081FrenchtownTwp
School District 
JeffersonSchoolsMonroeCo
Financing Terms Available 
CashConventionalFHAVA Loan
Schools
School District
JeffersonSchoolsMonroeCo
Elementary School
Unknown
Middle School
Unknown
High School
Unknown
Listing courtesy of Wiens And Roth Real Estate - Lambertville: (419) 367-2661


IDX provided courtesy of Realcomp II Ltd. via SoutheasternBorderAssociationofREALTORS. Copyright © 2026 Realcomp II Ltd. Shareholders.

IDX information is provided exclusively for consumers' personal, non-commercial use and may not be used for any purpose other than to identify prospective properties consumers may be interested in purchasing and that the data is deemed reliable but not guaranteed accurate by the MLS.

Neighborhood & Commute
Source: Walkscore
Save
Ask
Tour
Hide
Share