Your Michigan Home Search Starts HERE!

Save
Ask
Tour
Hide
Share
$630,000
7 Days On Site

6751 S Stony Creek Road
Frenchtown Township, MI 48162

For Sale|Single Family Residence|Active
4
Beds
4
Total Baths
3
Full Baths
1
Partial Bath
2,505
SqFt
$251
/SqFt
1995
Built
County:
Monroe
Call Now: 810-360-3488
Is this the listing for you? We can help make it yours.
810-360-3488
6751 S Stony Creek Road6751 S Stony Creek Road6751 S Stony Creek Road6751 S Stony Creek Road
Save
Ask
Tour
Hide
Share

Mortgage Calculator

Monthly Payment (Est.)

Enter an interest rate to see your estimated monthly payment.
Calculator powered by Showcase IDX, a Constellation1 Company. Copyright ©2026 Information is deemed reliable but not guaranteed.

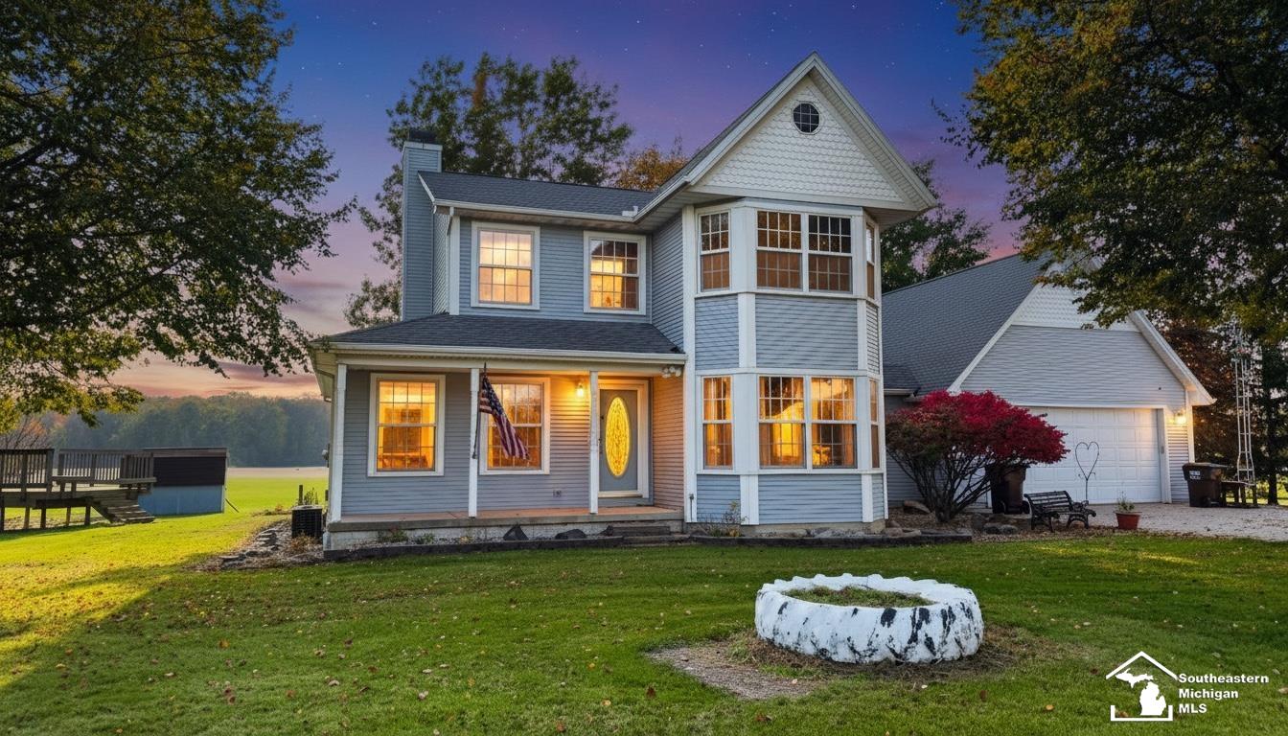
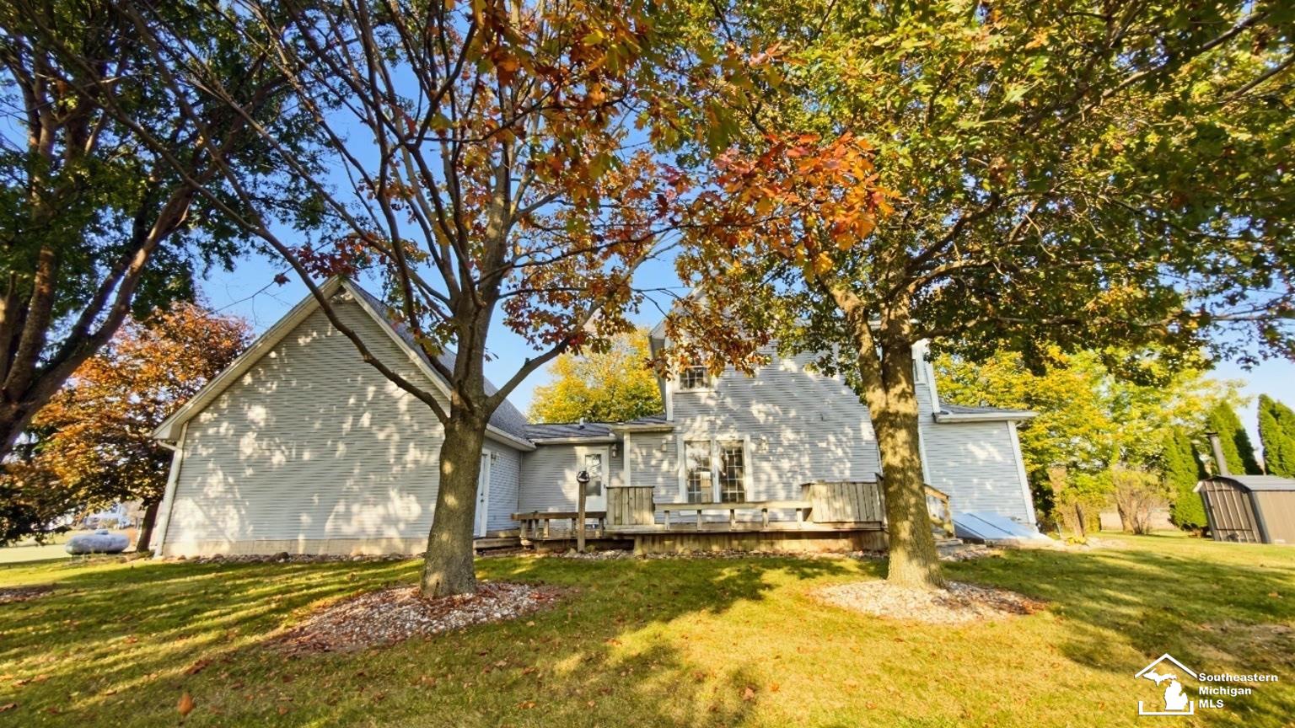
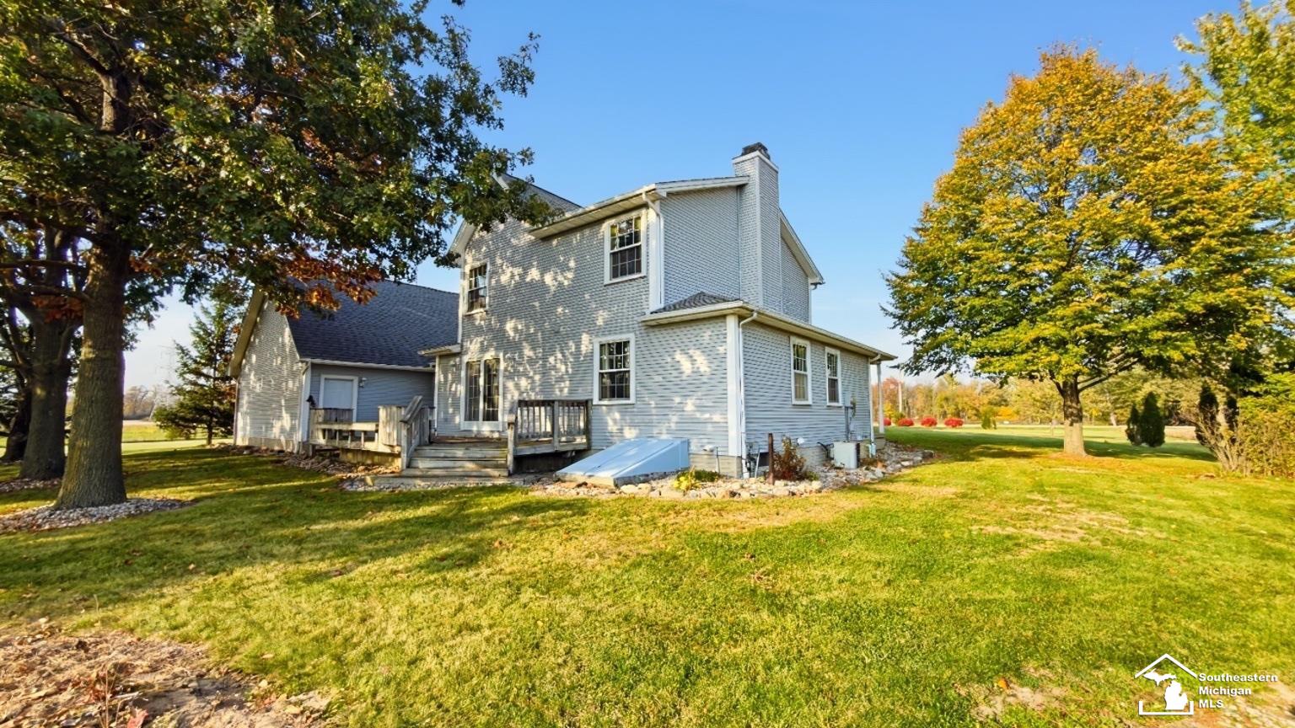
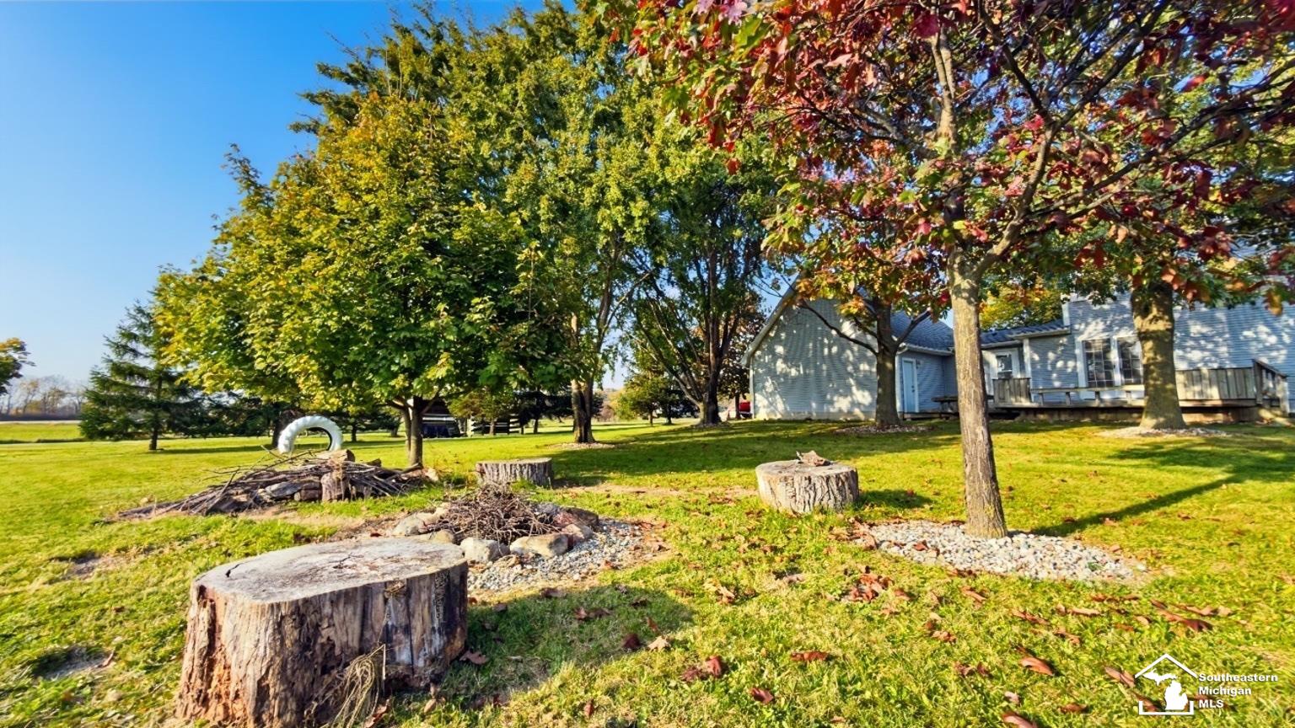
Spectacular find. This beautiful one owner home sits on 10.5 acres mostly cleared some farmed, features a formal dining rm, living rm with fireplace which currently has an insert, beautiful kitchen area with large pantry,cornersink and pull out storage, large breakfast rm area with French doors leading out to a large deck, first floor bedroom, hall full bath, large utility room with half bath. The second floor features two good size bedrooms with ceiling fans and ample closet space, large primary bedroom with separate large sitting room with primary full bath, and two closets. also a full hall bath on second level. The lower level is partially finished and has a dry bar, and television stays, Bilco door leading to the rear of yard. Central vac for easy cleaning. The attached garage has high ceilings and a propane wall heater, large storage area above the garage with walkup steps, the area is drywalled but not finished. There is an outside shooting range as well. large wood deck across the rear of the home . Also features city water. Septic location is in the front of home. Outside wood burner is set up to heat the home or you can heat the home with propane. Natural gas is at the road.

Save
Ask
Tour
Hide
Share
Listing Snapshot
Price 
$630,000
Days On Site 
7 Days
Bedrooms 
4
Inside Area (SqFt) 
2,505 sqft
Total Baths 
4
Full Baths 
3
Partial Baths 
1
Lot Size 
10.56 Acres
Year Built 
1995
MLS Number 
57050225955
Status 
Active
Property Tax 
$4,327.24
HOA/Condo/Coop Fees 
N/A
Sq Ft Source 
Public Records
Friends & Family
Recent Activity
a week agoListing updated with changes from the MLS
a week agoListing first seen on site
General Features
Acres 
10.56
Attached Garage 
Yes
Cross Street 
East of Telegraph / West of War road
Disclosures 
Taxes Homestead Exempt
Garage 
Yes
Garage Spaces 
2.5
Levels 
Two
Parking 
AttachedHeated GarageGarage Door Opener
Property Sub Type 
Single Family Residence
Security 
Security System
Sewer 
Septic Tank
Special Circumstances 
Standard
SqFt Above 
1985
SqFt Below 
520
Style 
Colonial
Water Source 
Public
Interior Features
Appliances 
DishwasherOvenRefrigeratorRange
Basement 
ConcreteExterior EntryPartially FinishedSump Pump
Cooling 
Ceiling Fan(s)Central Air
Fireplace 
Yes
Fireplace Features 
Living RoomWood Burning
Heating 
Forced AirPropaneWood
Interior 
Central VacuumEntrance FoyerHigh Speed InternetPantry
BathFull 
Level - Upper
BathLav 
Level - Main
Bedroom 2 
Dimensions - 11.0 x 10.0Level - Upper
Bedroom 3 
Dimensions - 10.0 x 9.0Level - Upper
Bedroom 4 
Dimensions - 13.0 x 12.0Level - Upper
BreakfastNookRoom 
Dimensions - 15.0 x 11.0Level - Main
Dining Room 
Dimensions - 12.0 x 11.0Level - Main
Family Room 
Dimensions - 35.0 x 10.0Level - Basement
Kitchen 
Dimensions - 13.0 x 10.0Level - Main
Laundry 
Dimensions - 11.0 x 9.0Level - Main
Living Room 
Dimensions - 17.0 x 13.0Level - Main
Master Bathroom 
Level - Main
Master Bedroom 
Dimensions - 12.0 x 12.0Level - Main
Office 
Dimensions - 12.0 x 11.0Level - Basement
SittingRoom 
Dimensions - 12.0 x 11.0Level - Upper
Save
Ask
Tour
Hide
Share
Exterior Features
Construction Details 
Vinyl Siding
Lot Features 
Cleared
Other Structures 
Shed(s)
Patio And Porch 
DeckPorch
Pool Features 
None
Community Features
MLS Area 
Area06081FrenchtownTwp
School District 
Airport
Financing Terms Available 
CashConventionalFHAVA Loan
Roads 
Paved
Schools
School District
Airport
Elementary School
Unknown
Middle School
Unknown
High School
Unknown
Listing courtesy of Coldwell Banker Haynes R.E. in Monroe: (734) 735-2932


IDX provided courtesy of Realcomp II Ltd. via SoutheasternBorderAssociationofREALTORS. Copyright © 2026 Realcomp II Ltd. Shareholders.

IDX information is provided exclusively for consumers' personal, non-commercial use and may not be used for any purpose other than to identify prospective properties consumers may be interested in purchasing and that the data is deemed reliable but not guaranteed accurate by the MLS.

Neighborhood & Commute
Source: Walkscore
Save
Ask
Tour
Hide
Share