Your Michigan Home Search Starts HERE!

Save
Ask
Tour
Hide
Share
$209,900
4 Days On Site

3300 5th Street
Frenchtown Township, MI 48162

For Sale|Single Family Residence|Active
3
Beds
1
Total Bath
1
Full Bath
1,252
SqFt
$168
/SqFt
1955
Built
Subdivision:
DETROIT BEACH SUB
County:
Monroe
Call Now: 810-360-3488
Is this the listing for you? We can help make it yours.
810-360-3488
3300 5th Street3300 5th Street3300 5th Street3300 5th Street
Save
Ask
Tour
Hide
Share

Mortgage Calculator

Monthly Payment (Est.)

Enter an interest rate to see your estimated monthly payment.
Calculator powered by Showcase IDX, a Constellation1 Company. Copyright ©2026 Information is deemed reliable but not guaranteed.

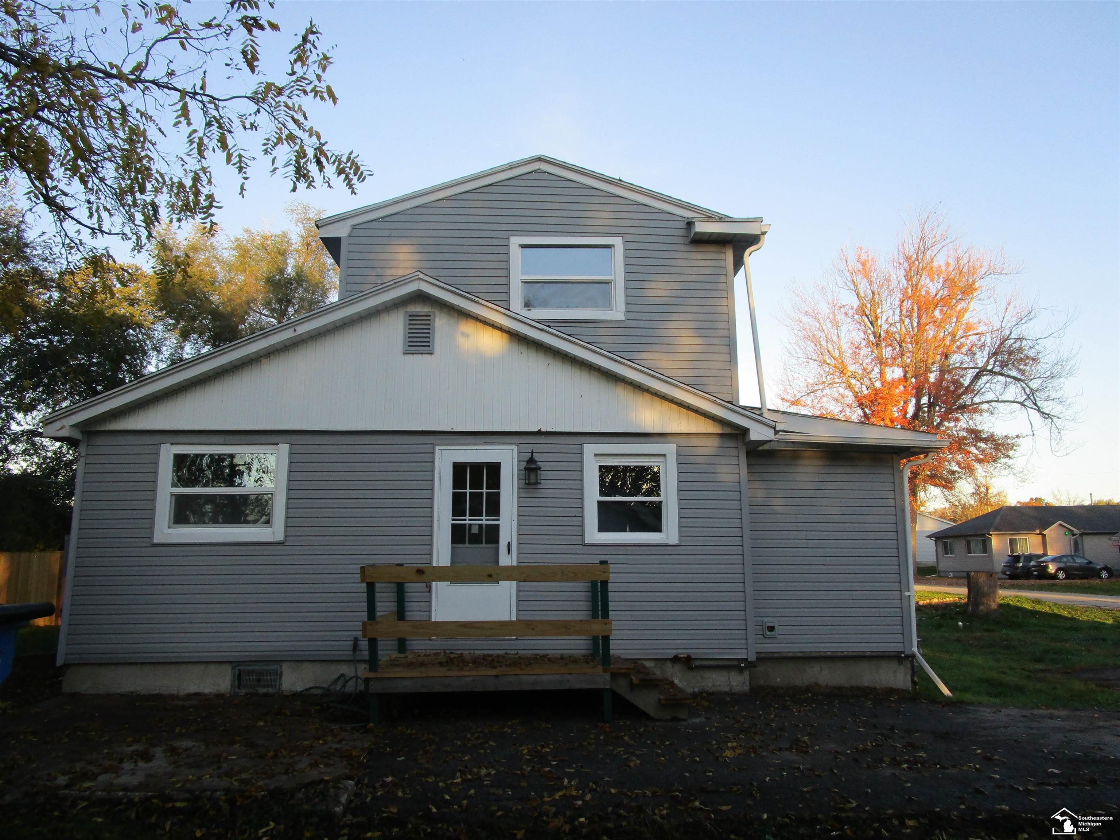
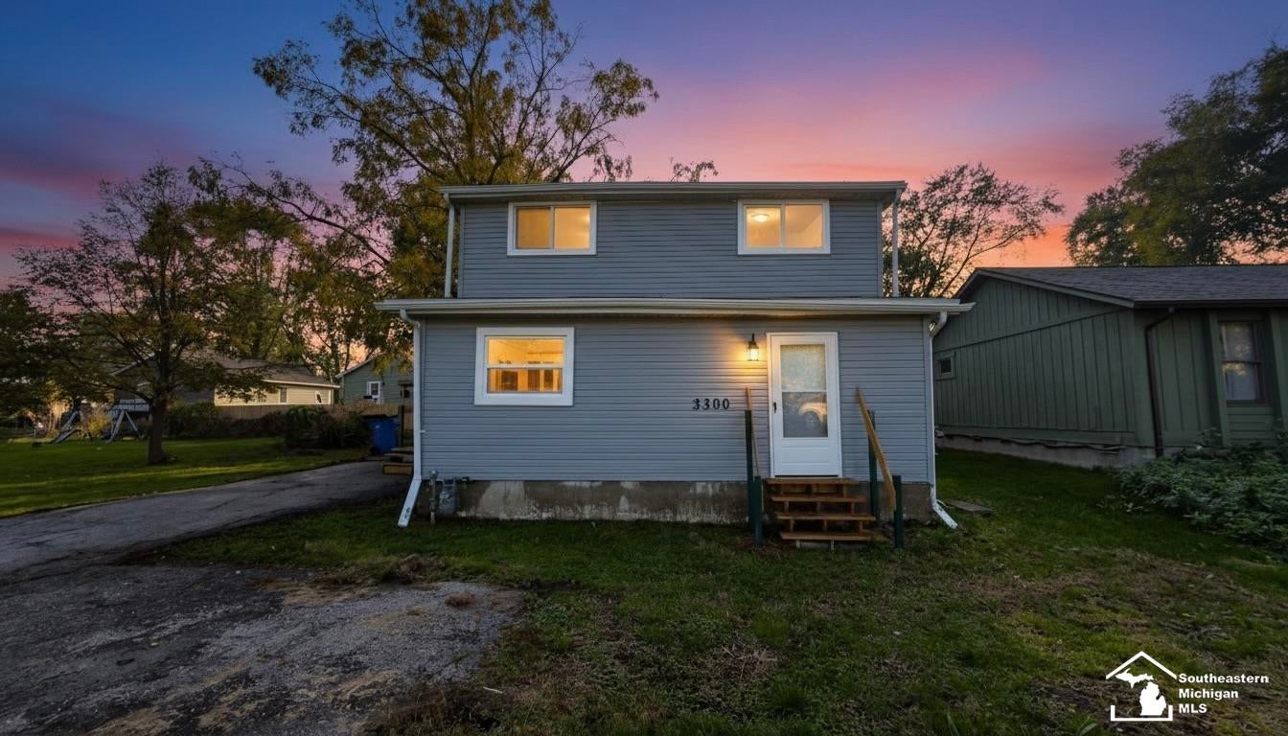
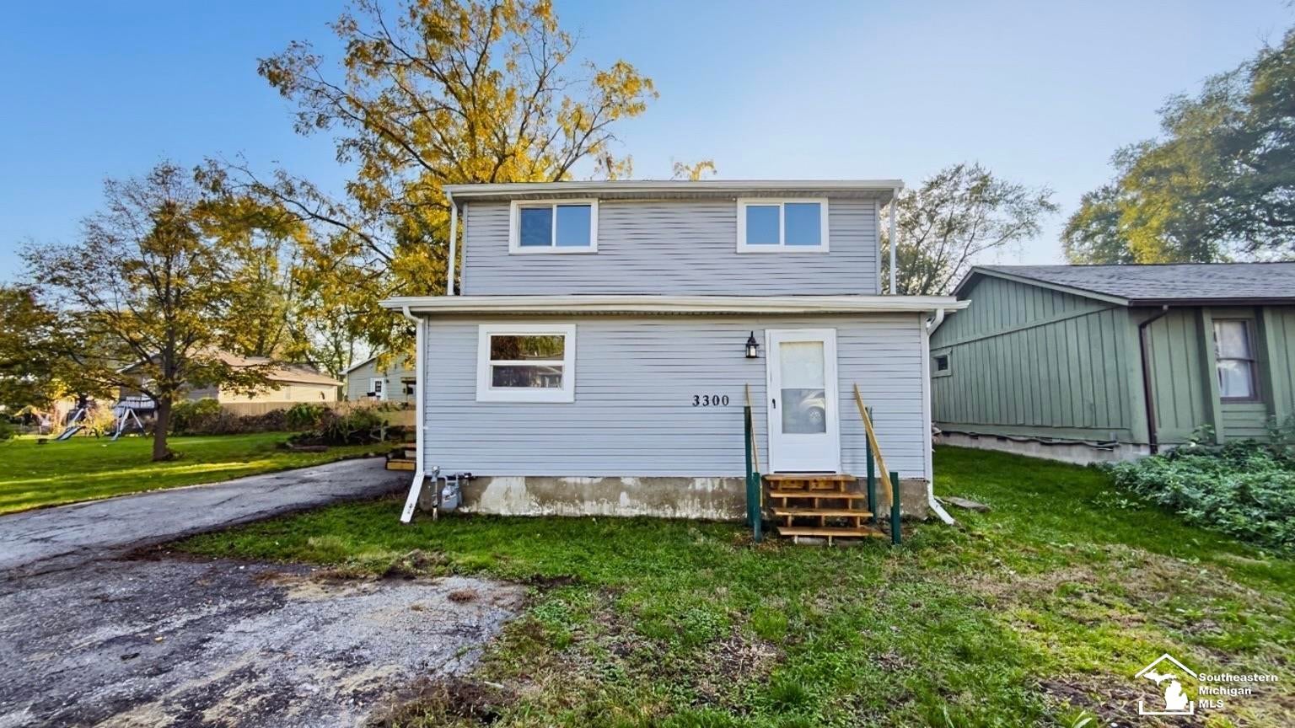
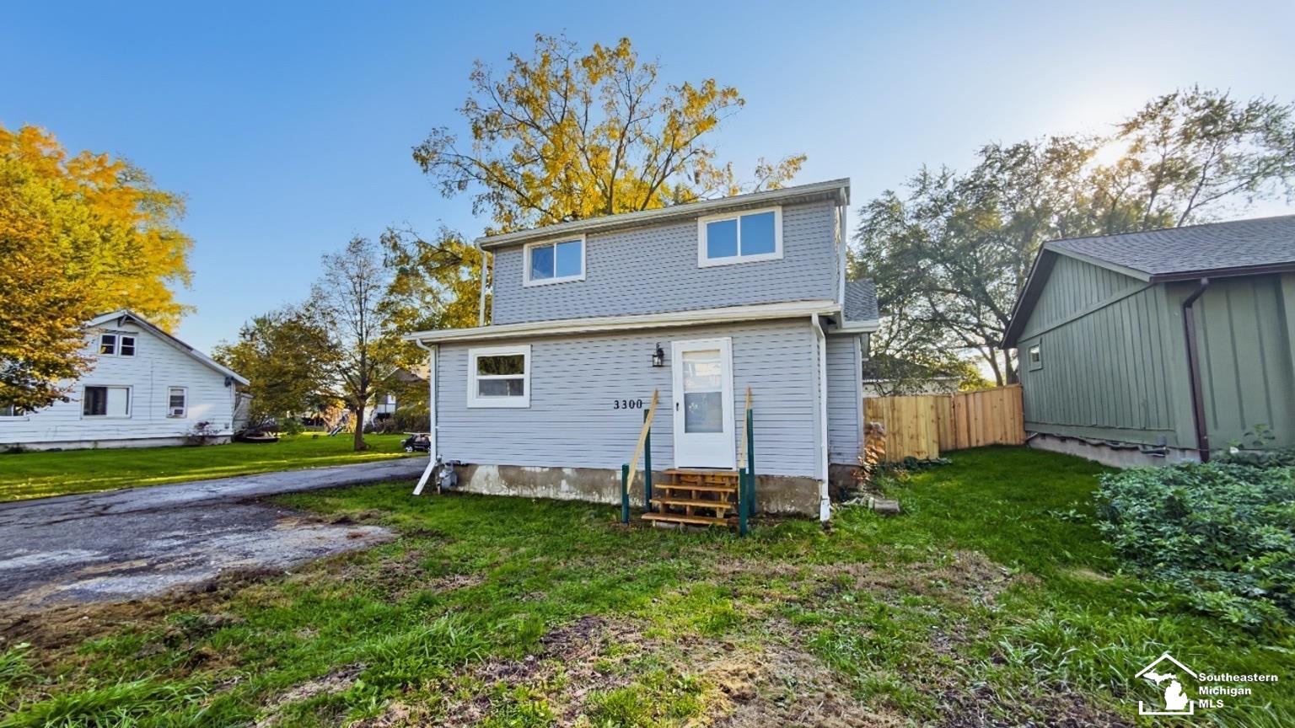
Imagine unpacking your boxes and settling into a home that feels fresh from the moment you walk through the door. This completely remodeled 3-bedroom bungalow in Frenchtown Township's Detroit Beach subdivision blends cozy charm with modern style across 1,252 square feet. Natural light, neutral finishes, and new flooring create a welcoming backdrop for your favorite furniture and everyday moments. The beautifully refreshed kitchen features white cabinetry, striking contrasting counter tops, a tile back splash, and new stainless steel appliances-an inviting place to try a new recipe or prepare a favorite meal. The remodeled bathroom adds a polished touch, while a dedicated laundry room makes daily routines easier. Step through the sliding glass doors and picture summer cookouts, a little gardening, or a quiet evening in your backyard. A storage shed keeps outdoor essentials close at hand. With new siding and windows completing the transformation, this bungalow offers a fresh start and a place to make your own. Offered at $209,900-come see how it feels to be home.

Save
Ask
Tour
Hide
Share
Listing Snapshot
Price 
$209,900
Days On Site 
4 Days
Bedrooms 
3
Inside Area (SqFt) 
1,252 sqft
Total Baths 
1
Full Baths 
1
Partial Baths 
N/A
Lot Size 
0.11 Acres
Year Built 
1955
MLS Number 
57050226285
Status 
Active
Property Tax 
$2,106
HOA/Condo/Coop Fees 
$4.17 monthly
Sq Ft Source 
Public Records
Friends & Family
Recent Activity
3 days agoListing updated with changes from the MLS
3 days agoStatus changed to Active
4 days agoListing first seen on site
General Features
Acres 
0.11
Cross Street 
Bronson / Edgewater
Disclosures 
Taxes Homestead Exempt
Levels 
One and One Half
Property Sub Type 
Single Family Residence
Sewer 
Public Sewer
Special Circumstances 
Standard
SqFt Above 
1252
Style 
Bungalow
Water Source 
Public
Interior Features
Appliances 
Gas Water HeaterDishwasherDisposalDryerMicrowaveOvenRefrigeratorRangeWasher
Basement 
Crawl Space
Cooling 
Central Air
Heating 
Forced AirNatural Gas
BathFull 
Dimensions - 8.0 x 6.0
Bedroom 1 
Dimensions - 10.0 x 10.0
Bedroom 2 
Dimensions - 11.0 x 13.0Level - Second
Bedroom 3 
Dimensions - 11.0 x 13.0Level - Second
Dining Room 
Dimensions - 10.0 x 7.0
Kitchen 
Dimensions - 11.0 x 8.0
Laundry 
Dimensions - 12.0 x 6.0
Living Room 
Dimensions - 15.0 x 12.0
Save
Ask
Tour
Hide
Share
Exterior Features
Construction Details 
Vinyl Siding
Other Structures 
Shed(s)
Pool Features 
None
View 
Water
Waterfront Features 
Beach AccessWaterfront Access
Waterview 
Water
Community Features
Association Fee 
$50.0
Association Fee Frequency 
Annually
MLS Area 
Area06081FrenchtownTwp
School District 
JeffersonSchoolsMonroeCo
Financing Terms Available 
CashConventionalFHAVA Loan
Roads 
Paved
Schools
School District
JeffersonSchoolsMonroeCo
Elementary School
Unknown
Middle School
Unknown
High School
Unknown
Listing courtesy of Coldwell Banker Haynes R.E. in Monroe: (734) 731-0317


IDX provided courtesy of Realcomp II Ltd. via SoutheasternBorderAssociationofREALTORS. Copyright © 2026 Realcomp II Ltd. Shareholders.

IDX information is provided exclusively for consumers' personal, non-commercial use and may not be used for any purpose other than to identify prospective properties consumers may be interested in purchasing and that the data is deemed reliable but not guaranteed accurate by the MLS.

Neighborhood & Commute
Source: Walkscore
Save
Ask
Tour
Hide
Share