Your Michigan Home Search Starts HERE!

Save
Ask
Tour
Hide
Share
$299,900
New Listing

4494 Kenmar Street
Napoleon Township, MI 49203

For Sale|Single Family Residence|Active
3
Beds
2
Total Baths
2
Full Baths
1,502
SqFt
$200
/SqFt
2002
Built
Subdivision:
HEATHER HILLS
County:
Jackson
Call Now: 810-360-3488
Is this the listing for you? We can help make it yours.
810-360-3488
4494 Kenmar Street4494 Kenmar Street4494 Kenmar Street4494 Kenmar Street
Save
Ask
Tour
Hide
Share

Mortgage Calculator

Monthly Payment (Est.)

Enter an interest rate to see your estimated monthly payment.
Calculator powered by Showcase IDX, a Constellation1 Company. Copyright ©2026 Information is deemed reliable but not guaranteed.

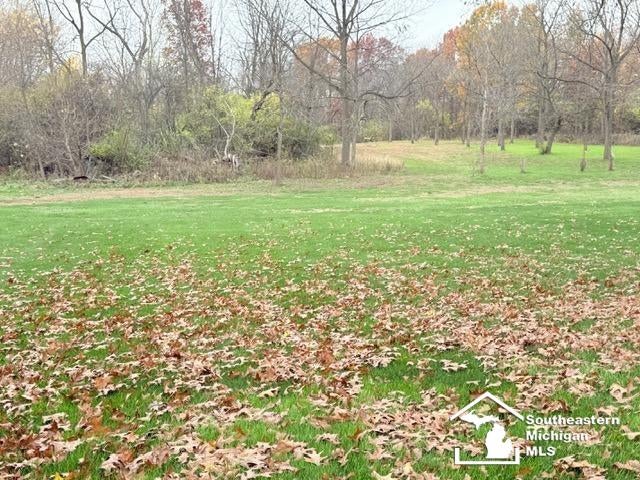
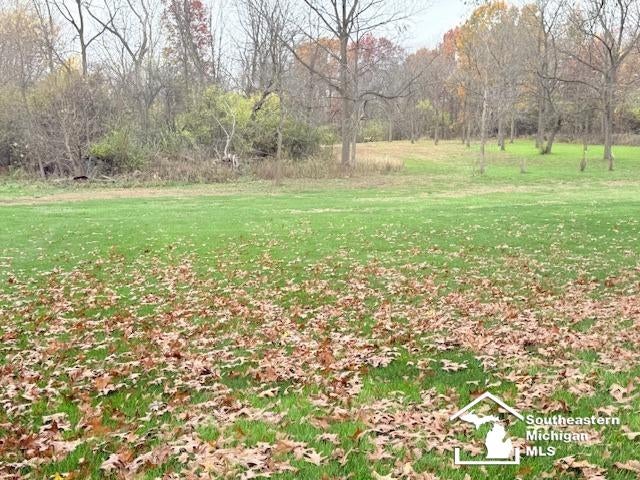
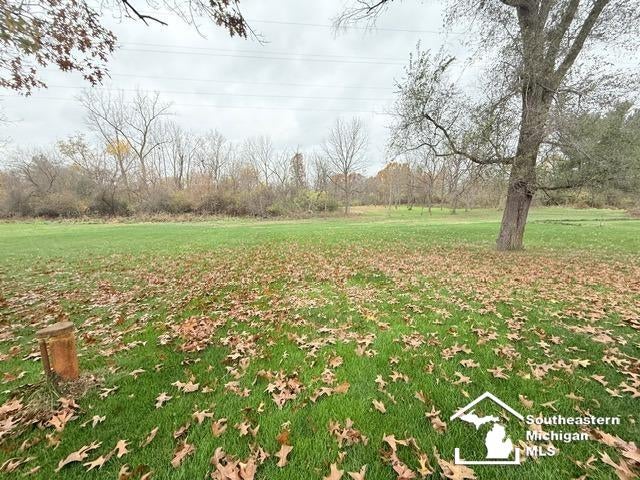
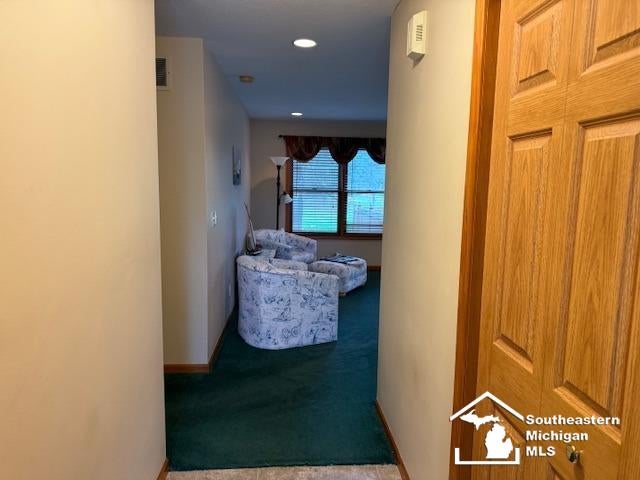
LOCATION, LOCATION, LOCATION! An exceptional opportunity to own a beautiful 2002-built ranch in a highly desirable subdivision where homes rarely come on the market! This move-in-ready 3-bedroom, 2-bath home sits on a beautiful extra-large lot and offers an inviting open floor plan designed for comfortable living and entertaining. The spacious living room flows seamlessly into the eating nook, featuring a doorwall leading to an expansive deck-perfect for summer barbecues and outdoor enjoyment. The beautiful oak kitchen offers an abundance of cabinetry and storage. A convenient first-floor laundry room with laundry tub adds to the home's everyday functionality. The spacious primary suite features an extra-large walk-in closet and private full bath. Two additional generously sized bedrooms provide plenty of flexibility, with one currently serving as a home office. Car enthusiasts, hobbyists, and those needing extra storage will love the oversized, extra-deep garage! Although featuring a two-car door, the impressive depth provides room to accommodate up to four vehicles. Another unique bonus is the extra-deep crawl space, accessible from the rear exterior of the home and ready to provide additional storage space. Enjoy the best of the area's lifestyle with numerous lakes nearby and shopping, dining, and everyday conveniences just a few miles away. Whether you're searching for a year-round residence, a weekend getaway, or a home close to the lakes, this property offers an outstanding opportunity. Don't miss your chance to own this special home in a sought-after community where opportunities like this are few and far between! All of this plus immediate occupancy....be in for the holidays!!

Save
Ask
Tour
Hide
Share
Listing Snapshot
Price 
$299,900
Days On Site 
0 Days
Bedrooms 
3
Inside Area (SqFt) 
1,502 sqft
Total Baths 
2
Full Baths 
2
Partial Baths 
N/A
Lot Size 
0.41 Acres
Year Built 
2002
MLS Number 
57050226995
Status 
Active
Property Tax 
$2,674
HOA/Condo/Coop Fees 
N/A
Sq Ft Source 
Public Records
Friends & Family
Recent Activity
4 hours agoListing updated with changes from the MLS
4 hours agoListing first seen on site
General Features
Acres 
0.41
Attached Garage 
Yes
Cross Street 
M-50 / M-127
Disclosures 
Taxes Homestead Exempt
Garage 
Yes
Garage Spaces 
4
Levels 
One
Parking 
AttachedGarageGarage Door OpenerAssigned
Property Sub Type 
Single Family Residence
Sewer 
Public Sewer
Special Circumstances 
Standard
SqFt Above 
1502
Style 
Ranch
Water Source 
PrivateWell
Interior Features
Appliances 
DishwasherDisposalDryerMicrowaveOvenRangeWasher
Basement 
Crawl Space
Cooling 
Central Air
Heating 
Forced AirNatural Gas
Interior 
High Speed InternetWalk-In Closet(s)
Window Features 
Window Treatments
BathFull 
Dimensions - 9.0 x 8.0Level - Main
Bedroom 1 
Dimensions - 17.0 x 14.0Level - Main
Bedroom 2 
Dimensions - 12.0 x 12.0Level - Main
Bedroom 3 
Dimensions - 13.0 x 10.0Level - Main
BreakfastNookRoom 
Dimensions - 13.0 x 10.0Level - Main
Kitchen 
Dimensions - 13.0 x 9.0Level - Main
Laundry 
Dimensions - 11.0 x 6.0Level - Main
Living Room 
Dimensions - 16.0 x 13.0Level - Main
Save
Ask
Tour
Hide
Share
Exterior Features
Construction Details 
Vinyl Siding
Lot Features 
Level
Patio And Porch 
Deck
Pool Features 
None
Windows/Doors 
Window Treatments
Community Features
MLS Area 
Area12141NapoleonTwp
School District 
Napoleon
Financing Terms Available 
CashConventionalFHAVA Loan
Schools
School District
Napoleon
Elementary School
Unknown
Middle School
Unknown
High School
Unknown
Listing courtesy of First Choice 1 Realty, INC.: (734) 658-3609


IDX provided courtesy of Realcomp II Ltd. via SoutheasternBorderAssociationofREALTORS. Copyright © 2026 Realcomp II Ltd. Shareholders.

IDX information is provided exclusively for consumers' personal, non-commercial use and may not be used for any purpose other than to identify prospective properties consumers may be interested in purchasing and that the data is deemed reliable but not guaranteed accurate by the MLS.

Neighborhood & Commute
Source: Walkscore
Save
Ask
Tour
Hide
Share