
38128 Lakeshore DriveHarrison Charter Township, MI 48045
Mortgage Calculator
Monthly Payment (Est.)
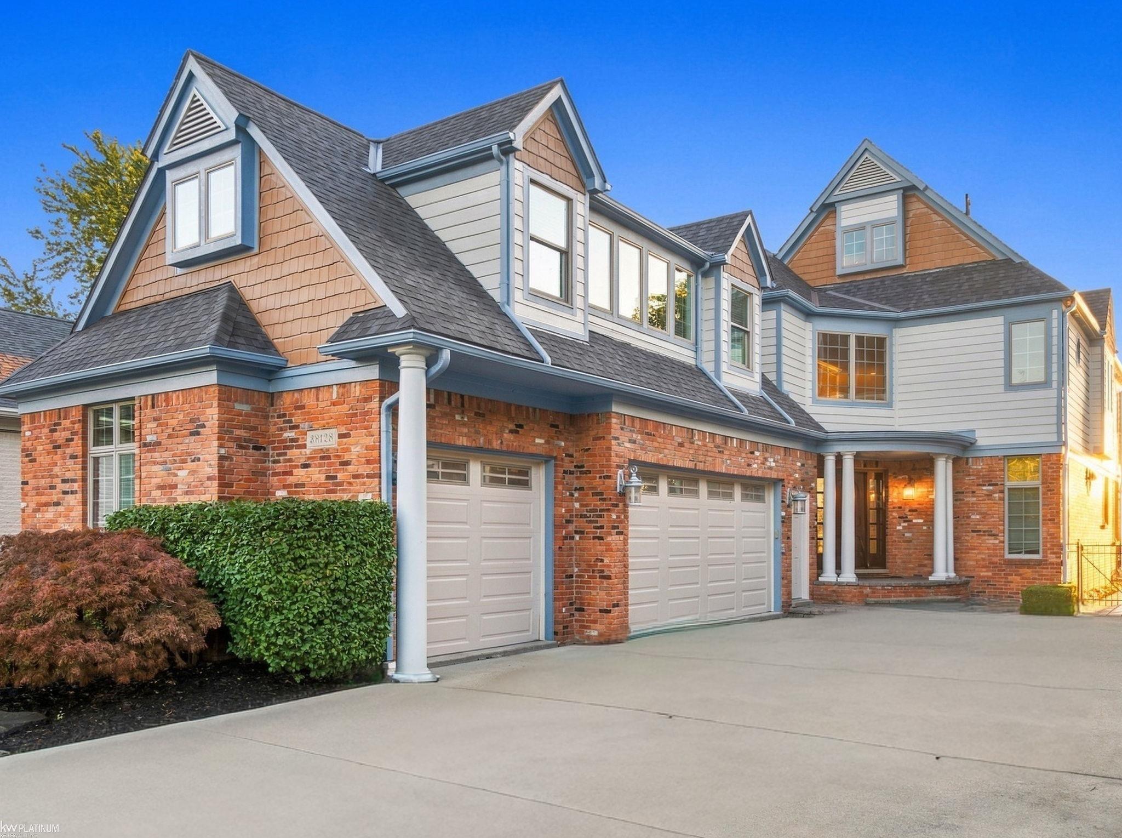
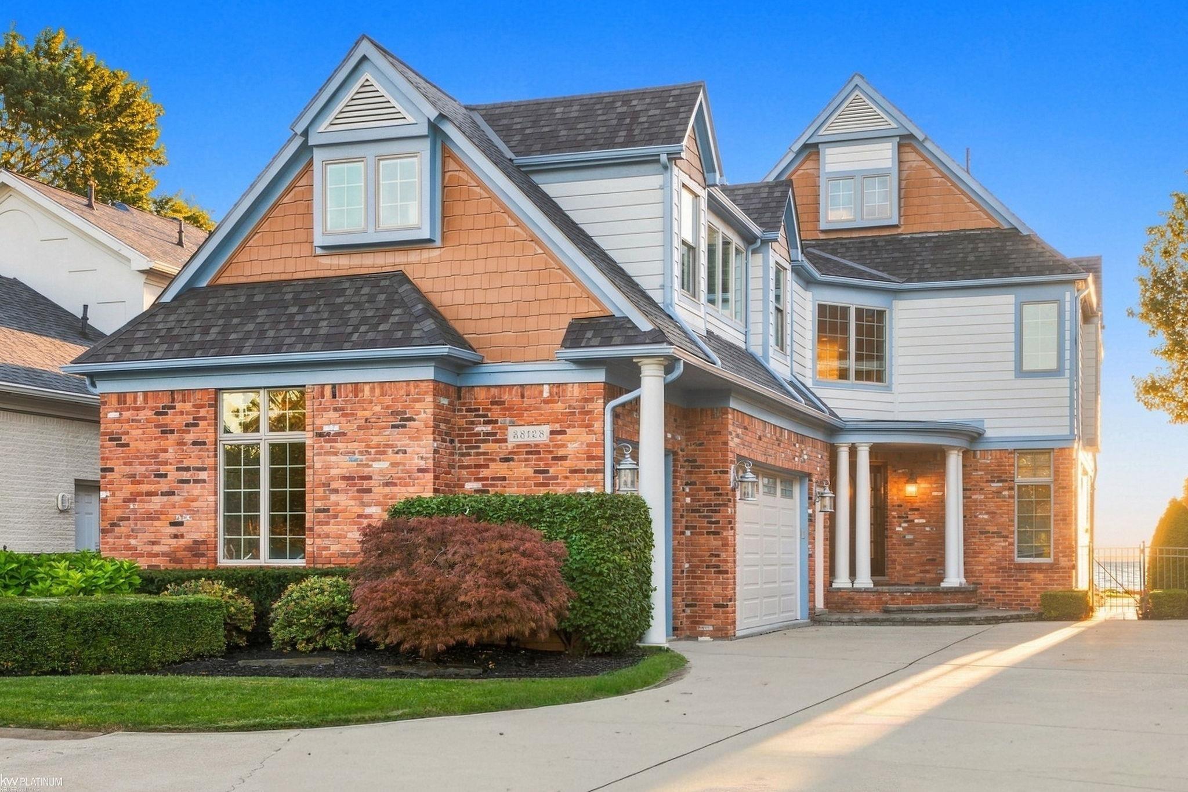
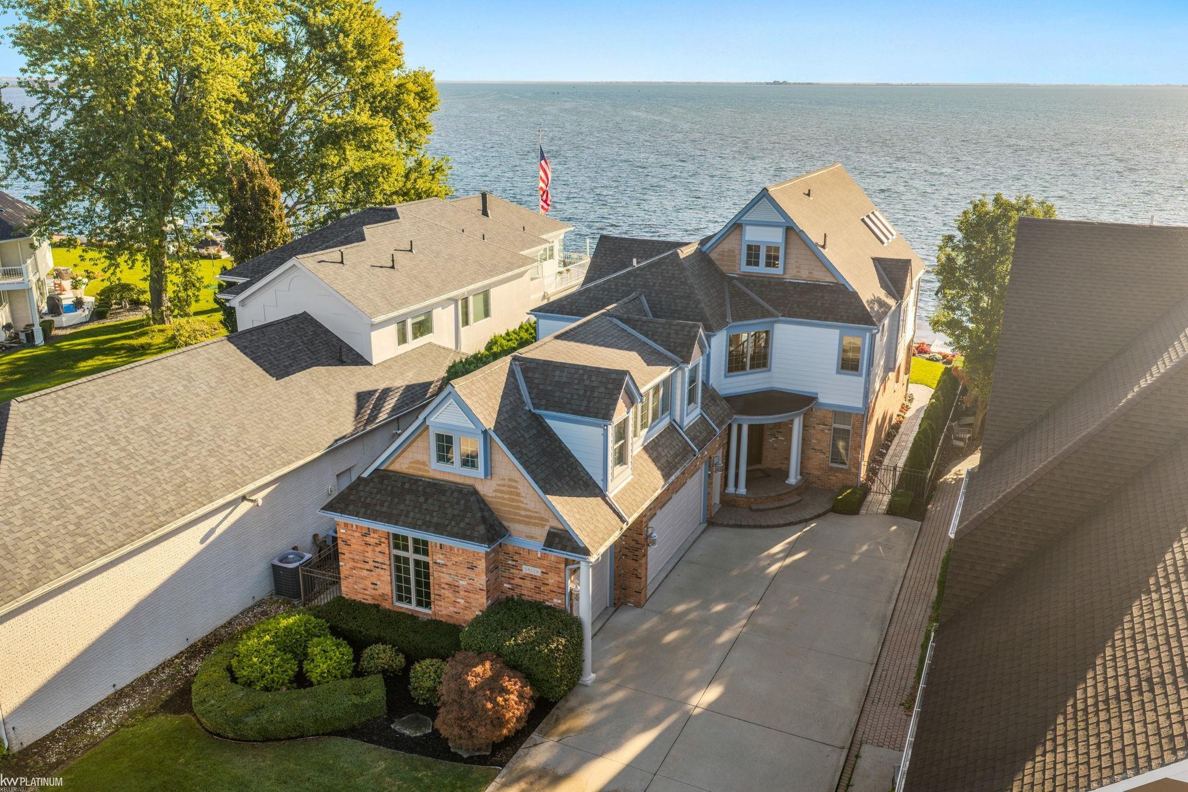
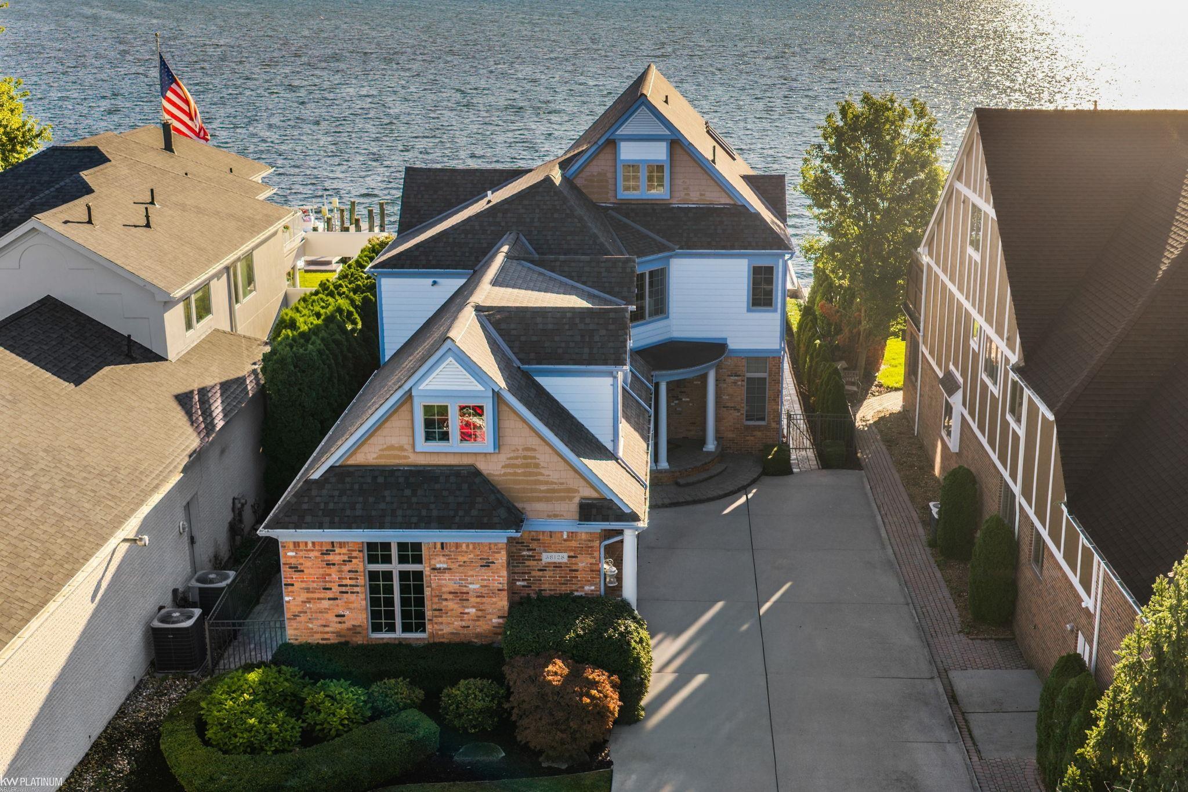
Enter an interest rate to see your estimated monthly payment.Experience luxury waterfront living at its finest in this exceptional Lake St. Clair estate offering nearly 4,000 square feet of impeccably designed living space. This stunning 4-bedroom, 3.5-bath residence showcases breathtaking panoramic lake views, refined finishes, and timeless craftsmanship throughout. The sun-drenched main level features rich hardwood floors, a private office, an inviting den, and an elegant living room framed by expansive windows that capture the beauty of the water from nearly every angle. Designed for both everyday living and effortless entertaining, the gourmet kitchen boasts custom cabinetry, premium finishes, and seamless access to the spacious Trex deck and patio overlooking the lake. Upstairs, the luxurious primary suite serves as a private retreat with spectacular water views, a spa-inspired bath, and an oversized walk-in closet, while the additional bedrooms offer generous space, including a second bedroom with its own walk-in closet. The finished third level, complete with a full bath, provides the perfect space for guests, a fitness studio, media room, or private lounge. Outside, enjoy a beautifully fenced backyard, well-maintained landscaping, maintenance-free Trex decking, and a heated 3-car garage with abundant space for vehicles, storage, and recreational equipment. Additional highlights include a newer roof and furnace, offering added peace of mind for the next owner. Adding even more value, the seller is offering a generous allowance toward the purchase and installation of a new hot tub, along with a paint and decorating allowance, giving the next owner the opportunity to personalize the home's interior and make it their own. Most furnishings and d©cor are negotiable and may be included with an acceptable offer (mattress excluded), creating an exceptional turnkey opportunity. This is a rare chance to own an extraordinary waterfront residence where luxury, comfort, and the unmatched beauty of Lake St. Clair come together.
| 5 days ago | Listing updated with changes from the MLS® | |
| 6 days ago | Price changed to $1,279,900 | |
| 12 months ago | Listing first seen on site |

IDX provided courtesy of Realcomp II Ltd. via MiRealSource. Copyright © 2026 Realcomp II Ltd. Shareholders.
IDX information is provided exclusively for consumers' personal, non-commercial use and may not be used for any purpose other than to identify prospective properties consumers may be interested in purchasing and that the data is deemed reliable but not guaranteed accurate by the MLS.