
163 Riviera DriveLapeer Township, MI 48446
Mortgage Calculator
Monthly Payment (Est.)
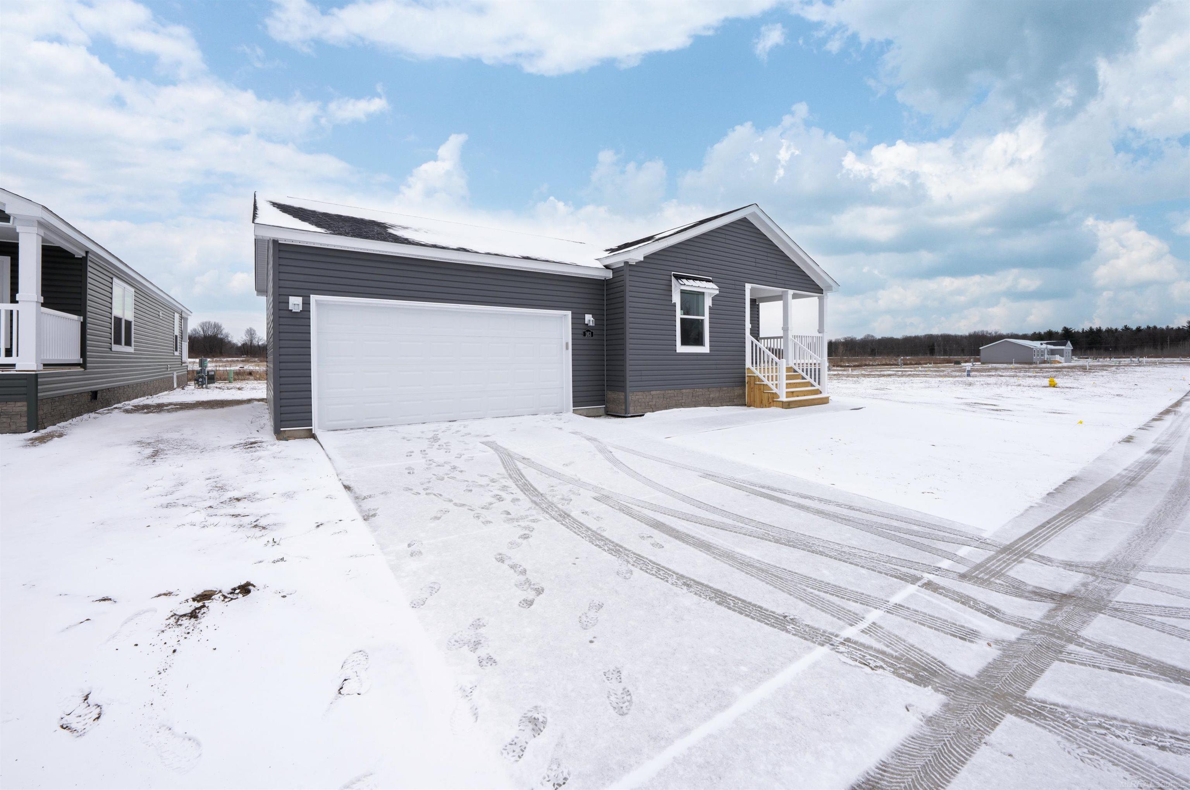
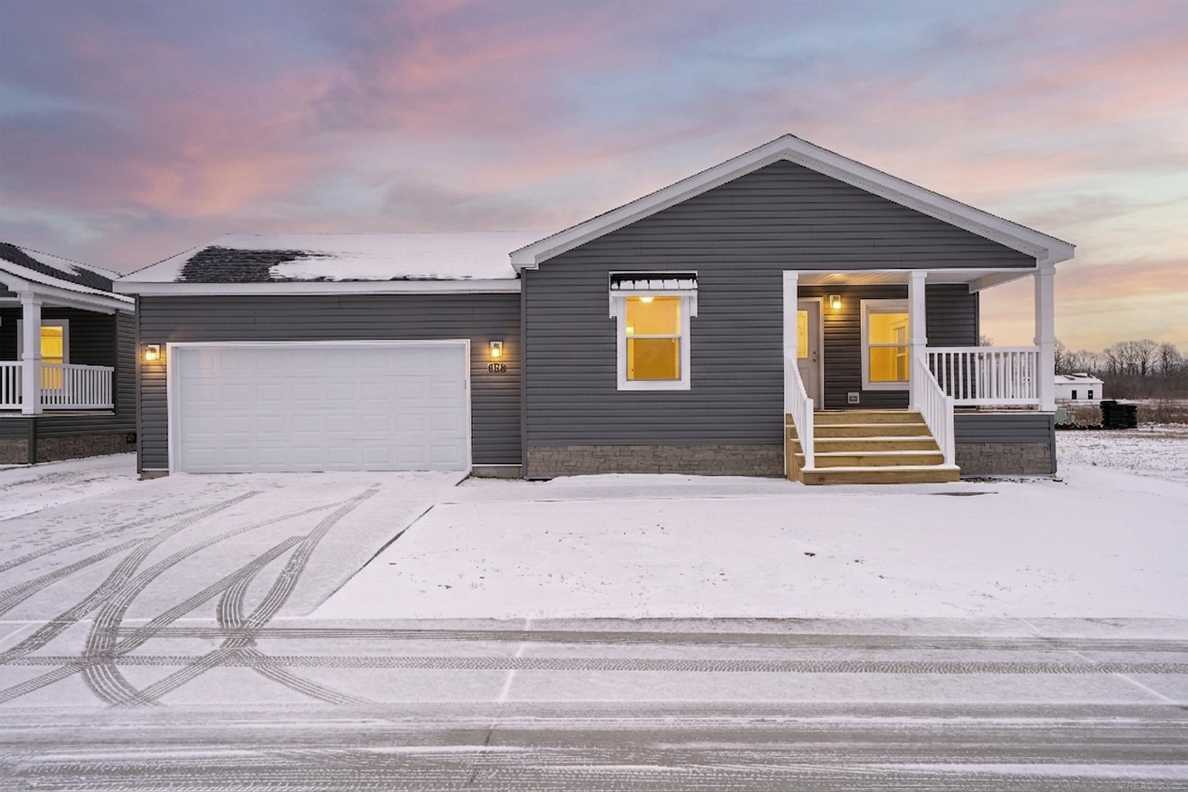
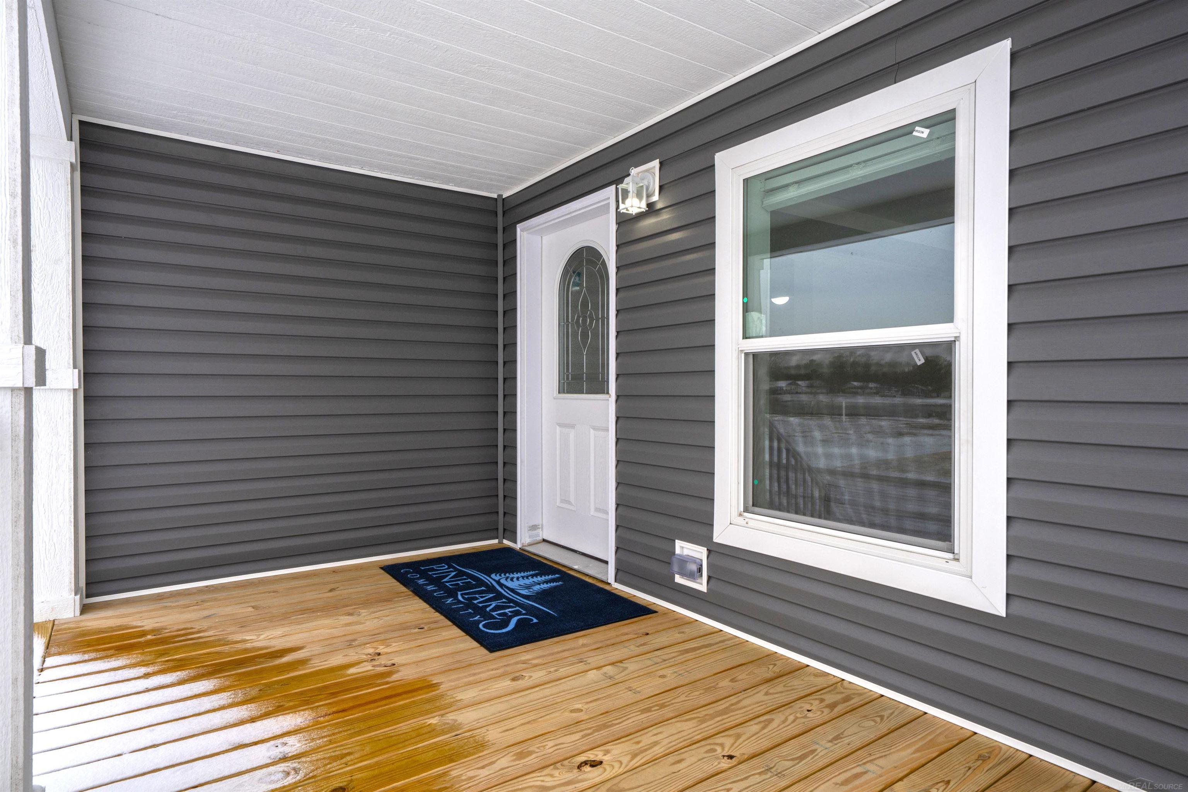
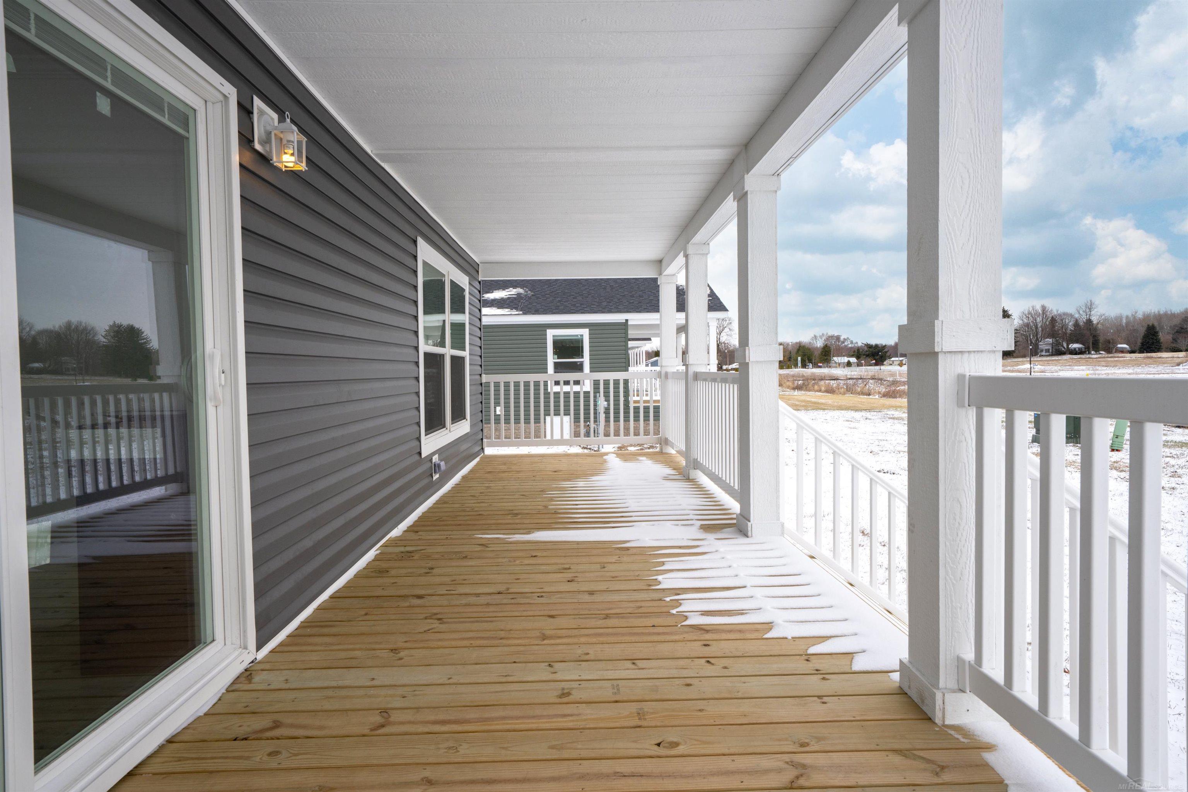
$1,031Welcome to effortless living in one of the area's most desirable communities -where comfort, convenience, and connection come together. This brand-new 2025 home offers a rare opportunity to enjoy premium, low-maintenance living without sacrificing style or space. With just over 1,300 square feet, this thoughtfully designed 3-bedroom, 2-bath home is ideal for those seeking a smart downsizing solution or a more financially predictable lifestyle. From the moment you arrive, the inviting covered front porch sets the tone for relaxed mornings and friendly neighborhood connections. Step inside to discover a bright, open-concept layout featuring all-new stainless-steel appliances, a spacious kitchen island with seating, and an additional breakfast bar-perfect for casual dining or entertaining guests. The home has never been lived in, offering a truly fresh start in a modern, move-in-ready space. The generously sized primary suite overlooks the peaceful backyard, creating a quiet retreat at the end of the day. The en-suite bath is designed with comfort in mind, showcasing a beautifully tiled shower and a transom window that fills the space with natural light. Additional highlights include an oversized attached two-car garage with convenient access through the laundry room, making everyday living seamless and efficient. Out back, a gentle creek runs behind the property, providing added privacy and a sense of space rarely found in manufactured home community living -perfect for enjoying nature without the upkeep. Residents of Pine Lakes enjoy access to fantastic community amenities, including a swimming pool, fitness center, reading room, game room, playground, basketball court, a beautiful clubhouse banquet room available to reserve for events, and beautifully maintained common areas including 2 lakes that offer catch and release fishing, creating a welcoming neighborhood atmosphere! Whether you're looking to simplify your lifestyle, reduce maintenance, or enjoy the benefits of a welcoming, well-kept neighborhood,
| 2 months ago | Listing first seen on site | |
| 2 months ago | Listing updated with changes from the MLS® |

IDX provided courtesy of Realcomp II Ltd. via MiRealSource. Copyright © 2026 Realcomp II Ltd. Shareholders.
IDX information is provided exclusively for consumers' personal, non-commercial use and may not be used for any purpose other than to identify prospective properties consumers may be interested in purchasing and that the data is deemed reliable but not guaranteed accurate by the MLS.