Your Michigan Home Search Starts HERE!

Save
Ask
Tour
Hide
Share
$799,000
61 Days On Site

4778 Bishop Road
Dryden Township, MI 48428

For Sale|Single Family Residence|Active
3
Beds
3
Total Baths
2
Full Baths
1
Partial Bath
3,662
SqFt
$218
/SqFt
2017
Built
County:
Lapeer
Call Now: 810-360-3488
Is this the listing for you? We can help make it yours.
810-360-3488
4778 Bishop Road4778 Bishop Road4778 Bishop Road4778 Bishop Road
Save
Ask
Tour
Hide
Share

Mortgage Calculator

Monthly Payment (Est.)

$3,645
Calculator powered by Showcase IDX, a Constellation1 Company. Copyright ©2026 Information is deemed reliable but not guaranteed.

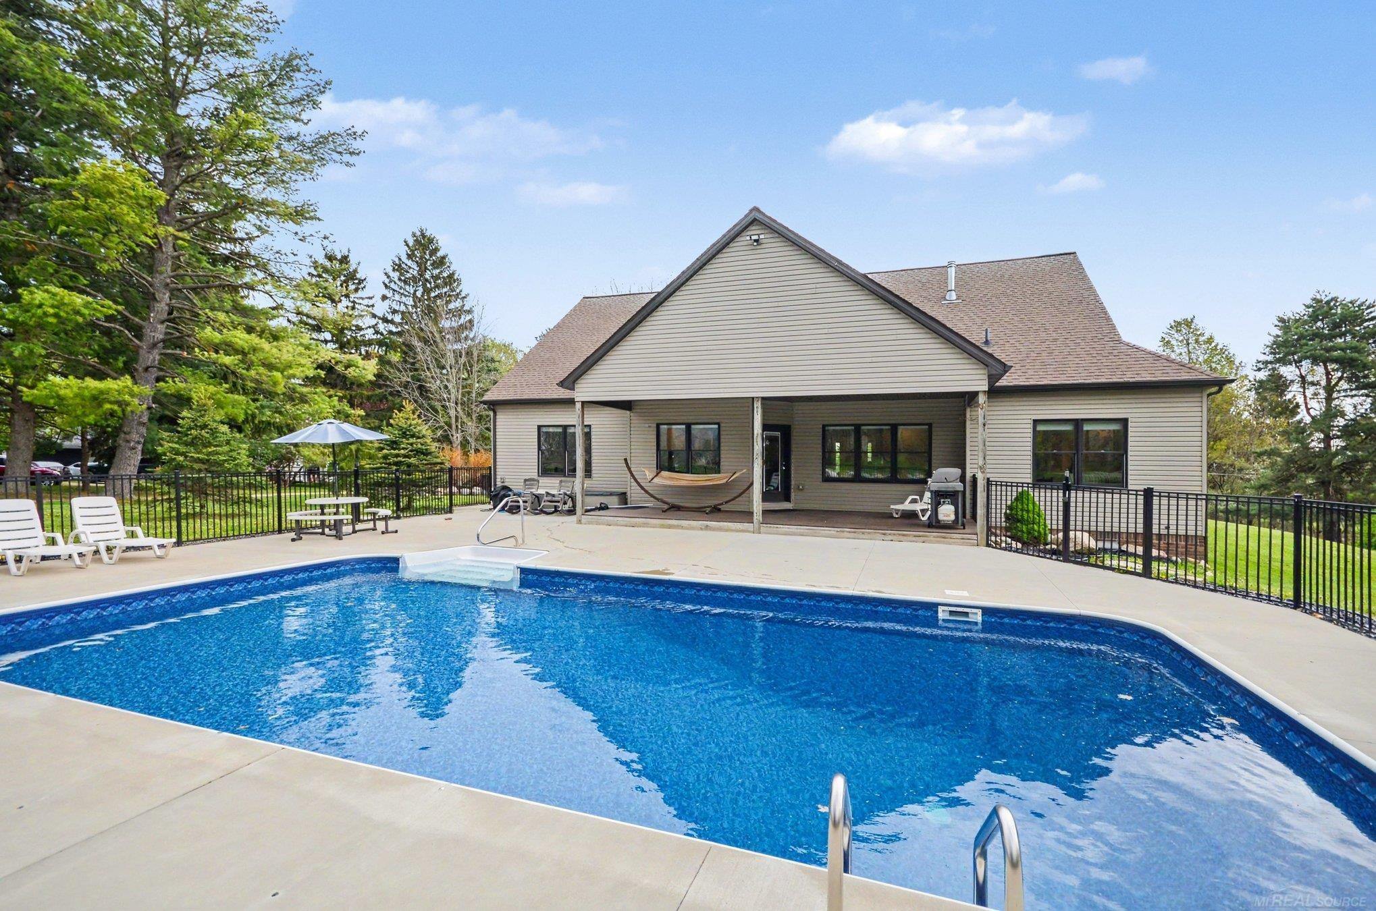
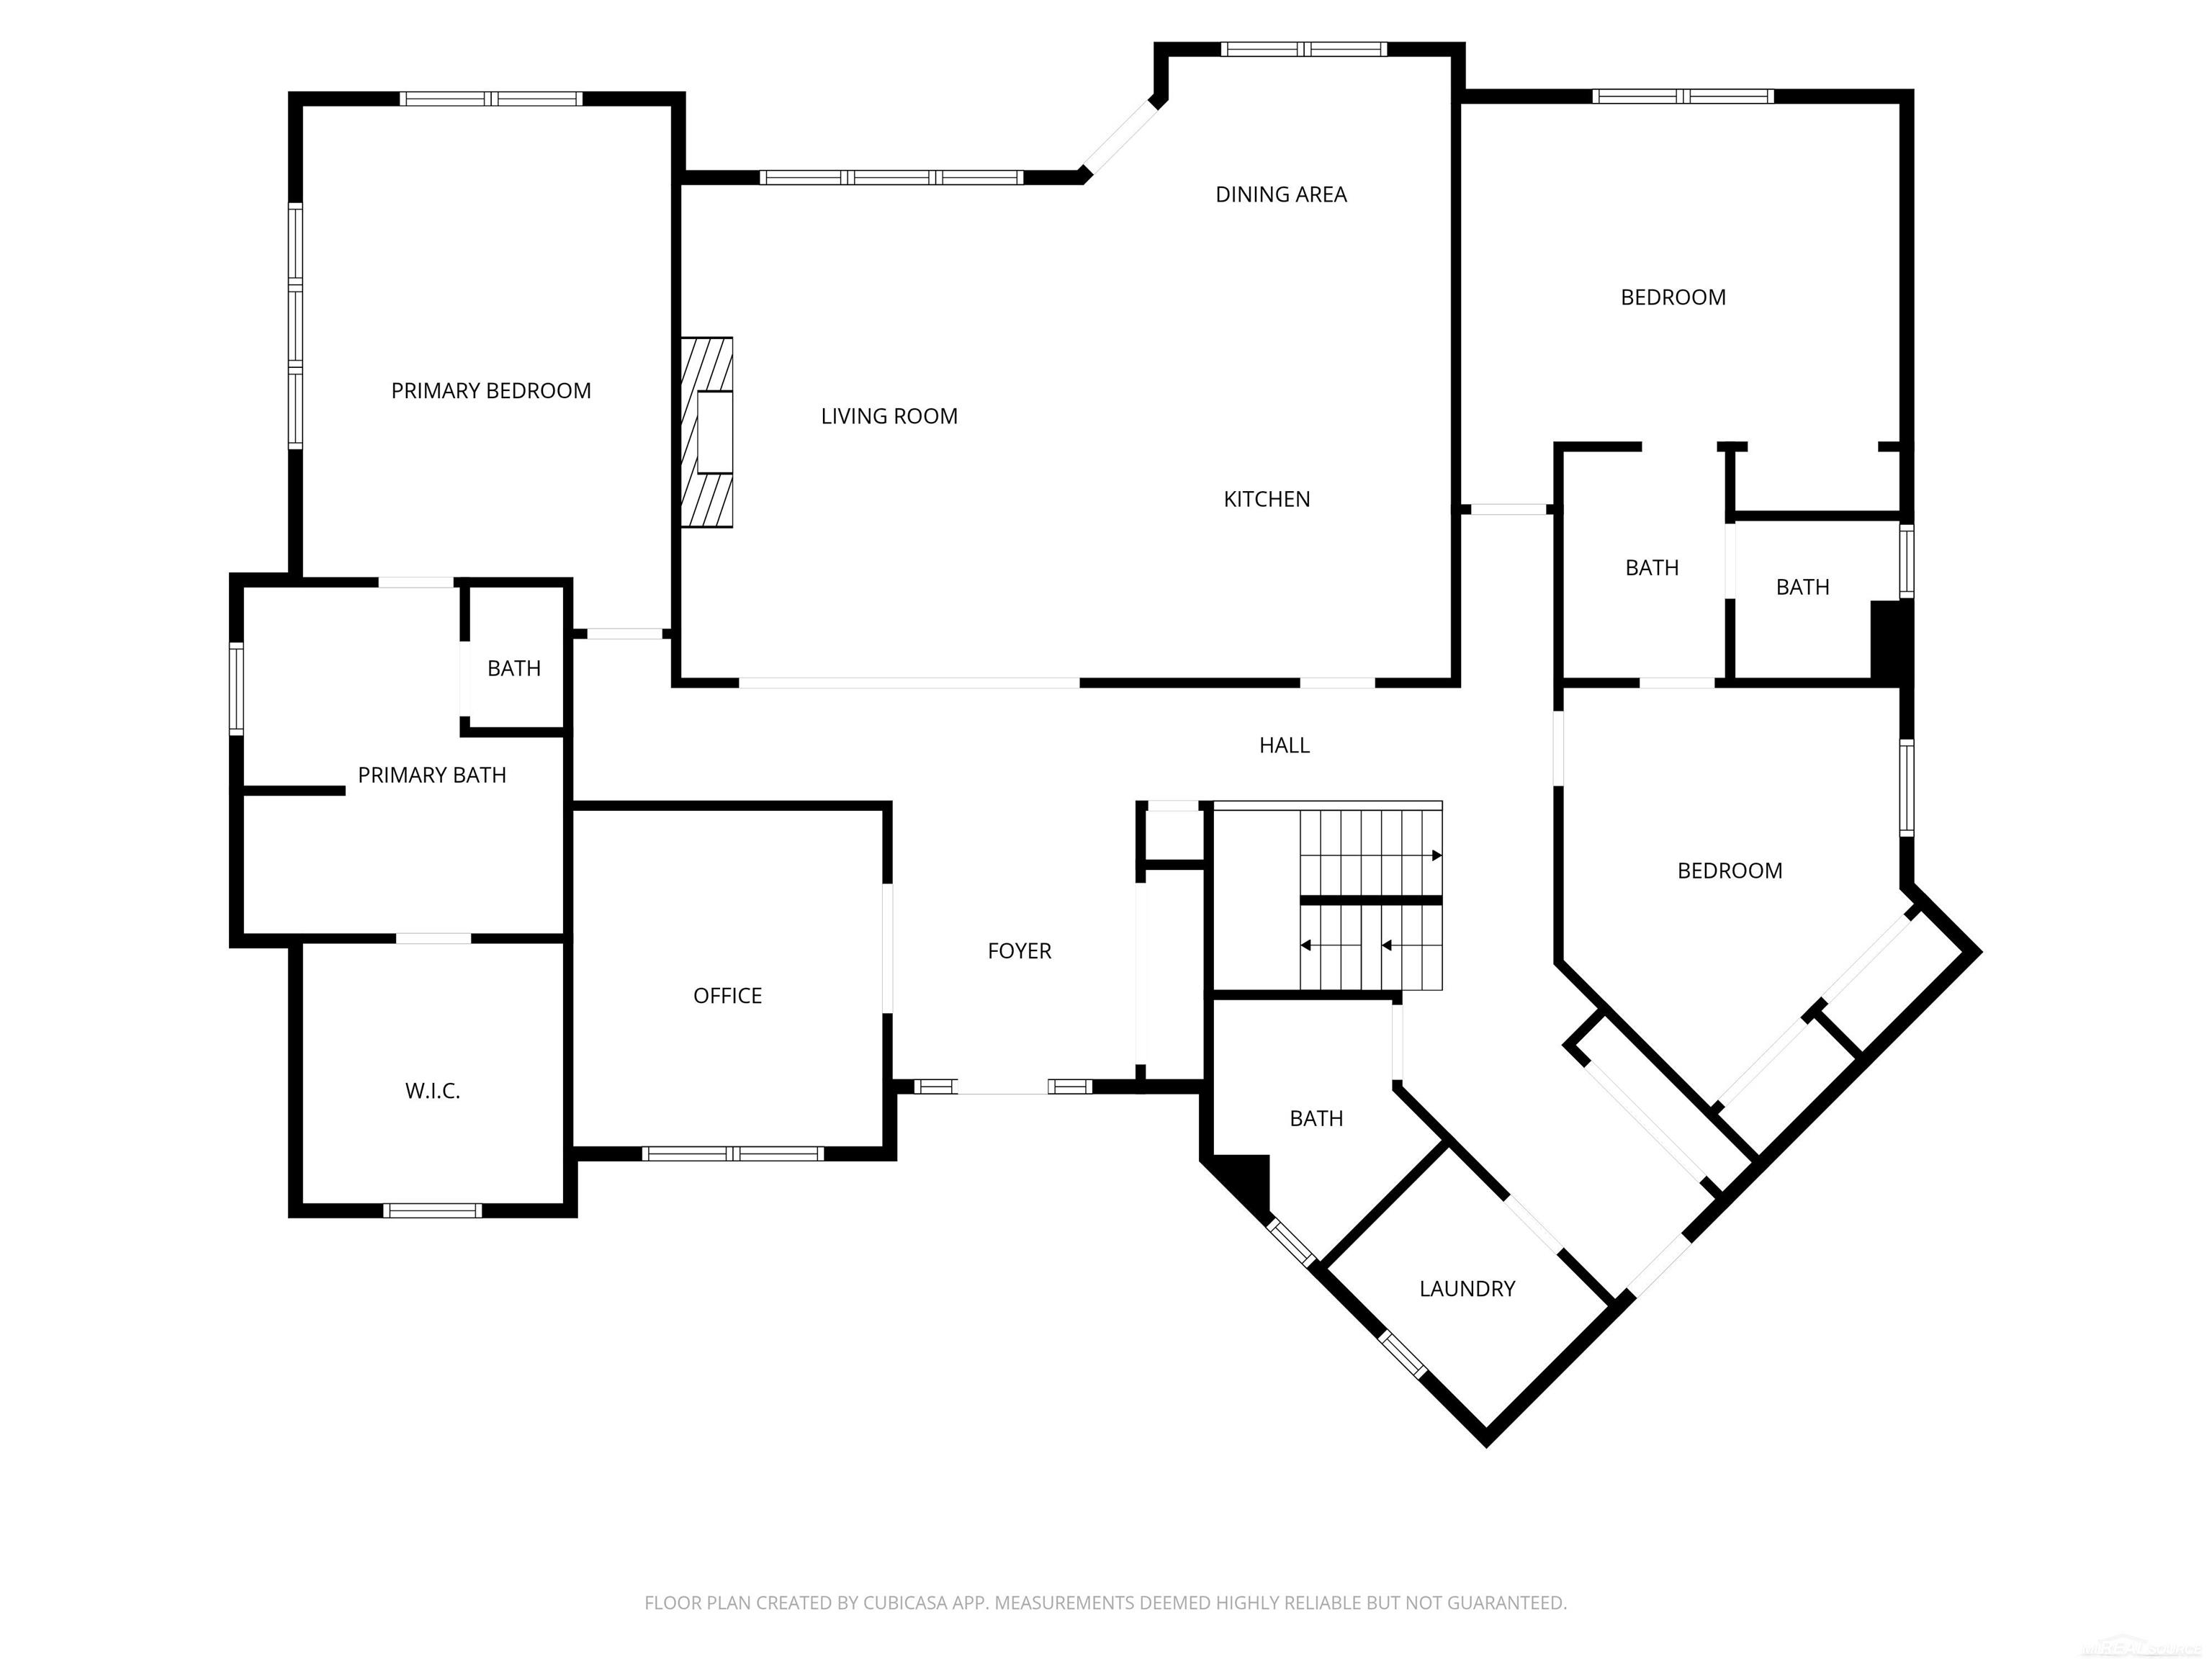
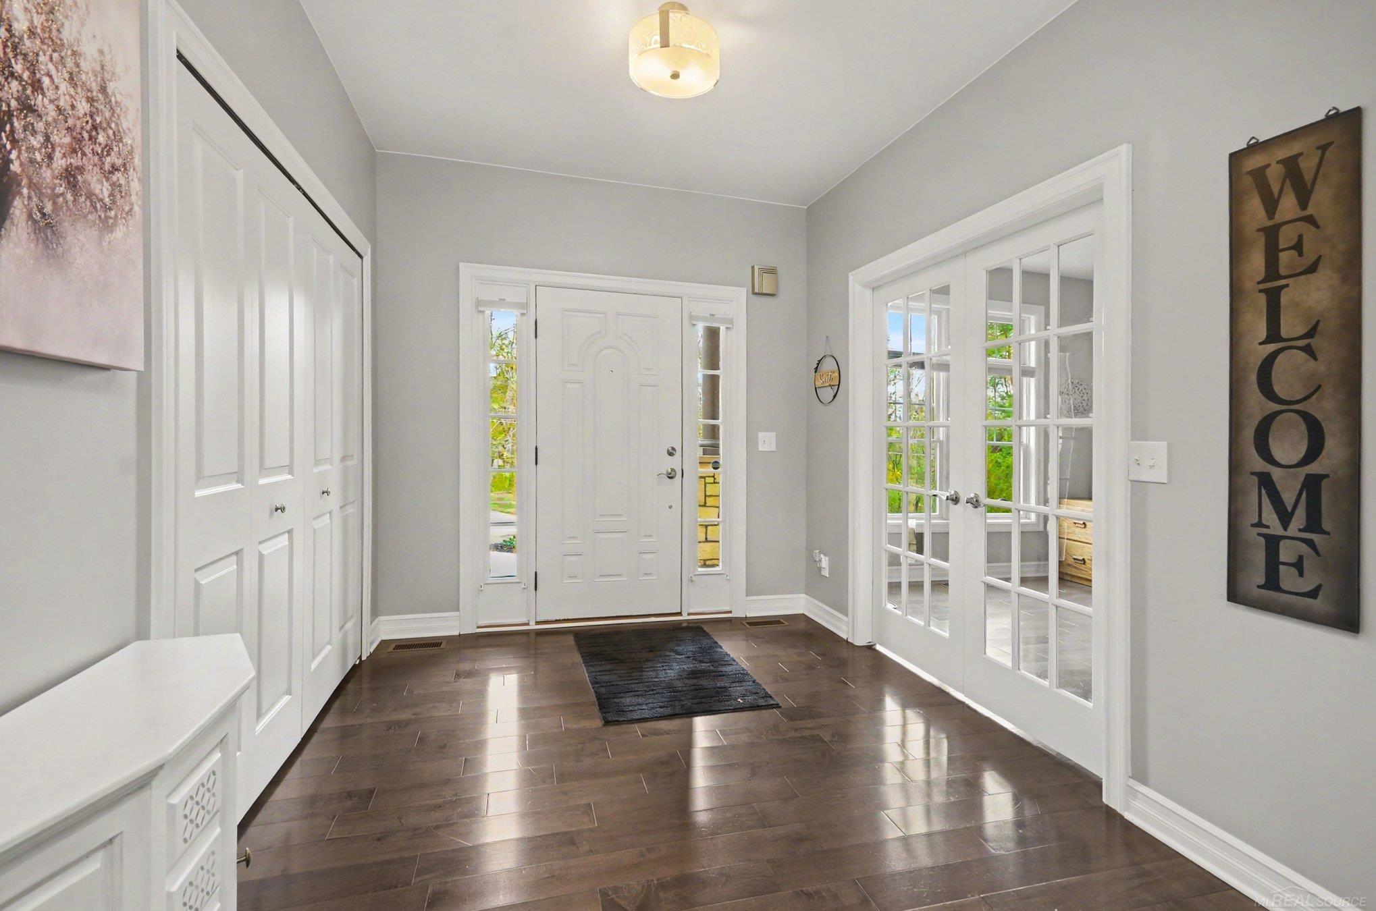
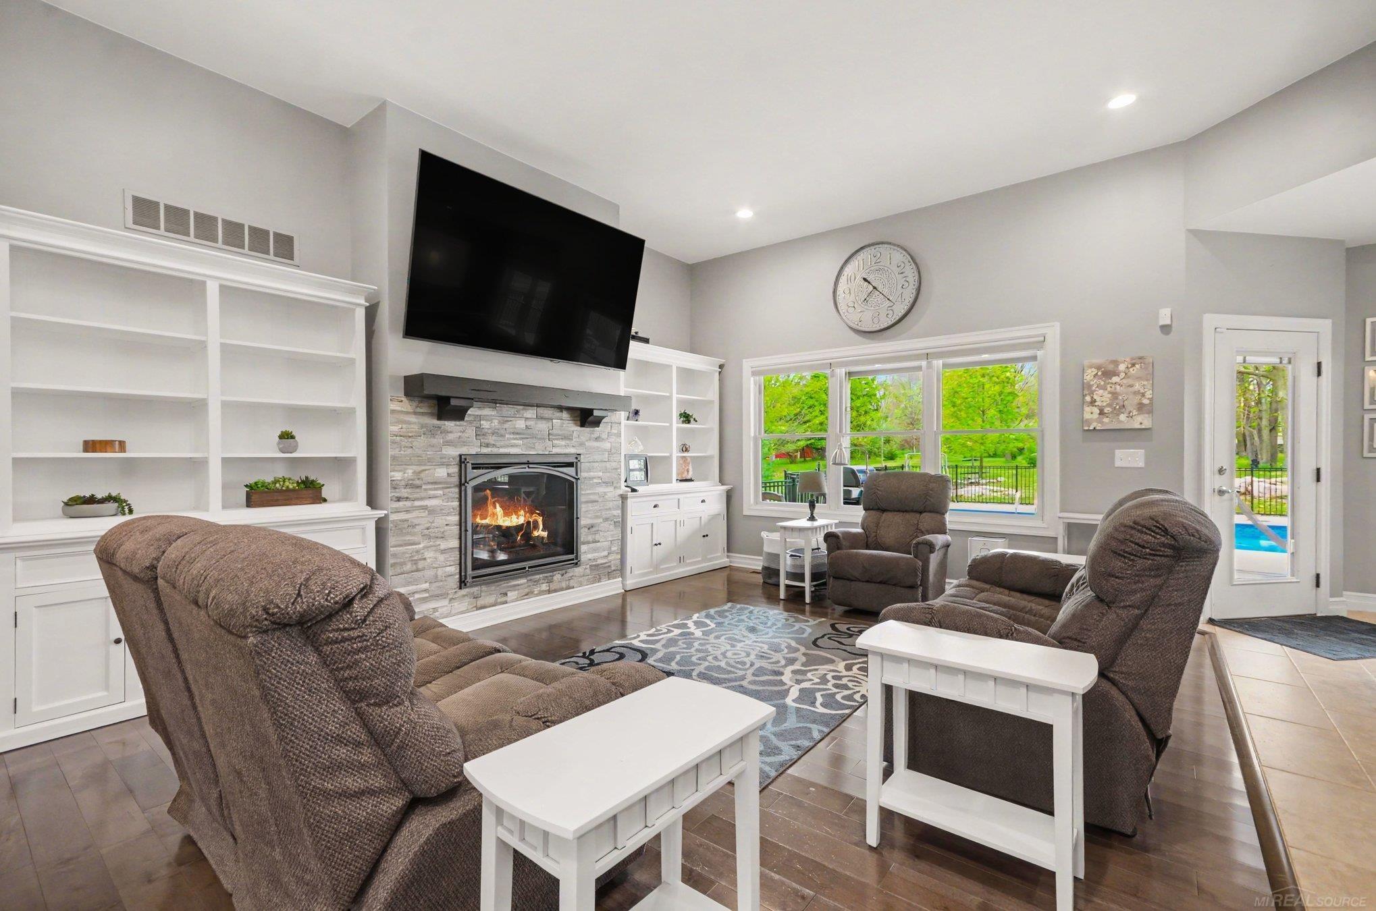
Located in beautiful Dryden Township, this stunning home features hardwood flooring throughout and an open floor plan perfect for entertaining. The gourmet kitchen is a chef's dream, with abundant cabinetry, a large snack bar, granite countertops, cooktop, double oven, and includes the dishwasher and refrigerator. The spacious great room boasts vaulted ceilings, a cozy fireplace, and beautiful views of the yard. The private primary suite offers a walk-in closet and a full bath with a jetted tub. This split floor plan places two additional bedrooms on the opposite side of the home, connected by a Jack & Jill bath. The first floor also features a laundry room and a private office with French doors. A finished bonus room with an electric fireplace provides flexible living space. In the lower level, you'll find a 720-square-foot apartment or in-law suite, complete with a living room, kitchen area, a full bedroom with a large closet, and a handicap-accessible full bath. Outside, enjoy the 18x36 built-in pool, covered deck constructed with composite material, and an expansive 40x60 pole barn. The barn includes a 20x40 heated and air-conditioned area with internet, plus a 40x40 section with cement floors and electrical-perfect for hobbies, storage, or a workshop. This home truly offers it all!

Save
Ask
Tour
Hide
Share
Listing Snapshot
Price 
$799,000
Days On Site 
61 Days
Bedrooms 
3
Inside Area (SqFt) 
3,662 sqft
Total Baths 
3
Full Baths 
2
Partial Baths 
1
Lot Size 
3 Acres
Year Built 
2017
MLS® Number 
58050202815
Status 
Active
Property Tax 
$7,839.44
HOA/Condo/Coop Fees 
N/A
Sq Ft Source 
Public Records
Friends & Family
Recent Activity
3 weeks agoListing updated with changes from the MLS®
3 weeks agoPrice changed to $799,000
2 months agoStatus changed to Active
2 months agoListing first seen on site
General Features
Acres 
3
Attached Garage 
Yes
Cross Street 
General Squier / Tubspring
Disclosures 
Listing Exception, No Encroachment, Taxes Homestead Exempt
Garage 
Yes
Garage Spaces 
3
Levels 
One
Parking 
AttachedHeated GarageGarage Door Opener
Property Sub Type 
Single Family Residence
Sewer 
Septic Tank
Special Circumstances 
Standard
SqFt Above 
2942
SqFt Below 
720
Style 
Ranch
Water Source 
PrivateWell
Zoning 
Residential
Interior Features
Appliances 
Gas Water HeaterDishwasherDryerOvenRefrigeratorRangeWasherWater Softener Owned
Basement 
Walk-Out AccessConcreteDaylightPartially FinishedSump Pump
Cooling 
Central Air
Fireplace 
Yes
Fireplace Features 
ElectricGasGreat RoomWood Burning Stove
Flooring 
Ceramic TileHardwood
Heating 
Wood StoveForced AirNatural Gas
Interior 
Cathedral Ceiling(s)Eat-in KitchenEntrance FoyerHigh CeilingsHigh Speed InternetWalk-In Closet(s)
Window Features 
Window Treatments
BathFull 
Dimensions - 13.0 x 10.0
BathLav 
Dimensions - 10.0 x 6.0
Bedroom 2 
Dimensions - 16.0 x 12.0
Bedroom 3 
Dimensions - 12.0 x 12.0
Bonus Room 
Dimensions - 30.0 x 12.0Level - Upper
Great Room 
Dimensions - 22.0 x 15.0
InLawQuarters 
Kitchen 
Dimensions - 22.0 x 13.0
Laundry 
Dimensions - 8.0 x 5.0
Master Bathroom 
Dimensions - 17.0 x 13.0
Master Bedroom 
Dimensions - 11.0 x 7.0
Office 
Dimensions - 13.0 x 11.0
Save
Ask
Tour
Hide
Share
Exterior Features
Construction Details 
BrickStoneVinyl Siding
Lot Features 
Many Trees
Other Structures 
Barn(s)
Patio And Porch 
DeckPatioPorch
Pool Features 
In Ground
Windows/Doors 
Window Treatments
Community Features
Accessibility Features 
Therapeutic Whirlpool
Financing Terms Available 
CashFHA
MLS Area 
Area09181DrydenTwp
Roads 
Gravel
School District 
Almont
Schools
School District
Almont
Elementary School
Unknown
Middle School
Unknown
High School
Unknown
Listing courtesy of Century 21 Professionals: (810) 706-1600


IDX provided courtesy of Realcomp II Ltd. via MiRealSource. Copyright © 2026 Realcomp II Ltd. Shareholders.

IDX information is provided exclusively for consumers' personal, non-commercial use and may not be used for any purpose other than to identify prospective properties consumers may be interested in purchasing and that the data is deemed reliable but not guaranteed accurate by the MLS.

Neighborhood & Commute
Source: Walkscore
Save
Ask
Tour
Hide
Share