Your Michigan Home Search Starts HERE!

Save
Ask
Tour
Hide
Share
$749,900
104 Days On Site

16100 30 Mile Road
Ray Township, MI 48096

For Sale|Single Family Residence|Active
4
Beds
4
Total Baths
3
Full Baths
1
Partial Bath
4,200
SqFt
$179
/SqFt
1978
Built
County:
Macomb
Call Now: 810-360-3488
Is this the listing for you? We can help make it yours.
810-360-3488
16100 30 Mile Road16100 30 Mile Road16100 30 Mile Road16100 30 Mile Road
Save
Ask
Tour
Hide
Share

Mortgage Calculator

Monthly Payment (Est.)

$3,421
Calculator powered by Showcase IDX, a Constellation1 Company. Copyright ©2026 Information is deemed reliable but not guaranteed.

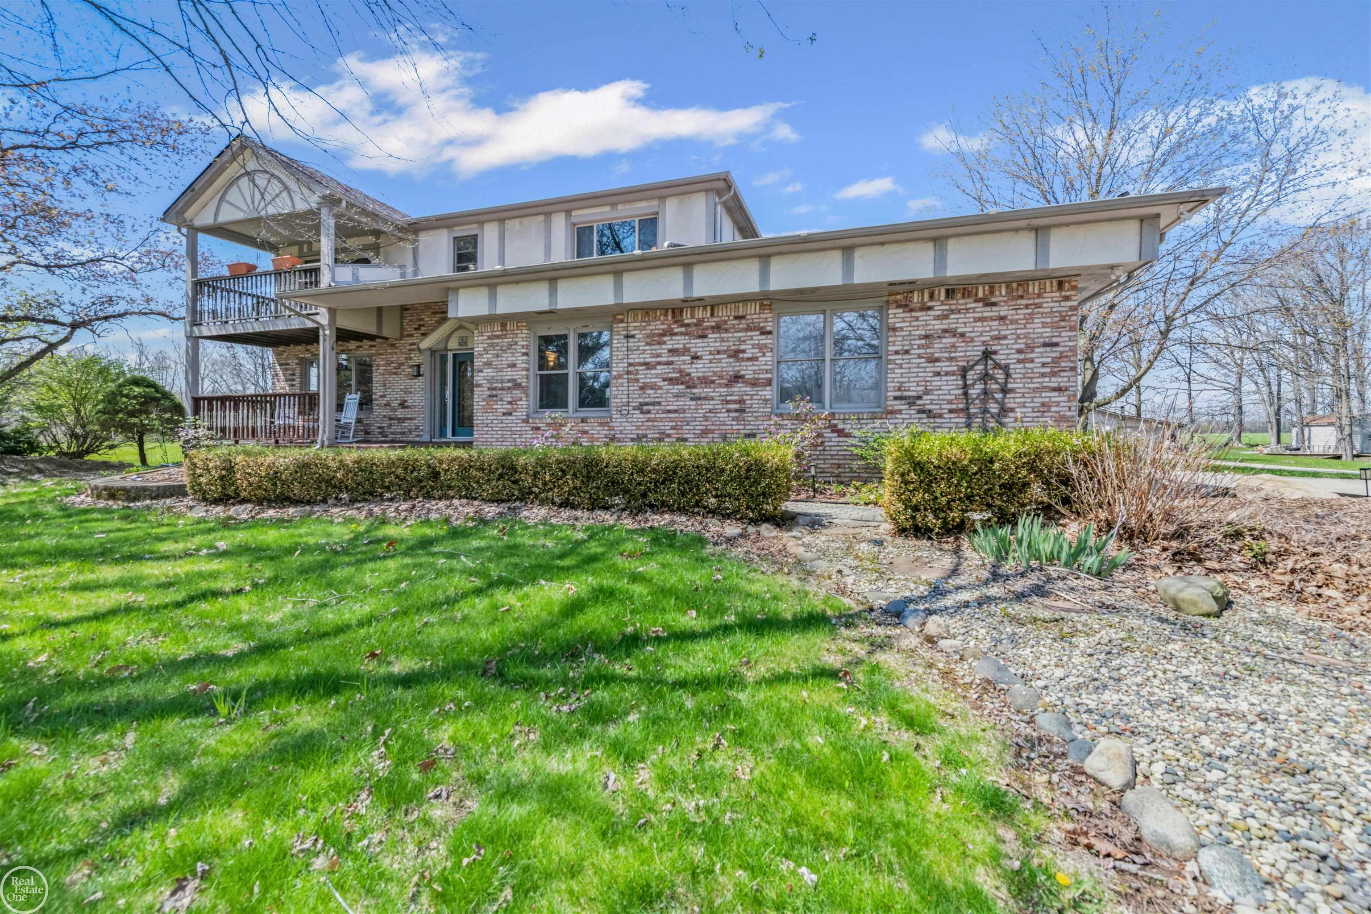
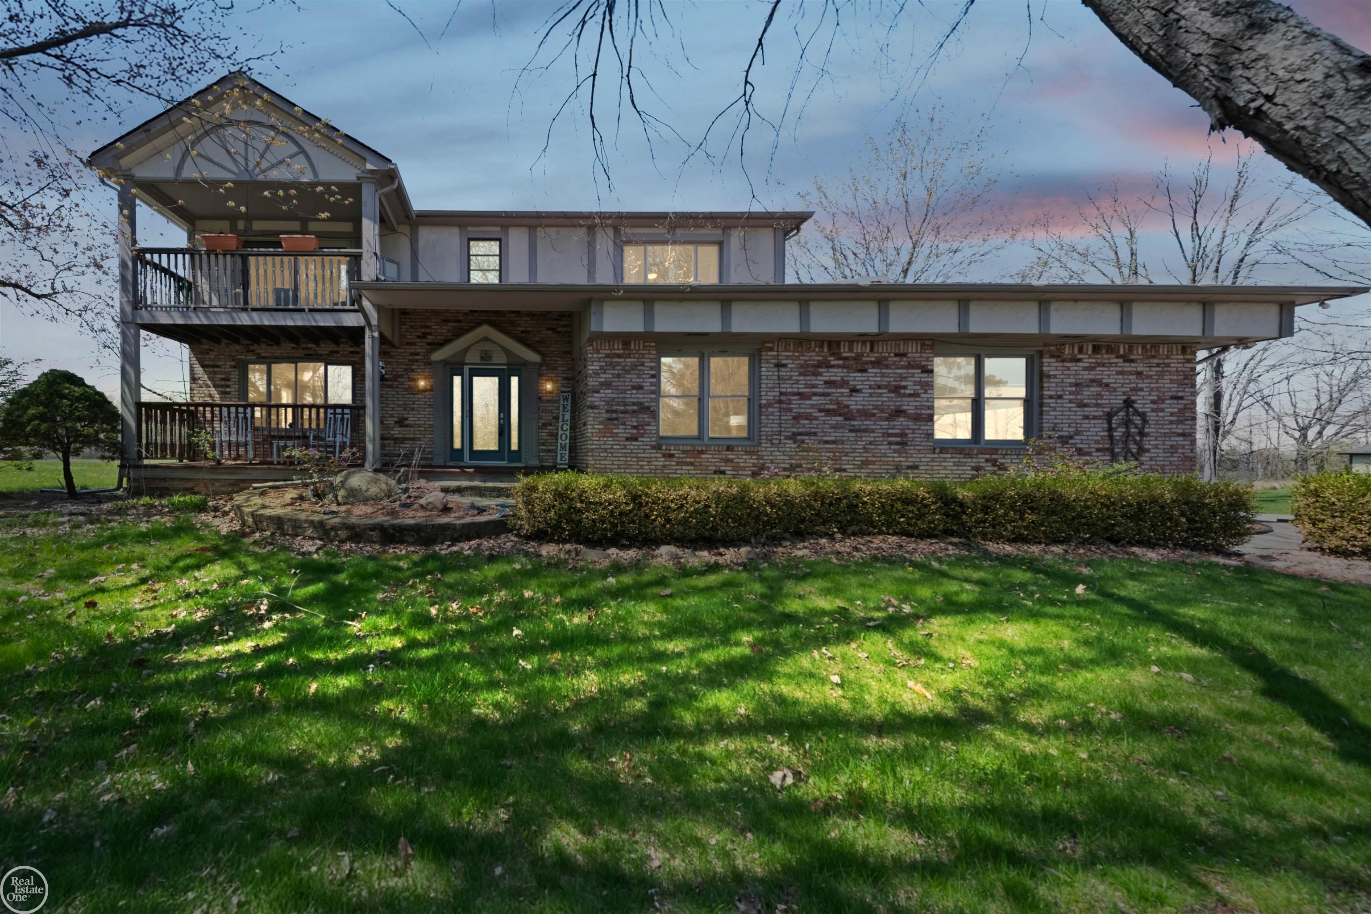
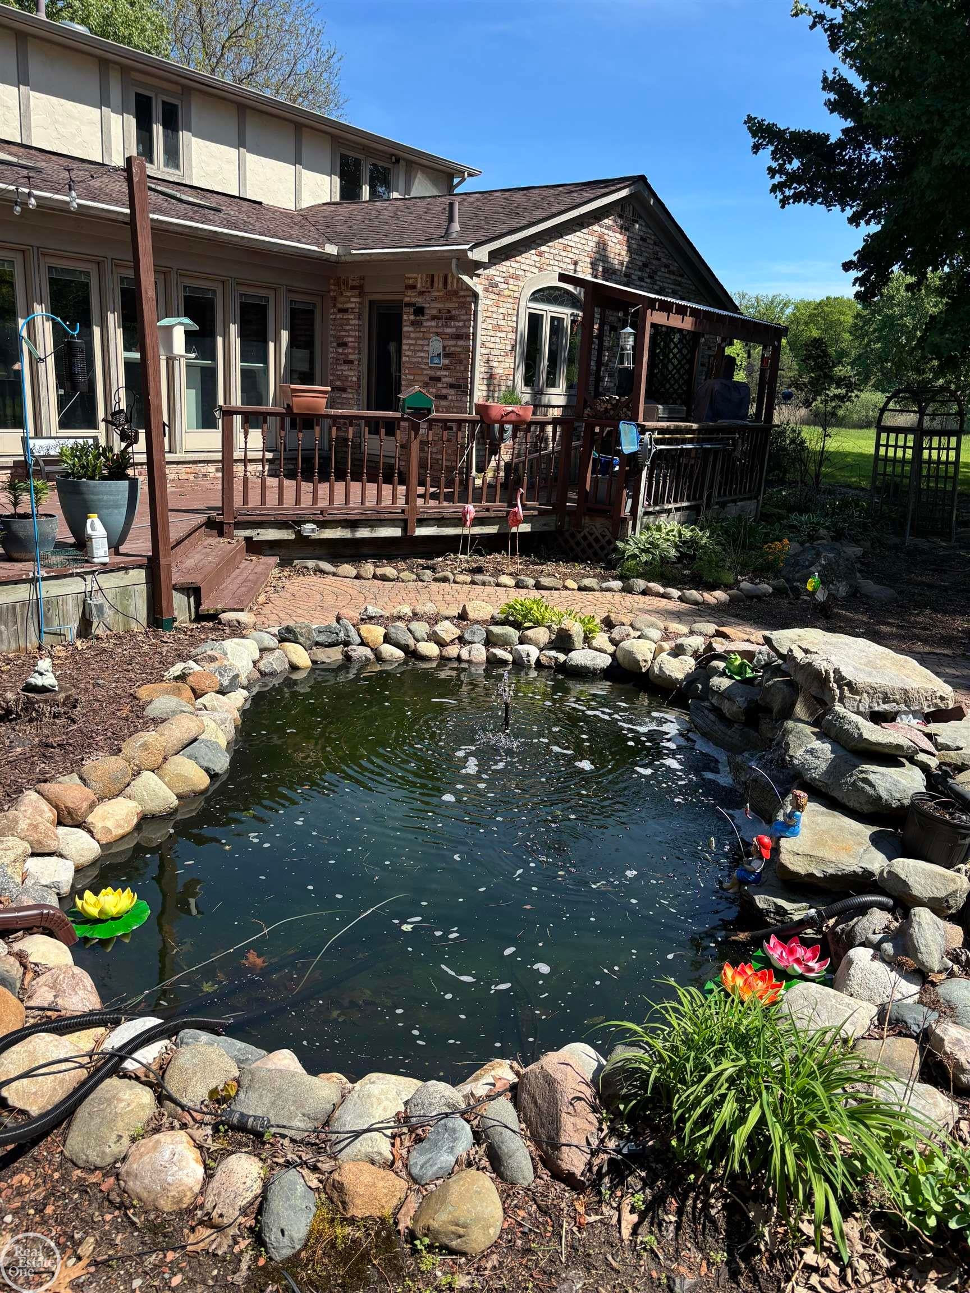
Land splits available on this Private 14.9-Acre Retreat with Updated Home, Pole Barn & Endless Possibilities For buyers ready to leave subdivision living behind and embrace space, privacy, and long-term flexibility, this nearly 15-acre property in Ray Township offers a rare opportunity to own a truly versatile piece of land with a move-in-ready home. Set well back from the road, the property delivers the peaceful, private setting that country buyers are searching for-while still maintaining convenient access to main routes for everyday commuting. The land is the standout feature: 14.9 acres of usable property with open space and natural surroundings Ideal for hobby farming, gardening, outdoor recreation, or future expansion Pole barn with concrete floor and electricity - perfect for equipment storage, workshop use, or hobby needs Plenty of space for animals, projects, or simply enjoying the outdoors without restrictions Inside, the home has been thoughtfully updated, offering a blend of comfort and modern finishes: Updated kitchen and bathrooms Refreshed lighting, flooring, and interior finishes Move-in ready condition with the ability to personalize over time Whether you're looking for room to spread out, store equipment, build something additional, or simply enjoy the privacy that acreage provides, this property offers a level of flexibility that is hard to find at this price point. This is more than just a home-it's an opportunity to step into a different lifestyle, where space, independence, and long-term potential take priority. Conveniently located to provide a balance of privacy without complete isolation.

Save
Ask
Tour
Hide
Share
Listing Snapshot
Price 
$749,900
Days On Site 
104 Days
Bedrooms 
4
Inside Area (SqFt) 
4,200 sqft
Total Baths 
4
Full Baths 
3
Partial Baths 
1
Lot Size 
14.58 Acres
Year Built 
1978
MLS® Number 
58050205311
Status 
Active
Property Tax 
$6,865
HOA/Condo/Coop Fees 
N/A
Sq Ft Source 
Estimated
Friends & Family
Recent Activity
a month agoListing updated with changes from the MLS®
a month agoPrice changed to $749,900
3 months agoListing first seen on site
General Features
Acres 
14.58
Attached Garage 
Yes
Cross Street 
30 Mile Rd. / Romeo Plank
Disclosures 
Taxes Homestead Exempt
Garage 
Yes
Garage Spaces 
5
Levels 
Two
Parking 
AttachedDetachedGarageGarage Door OpenerPavedGarage Faces Side
Pets 
Cats OKDogs OKYes
Property Sub Type 
Single Family Residence
Sewer 
Septic Tank
Special Circumstances 
Standard
SqFt Above 
3400
SqFt Below 
800
Style 
Colonial
Water Source 
PrivateWell
Zoning 
Agricultural
Interior Features
Appliances 
DishwasherDryerMicrowaveOvenRefrigeratorRangeWasher
Cooling 
Ceiling Fan(s)Central Air
Fireplace 
Yes
Fireplace Features 
Dining RoomFamily RoomGas
Flooring 
Ceramic TileHardwood
Heating 
Forced AirPropane
Interior 
Cathedral Ceiling(s)Eat-in KitchenHigh Speed InternetWalk-In Closet(s)
Window Features 
Bay Window(s)Skylight(s)
BathFull 
Dimensions - 11.0 x 6.0Level - Second
BathLav 
Dimensions - 8.0 x 6.0
Bedroom 2 
Dimensions - 13.0 x 12.0Level - Second
Bedroom 3 
Dimensions - 11.0 x 11.0Level - Second
Bedroom 4 
Dimensions - 12.0 x 11.0Level - Second
Bonus Room 
Dimensions - 8.0 x 6.0
BreakfastNookRoom 
Dimensions - 16.0 x 11.0
Dining Room 
Dimensions - 17.0 x 13.0
Exercise Room 
Family Room 
Dimensions - 22.0 x 13.0
Great Room 
Kitchen 
Dimensions - 27.0 x 22.0
Laundry 
Dimensions - 10.0 x 7.0
Library 
Living Room 
Master Bathroom 
Dimensions - 8.0 x 6.0
Master Bedroom 
Dimensions - 17.0 x 13.0Level - Second
Office 
Dimensions - 10.0 x 9.0Level - Second
Save
Ask
Tour
Hide
Share
Exterior Features
Construction Details 
Brick
Exterior 
BalconyGarden
Lot Features 
FarmSplit PossibleMany Trees
Other Structures 
Barn(s)Corral(s)Garage(s)Second GarageShed(s)Stable(s)Workshop
Patio And Porch 
DeckPatioPorch
Pool Features 
None
Road Frontage 
Private Road
View 
Water
Waterview 
Water
Windows/Doors 
Bay Window(s)Skylight(s)
Community Features
Financing Terms Available 
CashConventional
MLS Area 
Area03051RayTwp
Roads 
Gravel
School District 
Romeo
Schools
School District
Romeo
Elementary School
Unknown
Middle School
Unknown
High School
Unknown
Listing courtesy of Real Estate One Chesterfield: (586) 246-6100


IDX provided courtesy of Realcomp II Ltd. via MiRealSource. Copyright © 2026 Realcomp II Ltd. Shareholders.

IDX information is provided exclusively for consumers' personal, non-commercial use and may not be used for any purpose other than to identify prospective properties consumers may be interested in purchasing and that the data is deemed reliable but not guaranteed accurate by the MLS.

Neighborhood & Commute
Source: Walkscore
Save
Ask
Tour
Hide
Share