Your Michigan Home Search Starts HERE!

Save
Ask
Tour
Hide
Share
$725,000
32 Days On Site

3285 Hosner Road
Dryden Township, MI 48428

For Sale|Single Family Residence|Active
4
Beds
3
Total Baths
2
Full Baths
1
Partial Bath
2,839
SqFt
$255
/SqFt
1971
Built
County:
Lapeer
Call Now: 810-360-3488
Is this the listing for you? We can help make it yours.
810-360-3488
3285 Hosner Road3285 Hosner Road3285 Hosner Road3285 Hosner Road
Save
Ask
Tour
Hide
Share

Mortgage Calculator

Monthly Payment (Est.)

$3,308
Calculator powered by Showcase IDX, a Constellation1 Company. Copyright ©2026 Information is deemed reliable but not guaranteed.

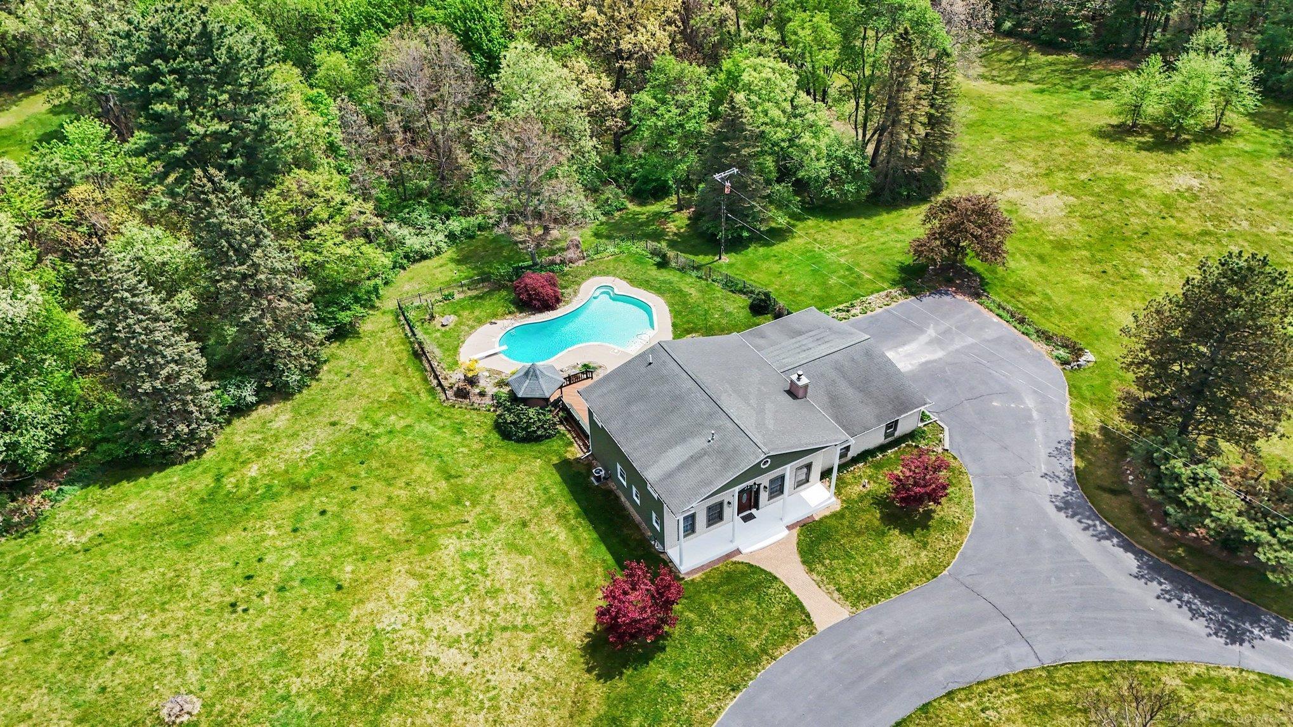
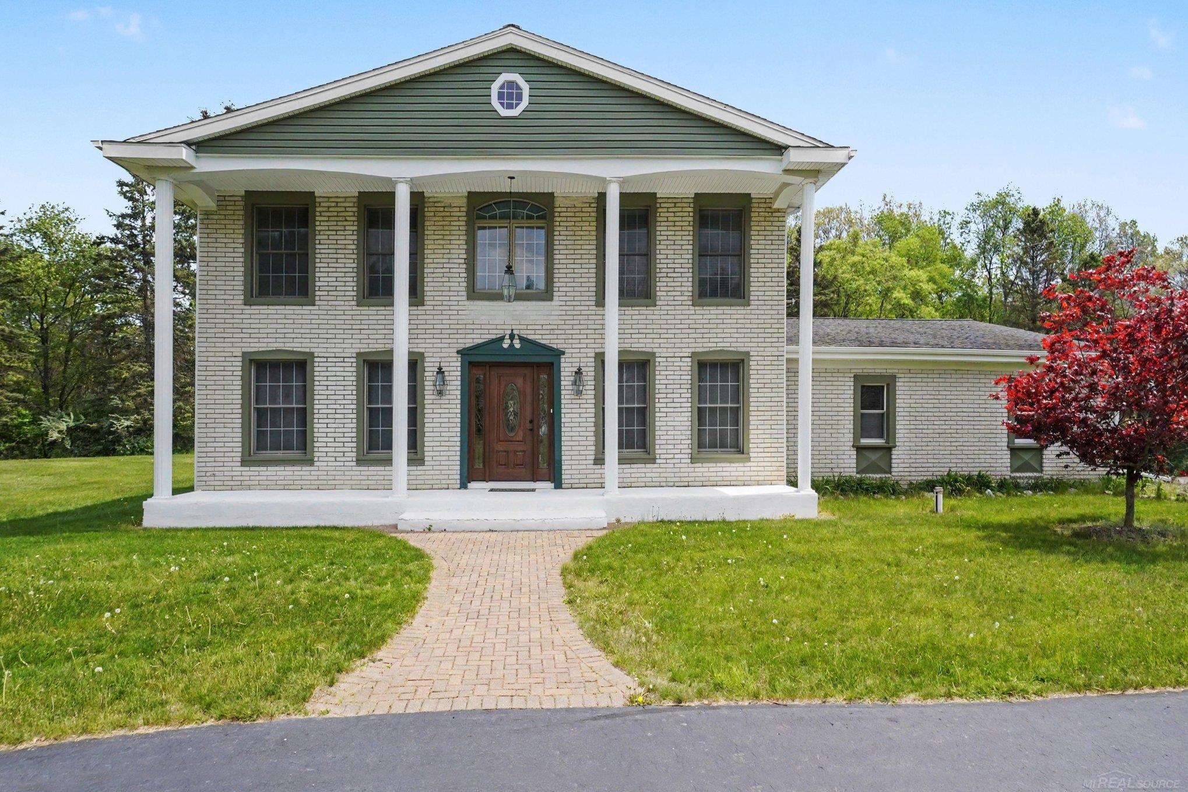
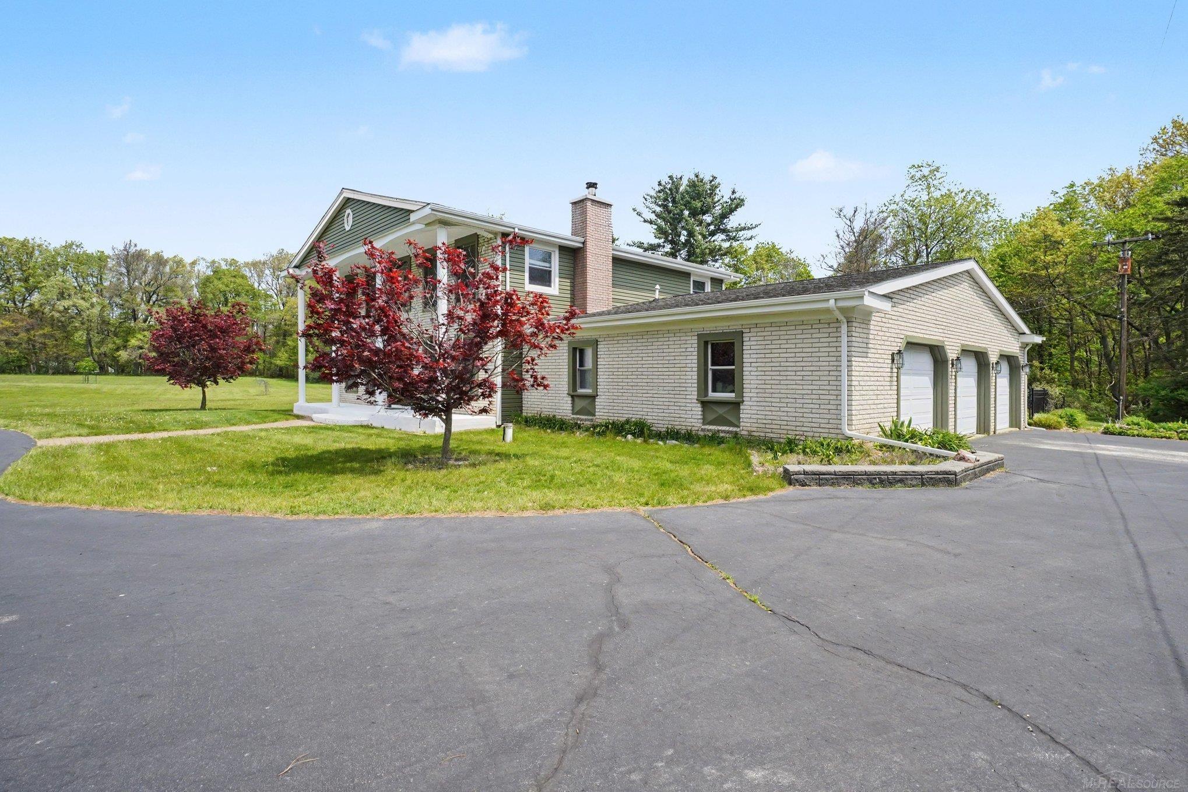
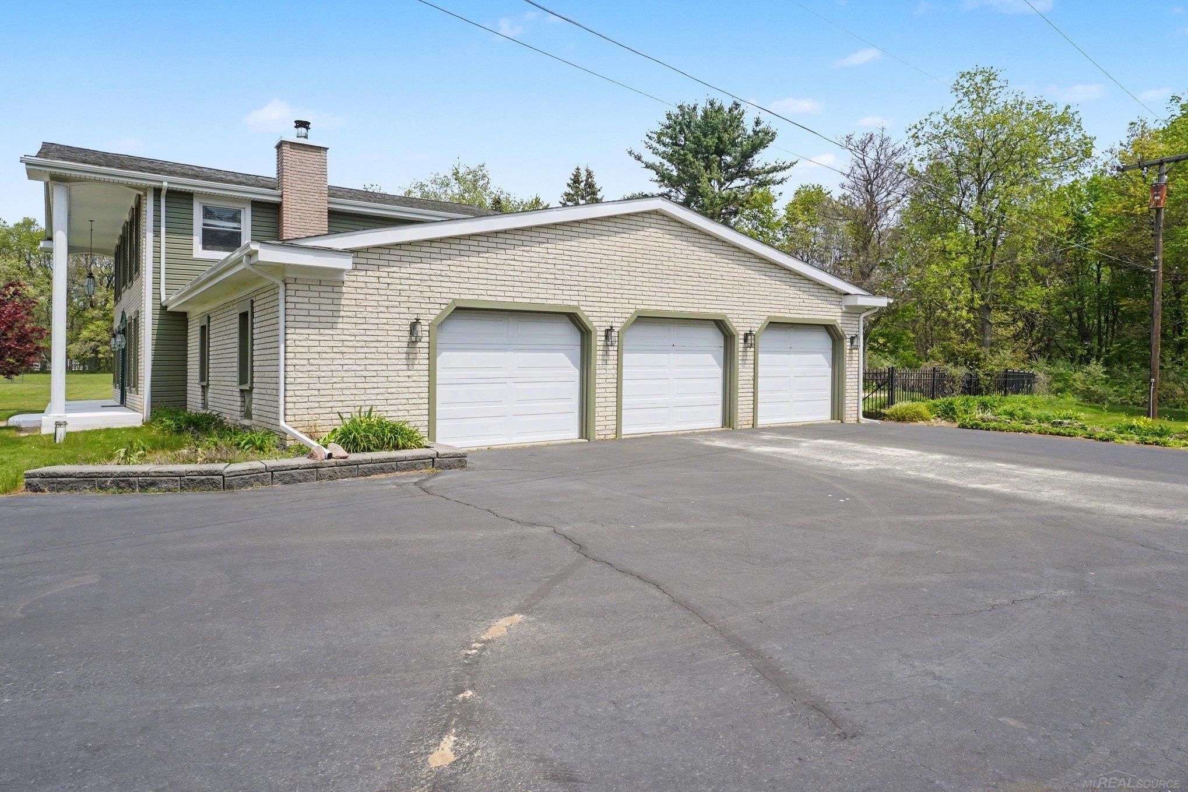
This unique colonial-style home sits on 20 breathtaking acres, offering the perfect setting for horse enthusiasts or those seeking privacy and space. With over 2,800 sq. ft. of living space, this home features 4 bedrooms and 2.5 bathrooms. The inviting great room showcases a natural wood-burning fireplace, while the kitchen is designed for entertaining with exposed brick, granite countertops, and a convenient snack bar. A formal dining room provides flexibility and can easily serve as a home office. Beautiful hardwood flooring runs throughout the main living areas. Upstairs, you'll find four spacious bedrooms, all with hardwood floors. The primary suite includes a full ceramic bath and a walk-in closet. There is a room off the garage that is heated and cooled that is perfect for a workout space and it includes a SAUNA! Step outside to enjoy the in-ground pool, approximately 10 feet deep and complete with a diving board. There is a bench seat in the outlet area of the pool that comes with a table and umbrella -perfect for summer fun. Relax in the backyard gazebo while taking in the scenic surroundings. The property is approximately 50% wooded and 50% open, groomed land-ideal for pasture use. Don't miss this one-of-a-kind opportunity to own a truly special property.

Save
Ask
Tour
Hide
Share
Listing Snapshot
Price 
$725,000
Days On Site 
32 Days
Bedrooms 
4
Inside Area (SqFt) 
2,839 sqft
Total Baths 
3
Full Baths 
2
Partial Baths 
1
Lot Size 
20 Acres
Year Built 
1971
MLS® Number 
58050205581
Status 
Active
Property Tax 
$3,812.98
HOA/Condo/Coop Fees 
N/A
Sq Ft Source 
Public Records
Friends & Family
Recent Activity
a month agoListing first seen on site
a month agoListing updated with changes from the MLS®
General Features
Acres 
20
Attached Garage 
Yes
Cross Street 
Sutton / Hollow Corners
Disclosures 
No Encroachment, Taxes Homestead Exempt
Garage 
Yes
Garage Spaces 
6
Levels 
Two
Parking 
AttachedGarage Door OpenerGarage Faces Side
Property Sub Type 
Single Family Residence
Sewer 
Septic Tank
Special Circumstances 
Standard
SqFt Above 
2839
Style 
Colonial
Water Source 
PrivateWell
Zoning 
Residential
Interior Features
Appliances 
Electric Water HeaterDishwasherDryerOvenRefrigeratorRangeWasher
Basement 
Crawl Space
Cooling 
Central Air
Fireplace 
Yes
Fireplace Features 
Great RoomWood Burning
Flooring 
Ceramic TileHardwood
Heating 
Forced AirNatural Gas
Interior 
Eat-in KitchenEntrance FoyerHigh Speed InternetWalk-In Closet(s)
Spa 
Yes
BathFull 
Dimensions - 9.0 x 9.0Level - Upper
BathLav 
Dimensions - 8.0 x 5.0
Bedroom 2 
Dimensions - 14.0 x 13.0Level - Upper
Bedroom 3 
Dimensions - 12.0 x 11.0Level - Upper
Bedroom 4 
Dimensions - 18.0 x 14.0Level - Upper
Bonus Room 
Dimensions - 17.0 x 15.0
Dining Room 
Dimensions - 15.0 x 14.0
Great Room 
Dimensions - 20.0 x 15.0
Kitchen 
Dimensions - 21.0 x 18.0
Laundry 
Dimensions - 9.0 x 8.0
Master Bathroom 
Dimensions - 14.0 x 12.0Level - Upper
Office 
Save
Ask
Tour
Hide
Share
Exterior Features
Construction Details 
BrickVinyl Siding
Lot Features 
Rolling SlopeWooded
Patio And Porch 
DeckPatioPorch
Pool Features 
In Ground
Spa 
Yes
Community Features
Financing Terms Available 
CashConventionalFHAVA Loan
MLS Area 
Area09181DrydenTwp
Roads 
Gravel
School District 
Dryden
Schools
School District
Dryden
Elementary School
Unknown
Middle School
Unknown
High School
Unknown
Listing courtesy of Century 21 Professionals: (810) 706-1600


IDX provided courtesy of Realcomp II Ltd. via MiRealSource. Copyright © 2026 Realcomp II Ltd. Shareholders.

IDX information is provided exclusively for consumers' personal, non-commercial use and may not be used for any purpose other than to identify prospective properties consumers may be interested in purchasing and that the data is deemed reliable but not guaranteed accurate by the MLS.

Neighborhood & Commute
Source: Walkscore
Save
Ask
Tour
Hide
Share