Your Michigan Home Search Starts HERE!

Save
Ask
Tour
Hide
Share
$595,000
95 Days On Site

67320 Hartway Road
Ray Township, MI 48096

For Sale|Single Family Residence|Active Under Contract
4
Beds
3
Total Baths
2
Full Baths
1
Partial Bath
1,926
SqFt
$309
/SqFt
1988
Built
County:
Macomb
Call Now: 810-360-3488
Is this the listing for you? We can help make it yours.
810-360-3488
67320 Hartway Road67320 Hartway Road67320 Hartway Road67320 Hartway Road
Save
Ask
Tour
Hide
Share

Mortgage Calculator

Monthly Payment (Est.)

$2,715
Calculator powered by Showcase IDX, a Constellation1 Company. Copyright ©2026 Information is deemed reliable but not guaranteed.

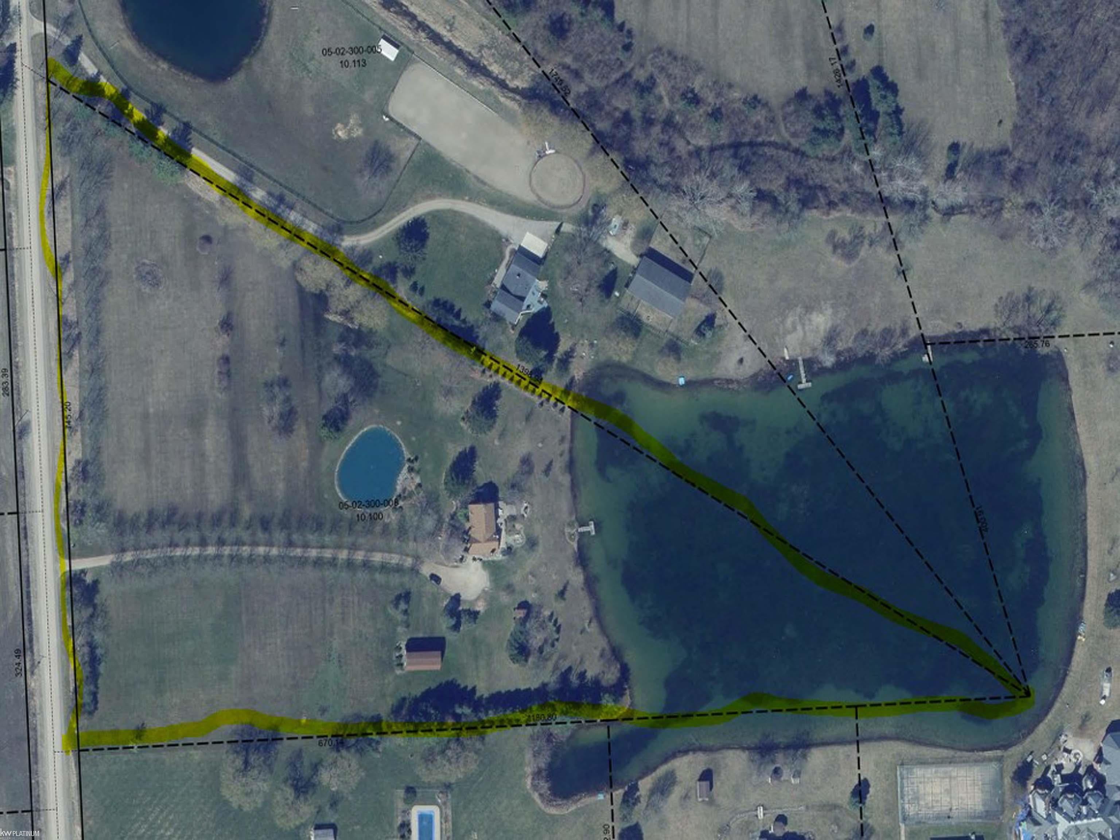
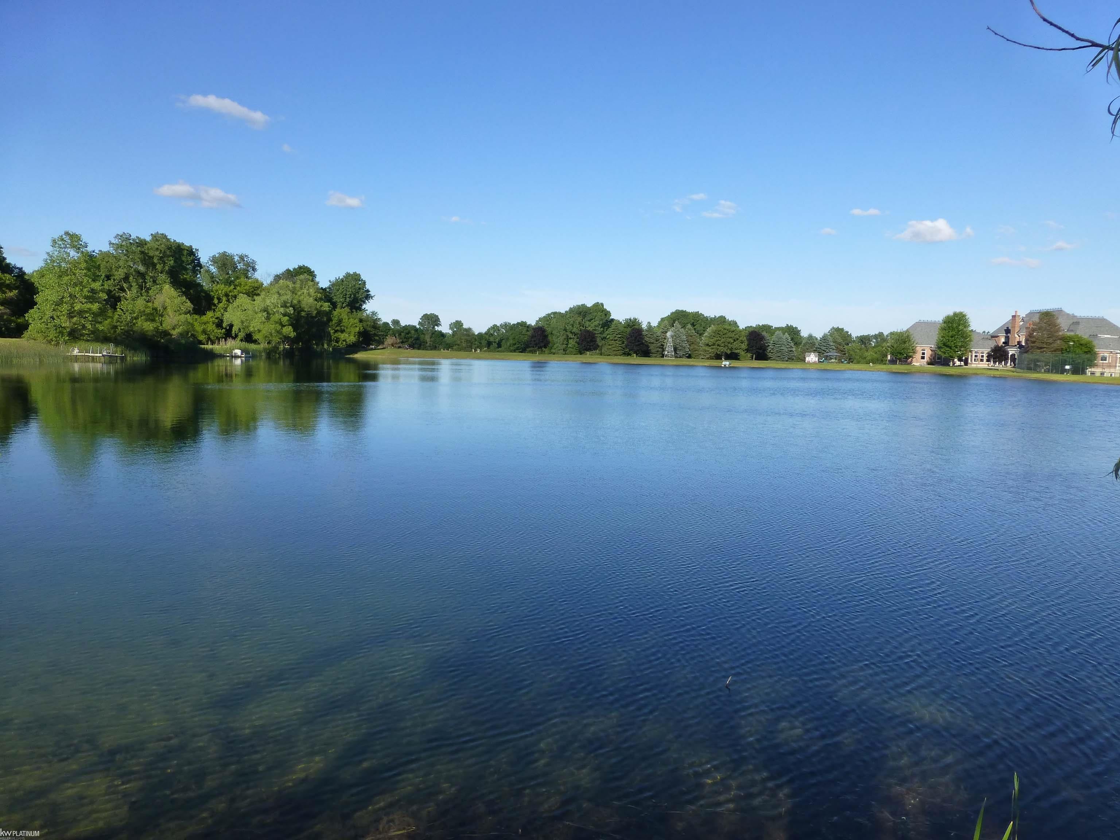
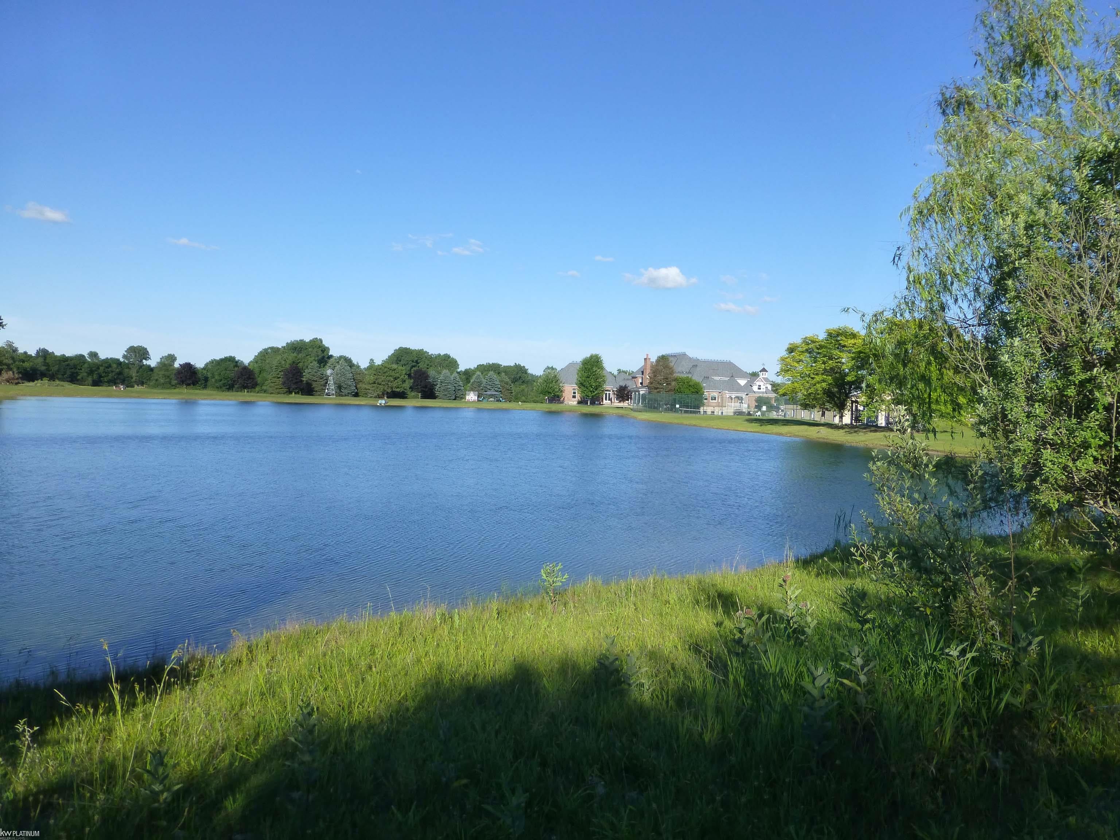
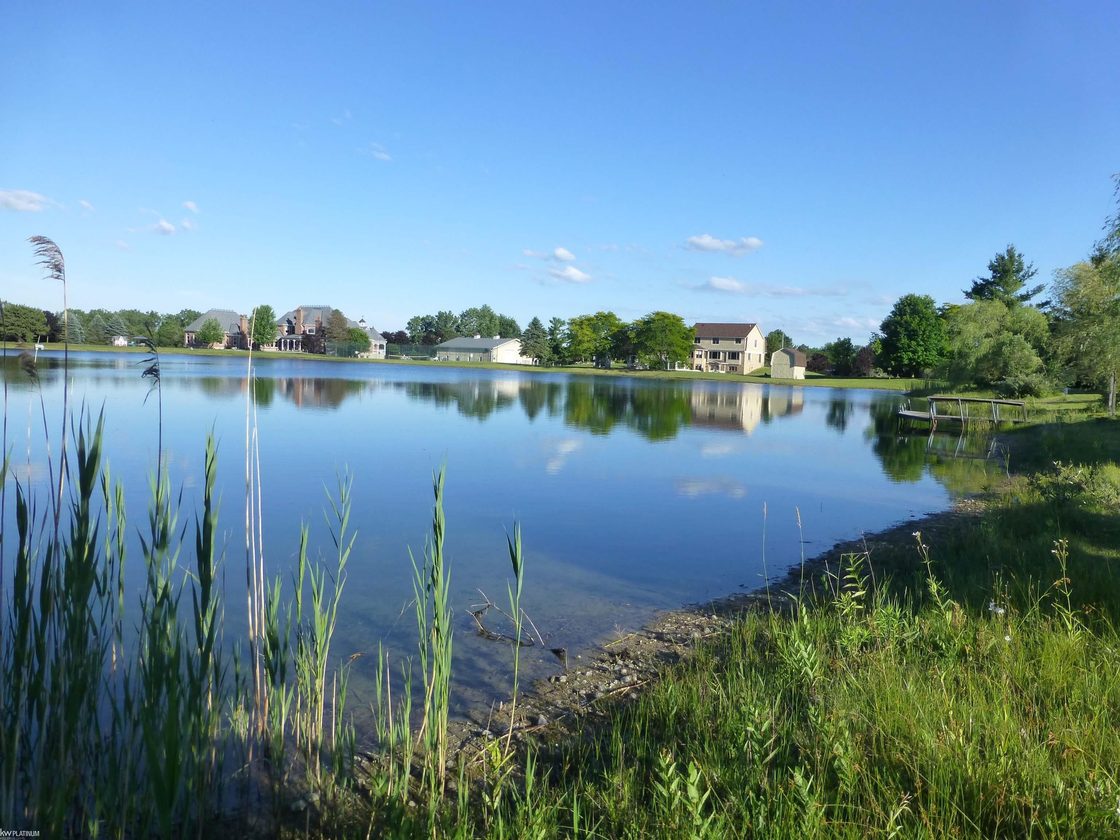
PRIVATE LAKE FRONTAGE - 10 ACRES - ARMADA SCHOOLS - Offered for the first time since 1995. A 4-bed, 3-bath, 1,926 sq ft colonial on 10.1 wooded, meadowed acres with 300+ feet of private frontage on a beautiful 8-acre lake. With no public access, the water is yours - swim it, boat it, or fish your own stocked catfish lake right off the shoreline. Take your morning coffee out and watch the sun come up over the water. A place that earns its keep in every season: color in the woods come fall, snow-quiet seclusion in winter, evenings out on the deck under dark rural skies, then back inside to enjoy a natural fireplace. Ten acres leaves room for a garden, animals, and trails - yet you're still in Armada schools with OVER 700 FEET OF ROAD FRONTAGE close to 32 Mile. A 2-story 24x40 barn (full concrete, 3 overhead doors) suits horses, hobbies, or a workshop, and a large aerated koi pond anchors the entry. This home has Andersen windows throughout, granite kitchen with hardwood floors, newer roof, furnace, and 2024 central A/C, full block basement, 200-amp service, well/septic, propane heat with natural gas at the road ($2,600 to run the line). Vacant with immediate occupancy. Swim, boat, and cast a line on your own private water - then watch the sun come up over it tomorrow. You won't want to leave.

Save
Ask
Tour
Hide
Share
Listing Snapshot
Price 
$595,000
Days On Site 
95 Days
Bedrooms 
4
Inside Area (SqFt) 
1,926 sqft
Total Baths 
3
Full Baths 
2
Partial Baths 
1
Lot Size 
10.1 Acres
Year Built 
1988
MLS® Number 
58050206206
Status 
Active Under Contract
Property Tax 
$5,053
HOA/Condo/Coop Fees 
N/A
Sq Ft Source 
N/A
Friends & Family
Recent Activity
14 hours agoListing updated with changes from the MLS®
yesterdayStatus changed to Active Under Contract
a month agoPrice changed to $595,000
3 months agoListing first seen on site
General Features
Acres 
10.1
Attached Garage 
Yes
Cross Street 
S of 32 Mile Rd / W of North Ave
Disclosures 
Flood Ins Not Reqd, Taxes Homestead Exempt
Foundation 
Block
Garage 
Yes
Garage Spaces 
2.5
Levels 
Two
Parking 
AttachedDirect AccessGarageGarage Door OpenerAssignedGarage Faces Side
Property Sub Type 
Single Family Residence
Sewer 
Septic Tank
SqFt Above 
1926
Style 
Colonial
Water Source 
PrivateWell
Zoning 
Residential
Interior Features
Appliances 
DishwasherDryerOvenRefrigeratorRangeWasherWater Softener Owned
Basement 
BlockFullPartially FinishedSump Pump
Cooling 
Ceiling Fan(s)Central Air
Fireplace 
Yes
Fireplace Features 
Family Room
Flooring 
Ceramic TileHardwood
Heating 
Forced AirHumidity ControlPropane
Interior 
High Speed Internet
Window Features 
Window Treatments
BathFull 
Dimensions - 8.0 x 5.0Level - Upper
BathLav 
Dimensions - 5.0 x 5.0Level - Main
Bedroom 2 
Dimensions - 13.0 x 10.0Level - Upper
Bedroom 3 
Dimensions - 11.0 x 9.0Level - Upper
Bedroom 4 
Dimensions - 10.0 x 10.0Level - Upper
BreakfastNookRoom 
Dimensions - 12.0 x 6.0Level - Main
Dining Room 
Dimensions - 12.0 x 11.0Level - Main
Family Room 
Dimensions - 22.0 x 14.0Level - Main
Kitchen 
Dimensions - 12.0 x 12.0Level - Main
Laundry 
Level - Lower
Living Room 
Dimensions - 17.0 x 12.0Level - Main
Master Bathroom 
Dimensions - 8.0 x 5.0Level - Upper
Master Bedroom 
Dimensions - 16.0 x 10.0Level - Upper
Save
Ask
Tour
Hide
Share
Exterior Features
Construction Details 
BrickStuccoWood Siding
Lot Features 
Many Trees
Other Structures 
Barn(s)Shed(s)
Patio And Porch 
DeckPatioPorch
Pool Features 
None
View 
Water
Waterfront 
Yes
Waterfront Features 
Lake FrontLake PrivilegesPondWaterfrontWaterfront Access
Waterview 
Water
Windows/Doors 
Window Treatments
Community Features
Financing Terms Available 
CashConventional
MLS Area 
Area03051RayTwp
Roads 
Gravel
School District 
Armada
Schools
School District
Armada
Elementary School
Unknown
Middle School
Unknown
High School
Unknown
Listing courtesy of KW Platinum: (586) 770-4827


IDX provided courtesy of Realcomp II Ltd. via MiRealSource. Copyright © 2026 Realcomp II Ltd. Shareholders.

IDX information is provided exclusively for consumers' personal, non-commercial use and may not be used for any purpose other than to identify prospective properties consumers may be interested in purchasing and that the data is deemed reliable but not guaranteed accurate by the MLS.

Neighborhood & Commute
Source: Walkscore
Save
Ask
Tour
Hide
Share