
6655 Lakeshore RoadWorth Township, MI 48450
Mortgage Calculator
Monthly Payment (Est.)
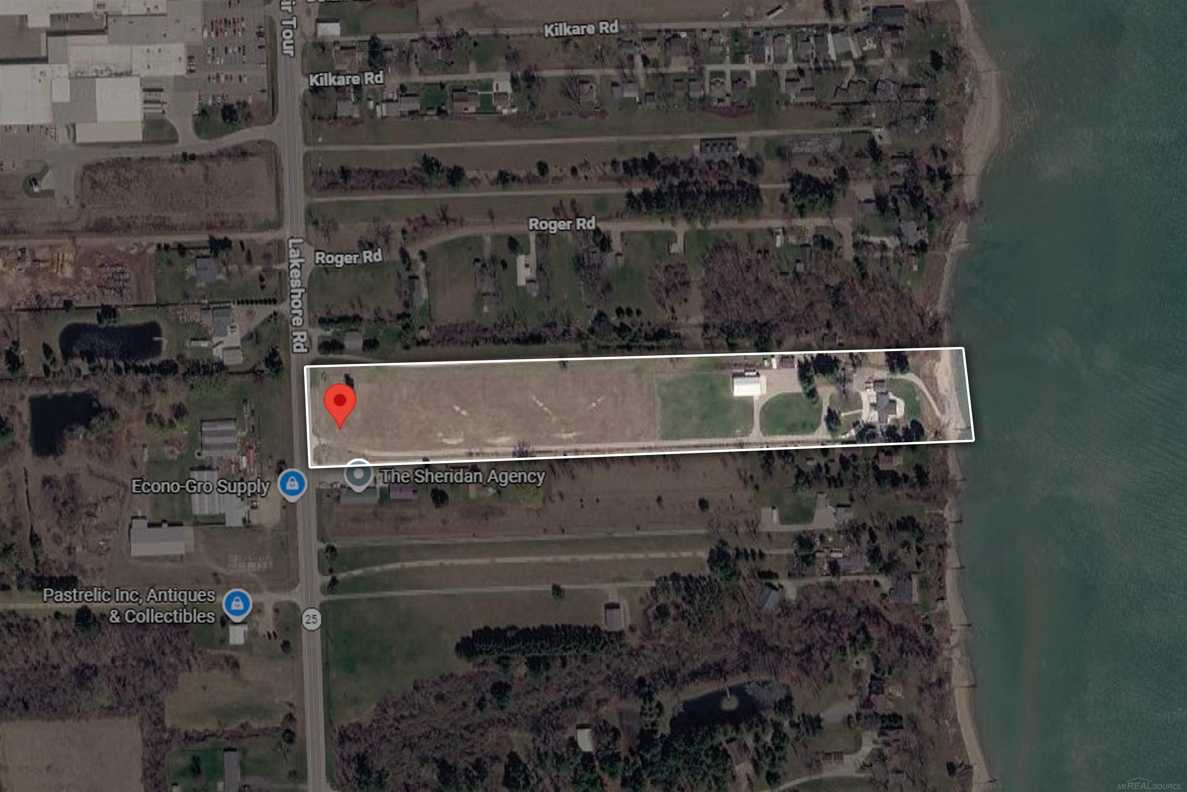
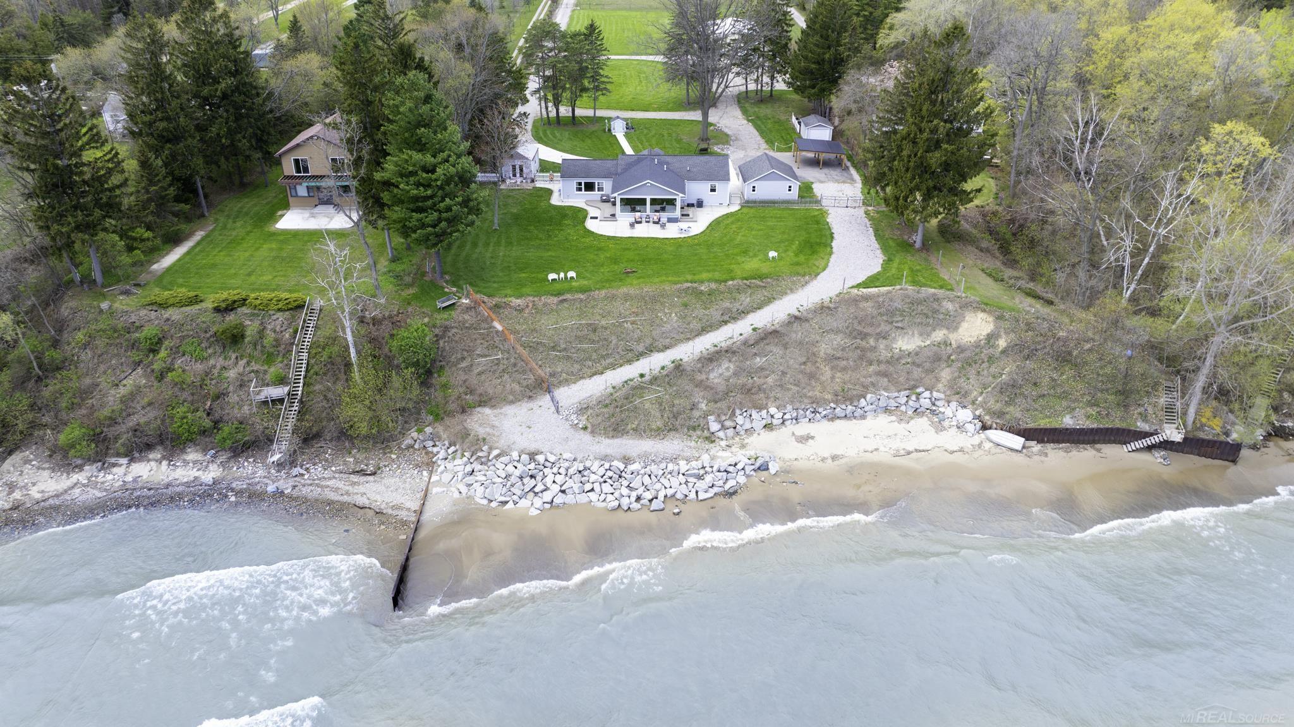
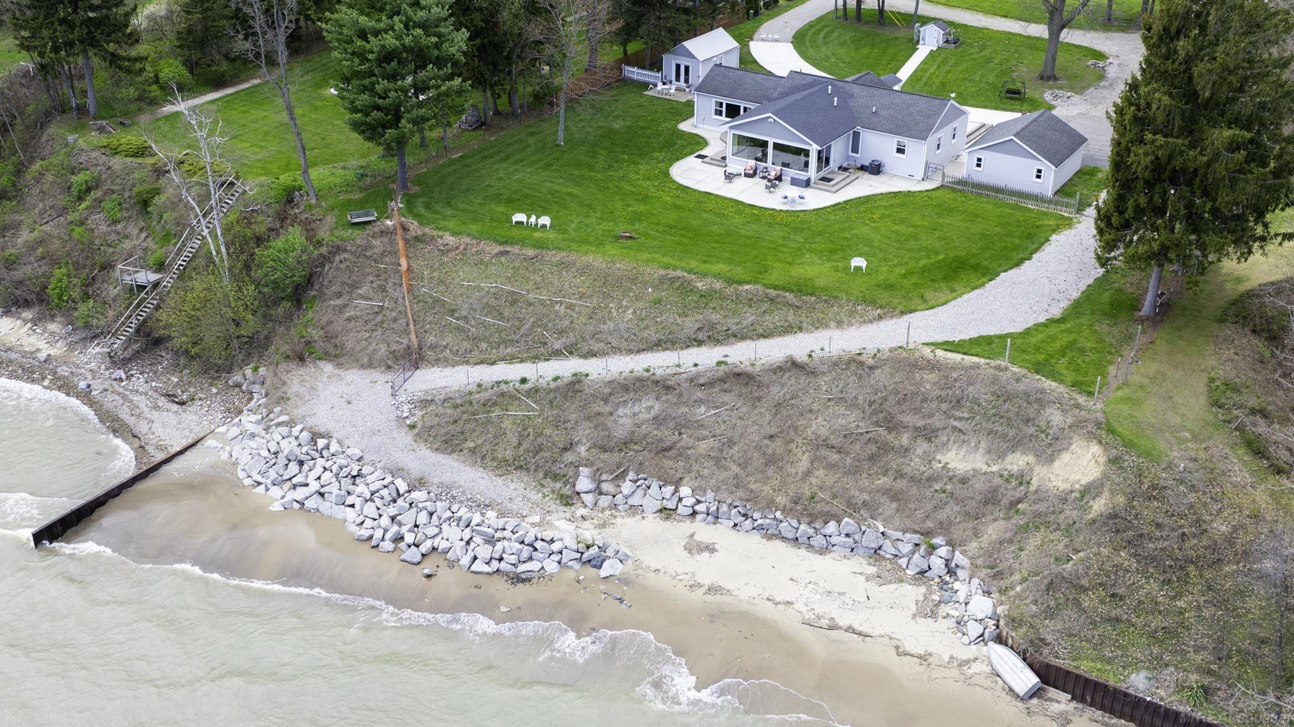
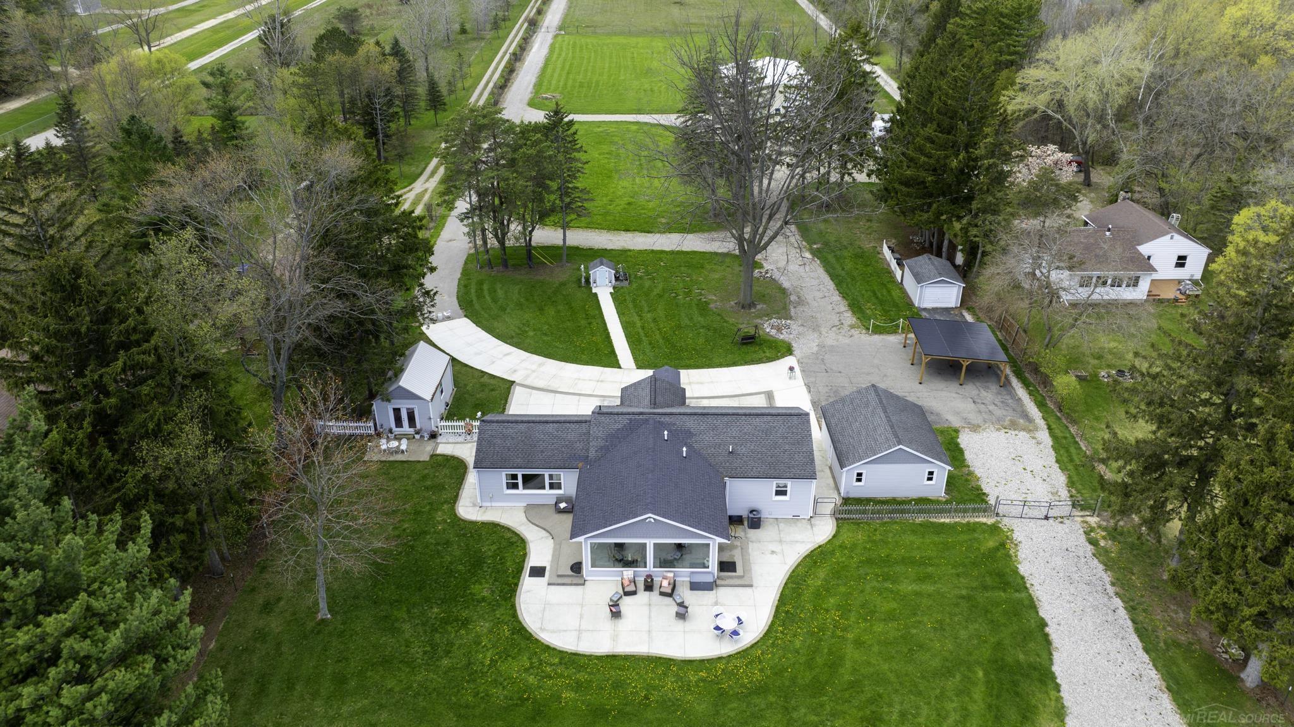
Enter an interest rate to see your estimated monthly payment.6655 LAKESHORE ROAD \ A PRIVATE LAKE HURON ESTATE: Rare lakefront property with 6.02 acres and 171.69 feet of Lake Huron frontage, a private sandy beach, a modernized ranch home, and a 3,000 sq ft. outbuilding that is heated, cooled and insulated in 3 zones with additional driveways and parking space. A unique waterfront estate offering privacy, capability, recreation and room to live fully, about an hour from Detroit. The ranch home is completely renovated and modernized, trouble-free, offering room to add a primary suite, and exceptional single-level flow. The Great Room features expansive double-pane windows, beam cathedral ceiling, abundant natural light, panoramic Lake Huron views, and remarkable sunrises. The efficient floor plan lives substantially larger than its footprint suggests, with virtually no wasted space. Thoughtfully integrated mechanicals, pantry and custom cabinetry maximize functionality and storage. The custom 30' x 60' outbuilding provides added storage, a workshop, and has a 1200 sq ft loft with abundant natural light and extraordinary space for boats, RVs, vehicles, equipment, and recreation. It includes a third full bath, next to a finished professional office space with abundant natural light, high speed internet, and a generator connection. The loft is plumbed, wired, and ready to convert to additional living space. Outdoor living includes oversized patios surrounding the home and connecting all structures in the compound, including a fully insulated and climate-controlled 12' x 20' private studio, two additional detached garages, a 20' x 20' carport/pergola, and a private walkway to the sandy beach. The shoreline is engineered with boulders to preserve the beautiful, pristine sandy beach. Approximately half the property is fenced and cross-fenced for safety of pets and children, with nearly 2,000 ft of drainage tile for landscaping. The acreage outside the fence offers incredible privacy and includes a beginner off-road/motocross track, easily leveled if desired. Inspiringly beau
| 3 weeks ago | Listing updated with changes from the MLS® | |
| 3 weeks ago | Price changed to $1,399,000 | |
| 4 months ago | Listing first seen on site |

IDX provided courtesy of Realcomp II Ltd. via MiRealSource. Copyright © 2026 Realcomp II Ltd. Shareholders.
IDX information is provided exclusively for consumers' personal, non-commercial use and may not be used for any purpose other than to identify prospective properties consumers may be interested in purchasing and that the data is deemed reliable but not guaranteed accurate by the MLS.