Your Michigan Home Search Starts HERE!

Save
Ask
Tour
Hide
Share
$995,000
107 Days On Site

54679 White Pine Lane
Shelby Charter Township, MI 48315

For Sale|Single Family Residence|Active
4
Beds
4
Total Baths
3
Full Baths
1
Partial Bath
3,924
SqFt
$254
/SqFt
2026
Built
Subdivision:
GLEN OAKS
County:
Macomb
Call Now: 810-360-3488
Is this the listing for you? We can help make it yours.
810-360-3488
54679 White Pine Lane54679 White Pine Lane54679 White Pine Lane54679 White Pine Lane
Save
Ask
Tour
Hide
Share

Mortgage Calculator

Monthly Payment (Est.)

$4,540
Calculator powered by Showcase IDX, a Constellation1 Company. Copyright ©2026 Information is deemed reliable but not guaranteed.

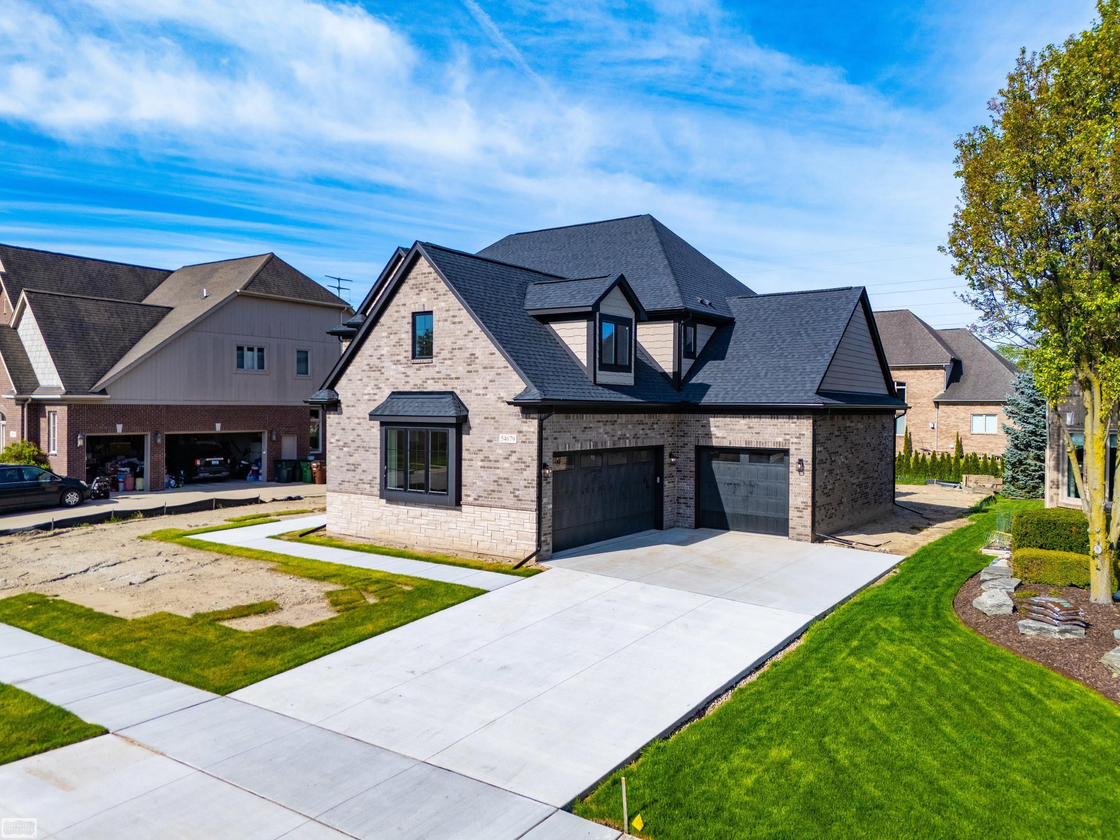
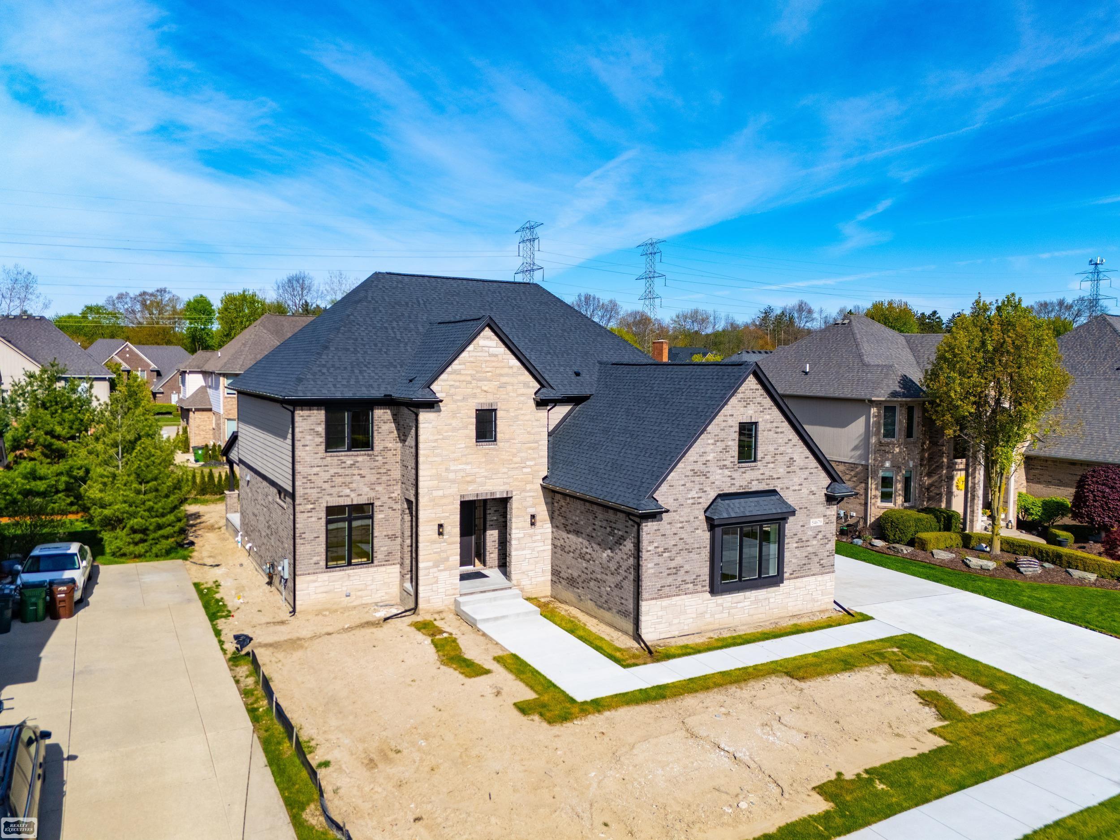
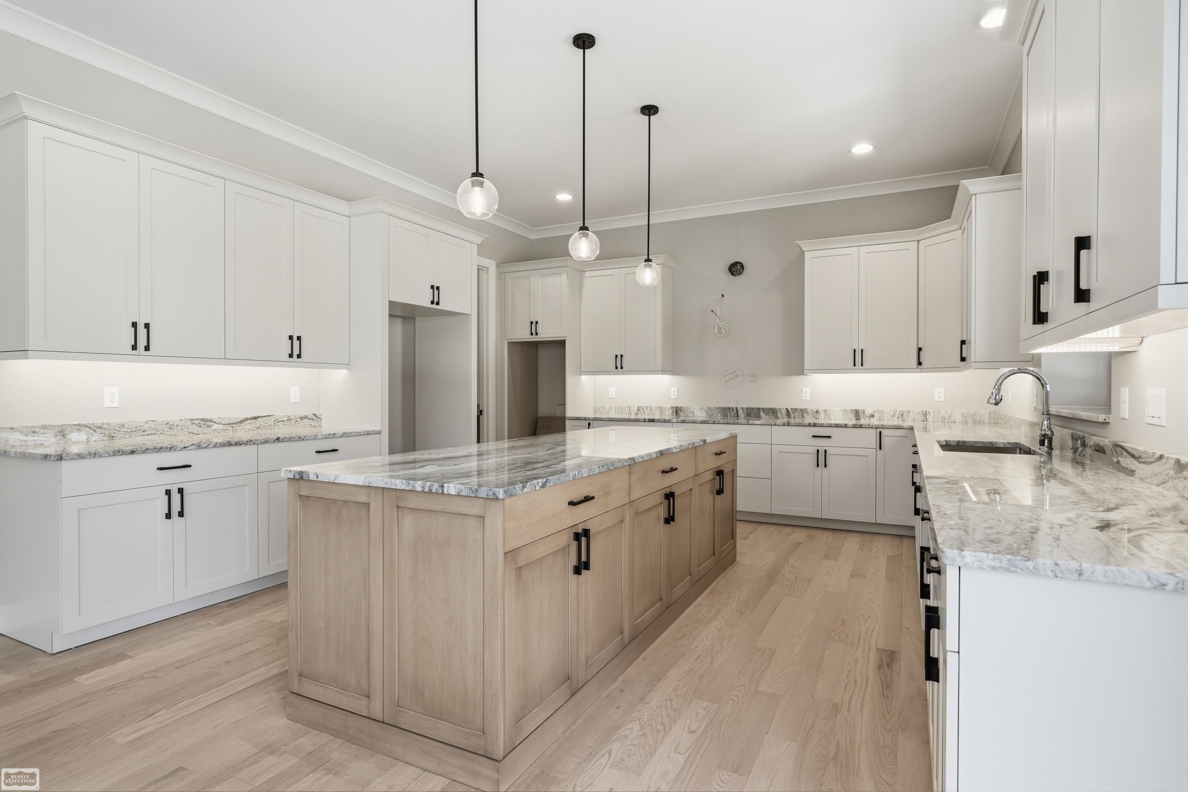
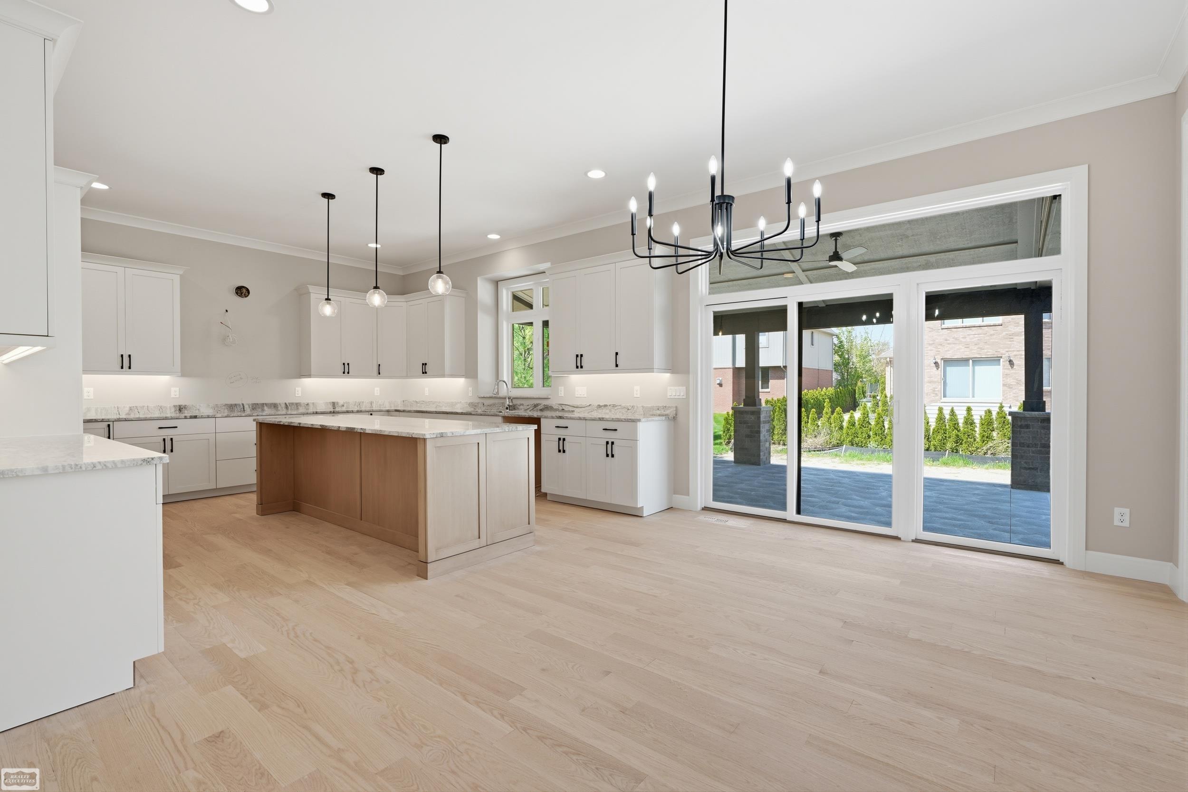
Welcome home to this spacious newly built colonial in the highly sought-after Utica Community Schools district! This home features four bedrooms, including a primary suite and another en-suite bedroom, making for three full bathrooms and one lavatory. Convenient upper-level laundry makes daily living a breeze. The main floor offers open, light-filled living spaces, a private office, 8-foot doors and 10-foot ceilings with an upgraded trim package that elevate the home's style. This home offers Lafata cabinets and granite countertops throughout, as well as natural hardwood floors throughout the first floor. Upstairs, you'll find a versatile bonus room perfect for a playroom, media space, or home gym. Step outside to the oversized covered patio, perfect for entertaining or relaxing outdoors. An oversized 3-car garage offers plenty of room for vehicles or storage. This home offers a 75 gallon hot water tank and 2 furnaces for comfort and convenience. No detail was spared on this beautiful home! Fantastic location close to shopping, dining, and freeways for an easy commute. Schedule a showing today!

Save
Ask
Tour
Hide
Share
Listing Snapshot
Price 
$995,000
Days On Site 
107 Days
Bedrooms 
4
Inside Area (SqFt) 
3,924 sqft
Total Baths 
4
Full Baths 
3
Partial Baths 
1
Lot Size 
0.25 Acres
Year Built 
2026
MLS® Number 
58050206953
Status 
Active
Property Tax 
$3,016.69
HOA/Condo/Coop Fees 
$21.67 monthly
Sq Ft Source 
Public Records
Friends & Family
Recent Activity
4 months agoListing first seen on site
4 months agoListing updated with changes from the MLS®
General Features
Acres 
0.25
Attached Garage 
Yes
Cross Street 
25 Mile Rd / Schoenherr Rd
Disclosures 
Taxes Not Homestead Exempt
Garage 
Yes
Garage Spaces 
3
Levels 
Two
Parking 
AttachedGarageGarage Door OpenerPavedAssigned
Property Condition 
New Construction
Property Sub Type 
Single Family Residence
Sewer 
Public Sewer
Special Circumstances 
Standard
SqFt Above 
3924
Style 
Colonial
Water Source 
Public
Zoning 
Residential
Interior Features
Appliances 
Gas Water Heater
Basement 
ConcreteSump Pump
Cooling 
Ceiling Fan(s)Central Air
Fireplace 
Yes
Fireplace Features 
GasGreat Room
Flooring 
Ceramic TileHardwood
Heating 
Forced AirNatural Gas
Interior 
Eat-in KitchenHigh CeilingsHigh Speed InternetPantryWalk-In Closet(s)
BathFull 
Level - Second
BathLav 
Bedroom 2 
Dimensions - 15.0 x 12.0Level - Second
Bedroom 3 
Dimensions - 15.0 x 11.0Level - Second
Bedroom 4 
Dimensions - 13.0 x 12.0Level - Second
Great Room 
Kitchen 
Laundry 
Level - Second
Library 
Dimensions - 13.0 x 11.0
Master Bedroom 
Dimensions - 17.0 x 16.0Level - Second
Save
Ask
Tour
Hide
Share
Exterior Features
Construction Details 
BrickStoneWood Siding
Patio And Porch 
PatioPorch
Pool Features 
None
Community Features
Association Dues 
260
Financing Terms Available 
CashConventionalVA Loan
HOA Fee Frequency 
Annually
MLS Area 
Area03071ShelbyTwp
Roads 
Paved
School District 
Utica
Schools
School District
Utica
Elementary School
Unknown
Middle School
Unknown
High School
Unknown
Listing courtesy of Realty Executives Home Towne Shelby: (586) 321-2008


IDX provided courtesy of Realcomp II Ltd. via MiRealSource. Copyright © 2026 Realcomp II Ltd. Shareholders.

IDX information is provided exclusively for consumers' personal, non-commercial use and may not be used for any purpose other than to identify prospective properties consumers may be interested in purchasing and that the data is deemed reliable but not guaranteed accurate by the MLS.

Neighborhood & Commute
Source: Walkscore
Save
Ask
Tour
Hide
Share