
Save
Ask
Tour
Hide
$1,900
130 Days On Site
616 byron ct RoadRochester City, MI 48307
For Rent|Condominium|Active
2
Beds
3
Total Baths
2
Full Baths
1
Partial Bath
1,402
SqFt
$1
/SqFt
1986
Built
Subdivision:
HAMPTON ON THE GREEN CONDO
County:
Oakland
Call Now: 810-360-3488
Is this the listing for you? We can help make it yours.
810-360-3488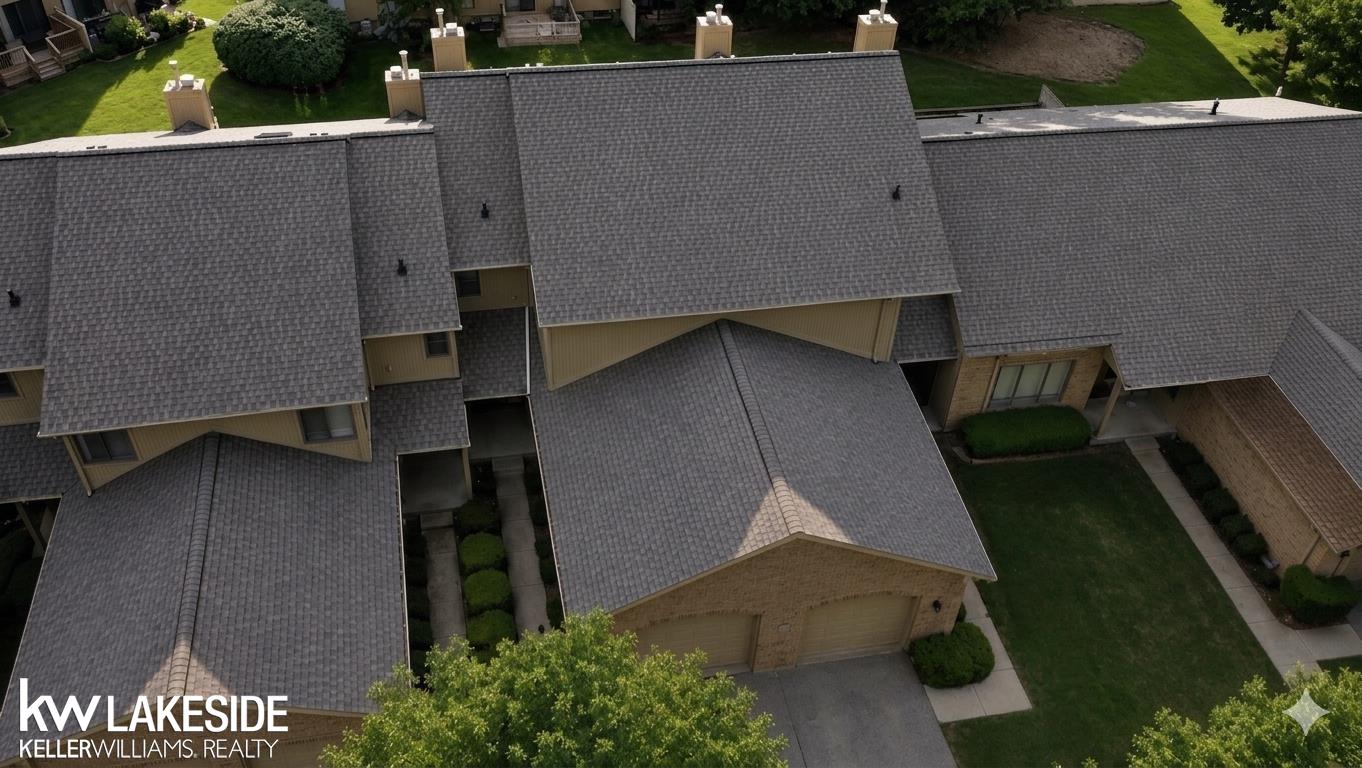
Save
Ask
Tour
Hide
Mortgage Calculator
Monthly Payment (Est.)
Enter an interest rate to see your estimated monthly payment.Calculator powered by Showcase IDX, a Constellation1 Company. Copyright ©2026 Information is deemed reliable but not guaranteed.
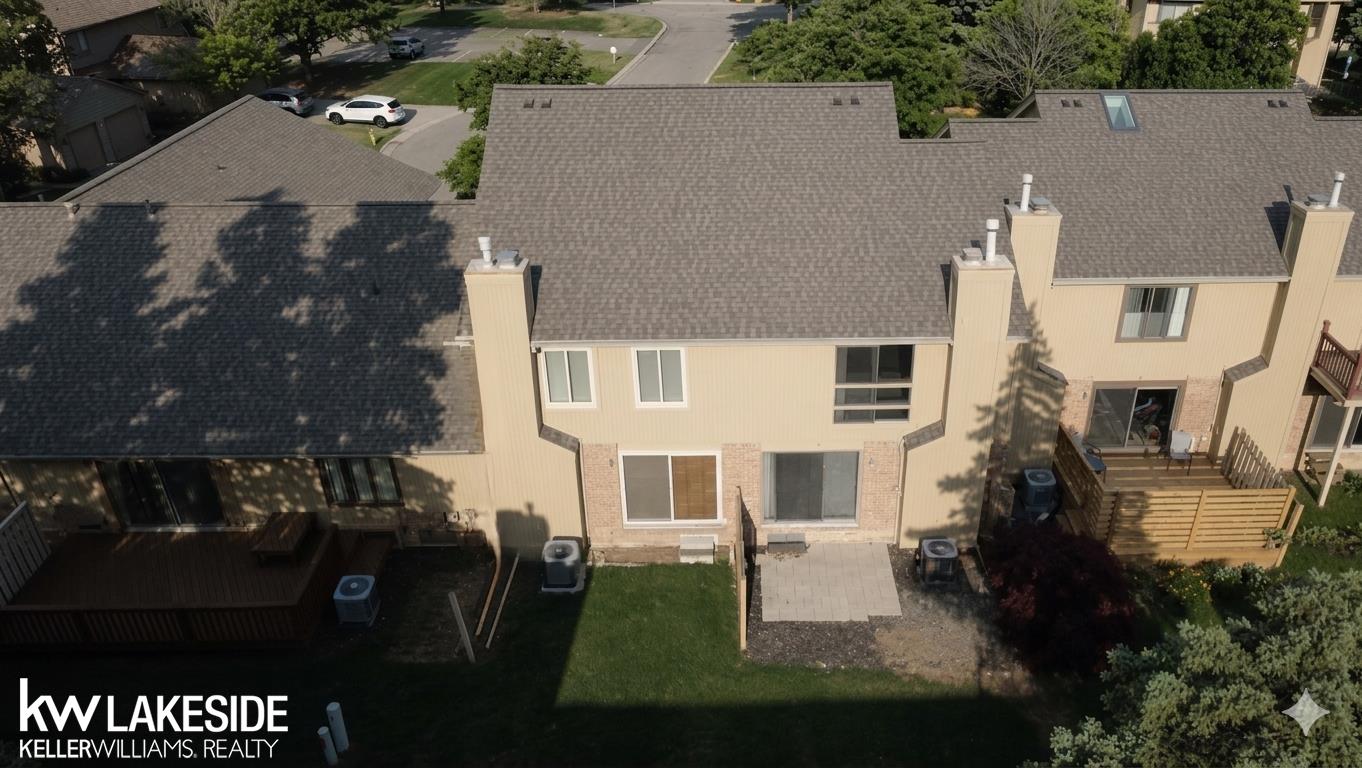
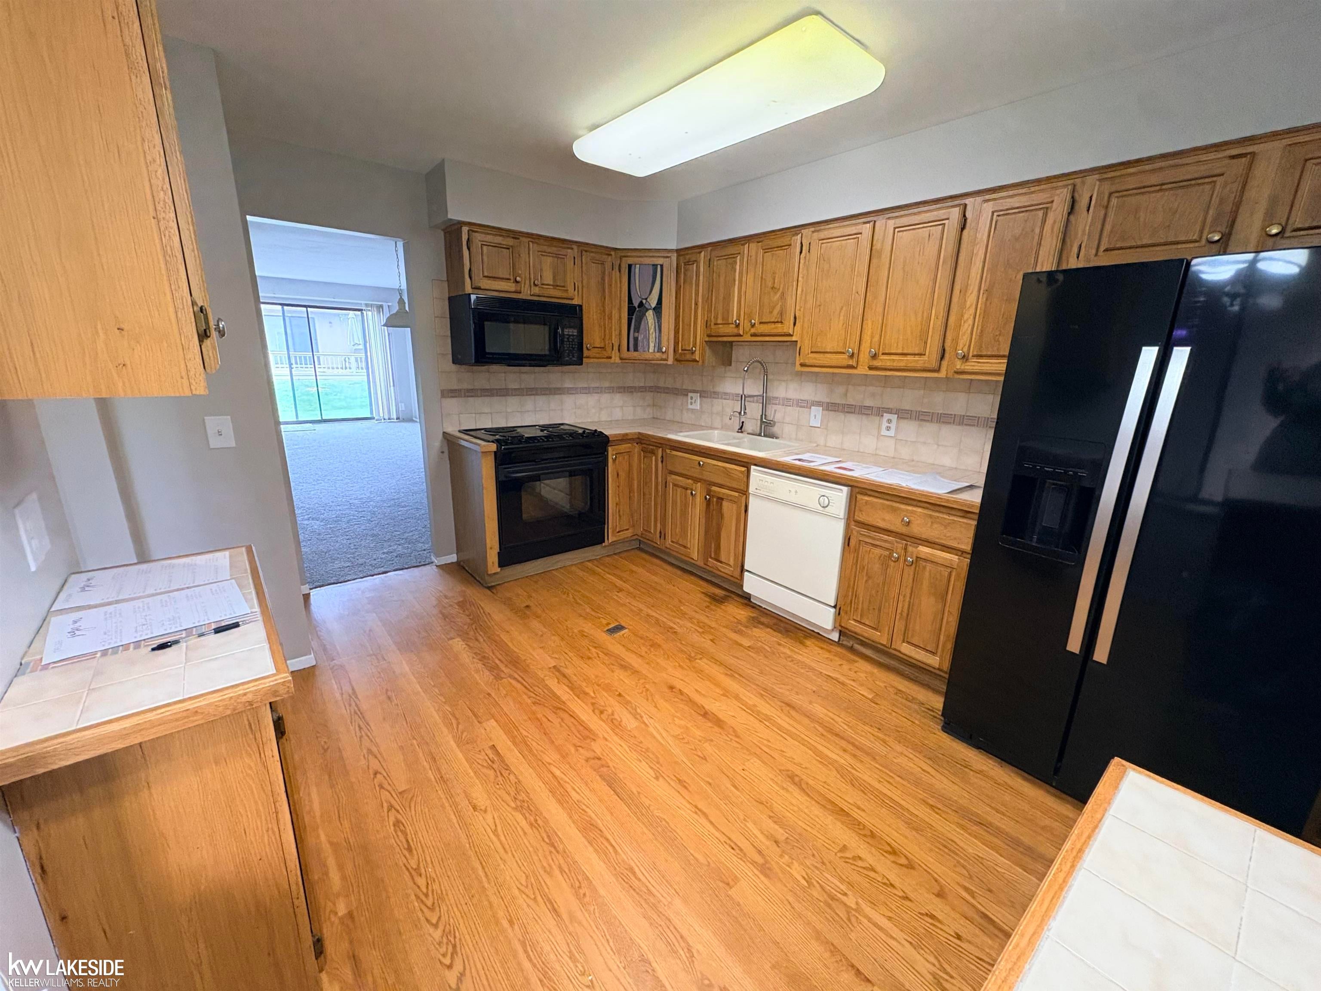
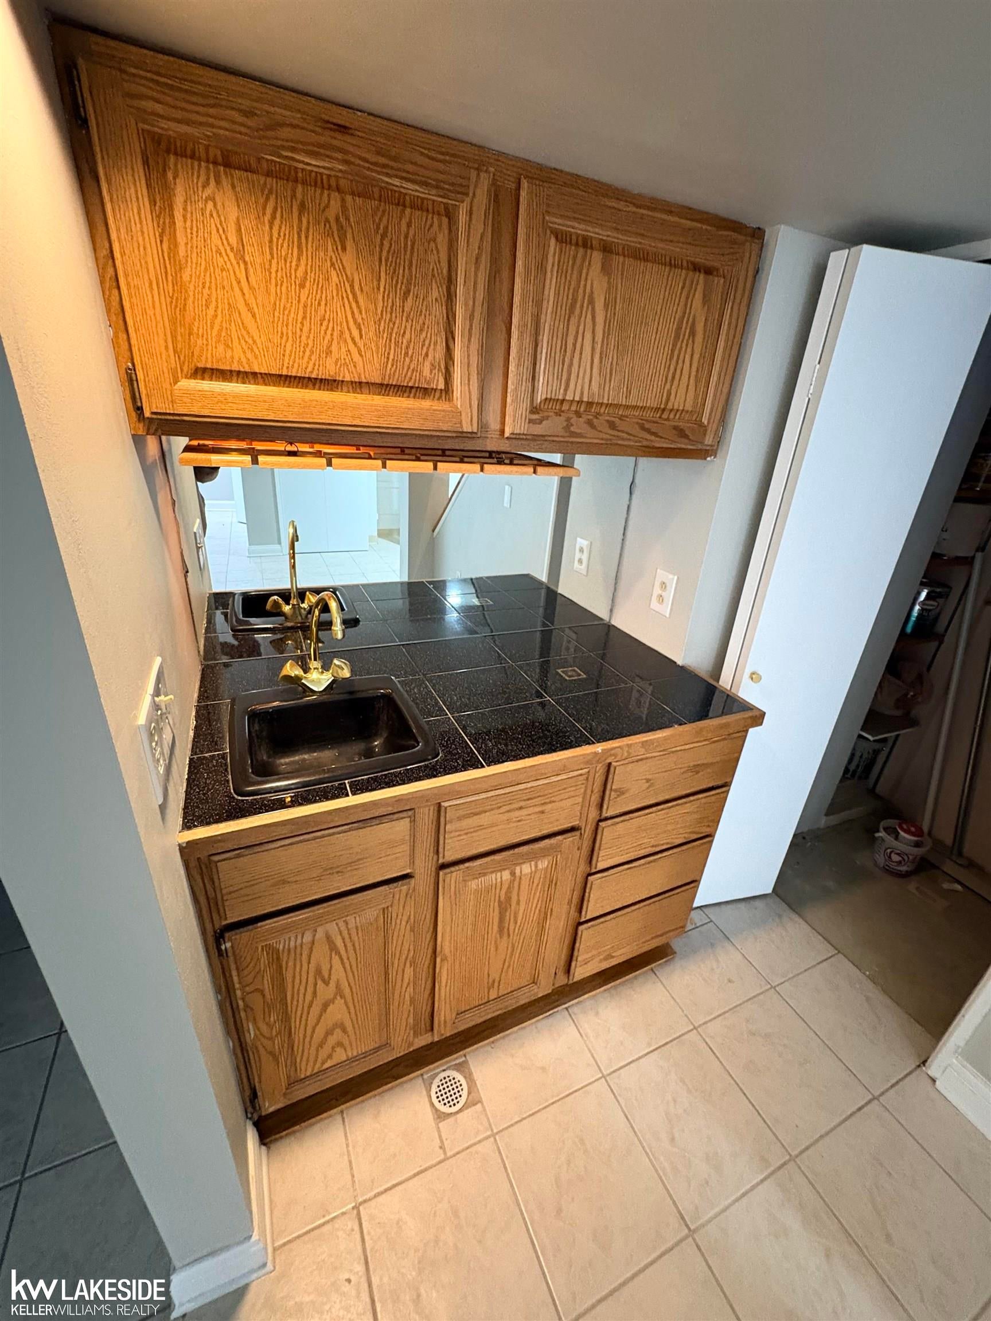
Very Nice 2 bedroom condo, with Finished basement, in the heart of Rochester Hills, New Paint and Flooring throughout, finished basement, and new deck and balcony off master bedroom! You want to affordably live near everything here it is. Condo clubhouse and grounds are getting updated, All assessments will be paid in full. Great opportunity to live in a high demand community with walking trails and much more.
Save
Ask
Tour
Hide
Listing Snapshot
Price
$1,900
Days On Site
130 Days
Bedrooms
2
Inside Area (SqFt)
1,402 sqft
Total Baths
3
Full Baths
2
Partial Baths
1
Lot Size
N/A
Year Built
1986
MLS® Number
58050207655
Status
Active
Property Tax
$2,620
HOA/Condo/Coop Fees
$373 monthly
Sq Ft Source
Public Records
Friends & Family
Recent Activity
| 2 weeks ago | Listing updated with changes from the MLS® | |
| 2 weeks ago | Price changed to $1,900 | |
| 4 months ago | Listing first seen on site |
General Features
Attached Garage
Yes
Cross Street
john r rd / e hamlin rd
Disclosures
Listing Exception, Taxes Homestead Exempt
Garage
Yes
Garage Spaces
1
Levels
Two
Parking
Attached
Property Sub Type
Condominium
Special Circumstances
Standard
SqFt Above
1402
Style
Colonial
Water Source
Public
Interior Features
Fireplace
Yes
Fireplace Features
Living Room
Heating
Forced AirNatural Gas
BathFull
Level - Second
BathLav
Bedroom 1
Dimensions - 16.0 x 13.0Level - Upper
Bedroom 2
Dimensions - 15.0 x 11.0Level - Upper
Save
Ask
Tour
Hide
Exterior Features
Construction Details
Brick
Pool Features
None
Community Features
Association Fee
$373.0
Association Fee Frequency
Monthly
MLS Area
Area02152Rochester
School District
Rochester
Financing Terms Available
CashConventionalFHA
Schools
School District
Rochester
Elementary School
Unknown
Middle School
Unknown
High School
Unknown
Listing courtesy of Keller Williams Realty Lakeside: (586) 256-0082

IDX provided courtesy of Realcomp II Ltd. via MiRealSource. Copyright © 2026 Realcomp II Ltd. Shareholders.
IDX information is provided exclusively for consumers' personal, non-commercial use and may not be used for any purpose other than to identify prospective properties consumers may be interested in purchasing and that the data is deemed reliable but not guaranteed accurate by the MLS.
IDX provided courtesy of Realcomp II Ltd. via MiRealSource. Copyright © 2026 Realcomp II Ltd. Shareholders.
IDX information is provided exclusively for consumers' personal, non-commercial use and may not be used for any purpose other than to identify prospective properties consumers may be interested in purchasing and that the data is deemed reliable but not guaranteed accurate by the MLS.
Neighborhood & Commute
Source: Walkscore
Save
Ask
Tour
Hide