Your Michigan Home Search Starts HERE!

Save
Ask
Tour
Hide
Share
$64,900
12 Days On Site

8751 Sterling Street
Center Line City, MI 48015

For Sale|Condominium|Active
1
Bed
1
Total Bath
1
Full Bath
850
SqFt
$76
/SqFt
1966
Built
Subdivision:
A/P GIETZEN FARMS
County:
Macomb
Call Now: 810-360-3488
Is this the listing for you? We can help make it yours.
810-360-3488
8751 Sterling Street8751 Sterling Street8751 Sterling Street8751 Sterling Street
Save
Ask
Tour
Hide
Share

Mortgage Calculator

Monthly Payment (Est.)

$296
Calculator powered by Showcase IDX, a Constellation1 Company. Copyright ©2026 Information is deemed reliable but not guaranteed.

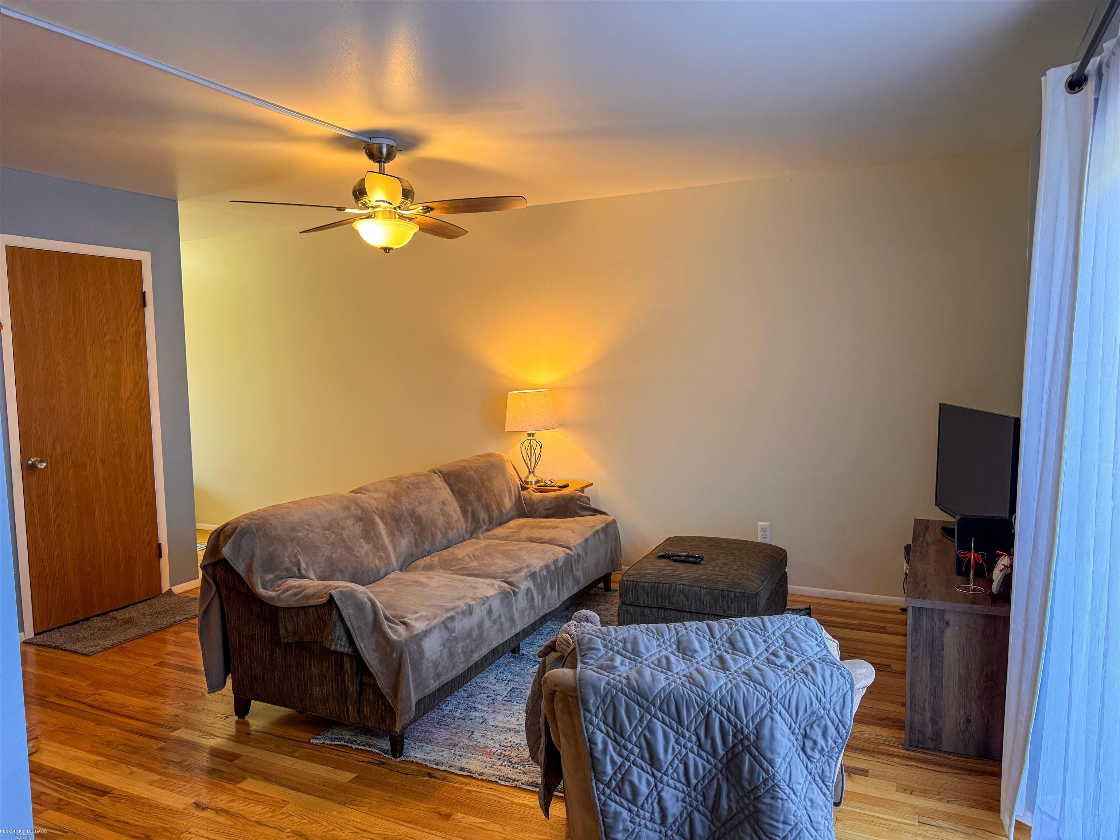
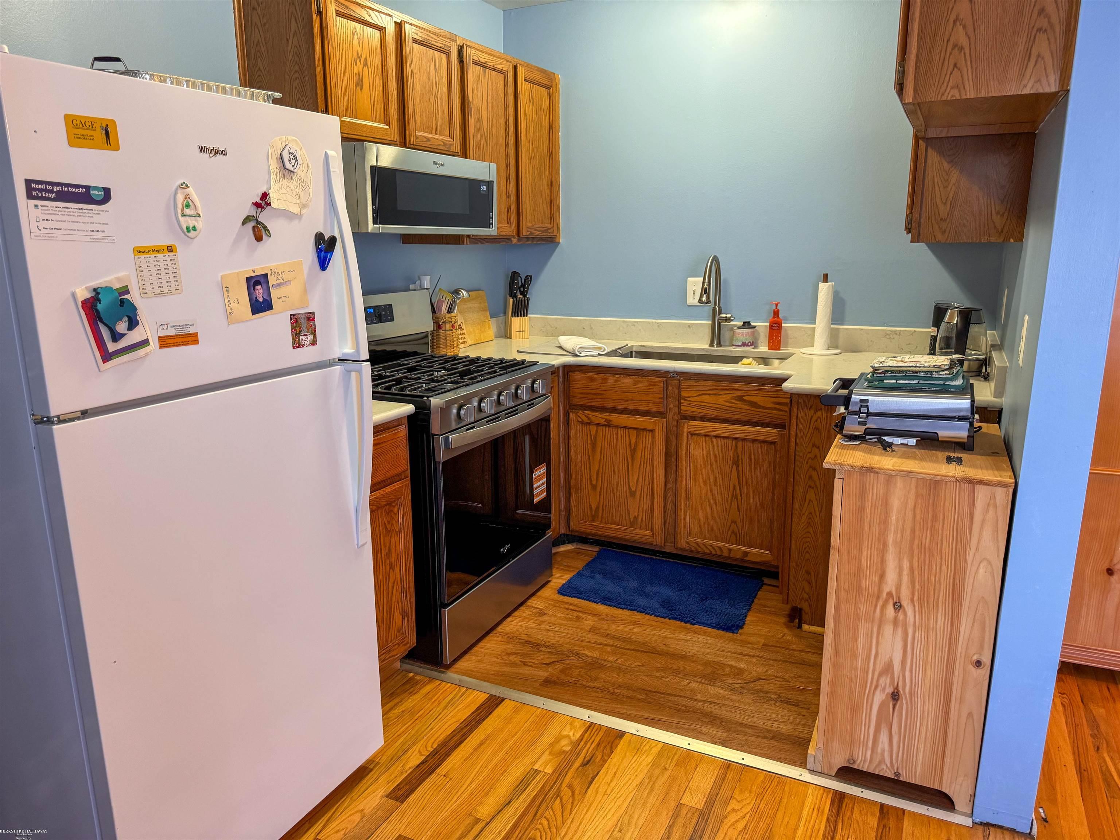
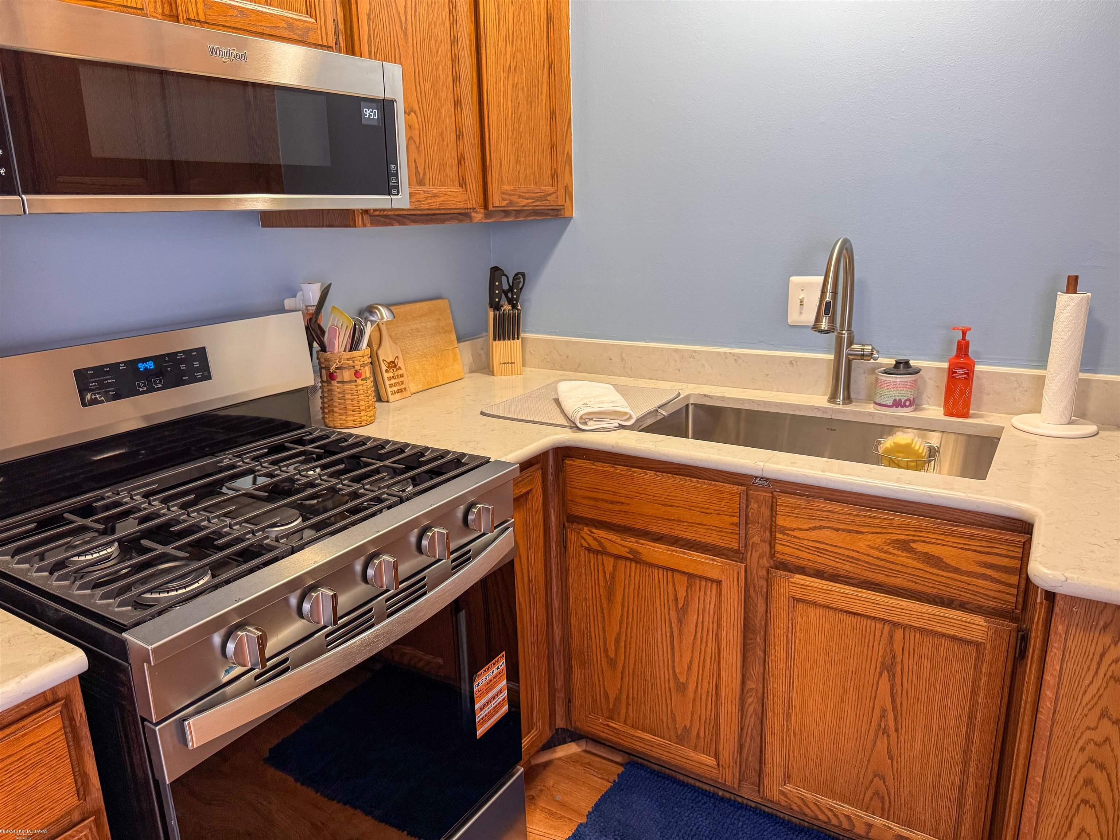
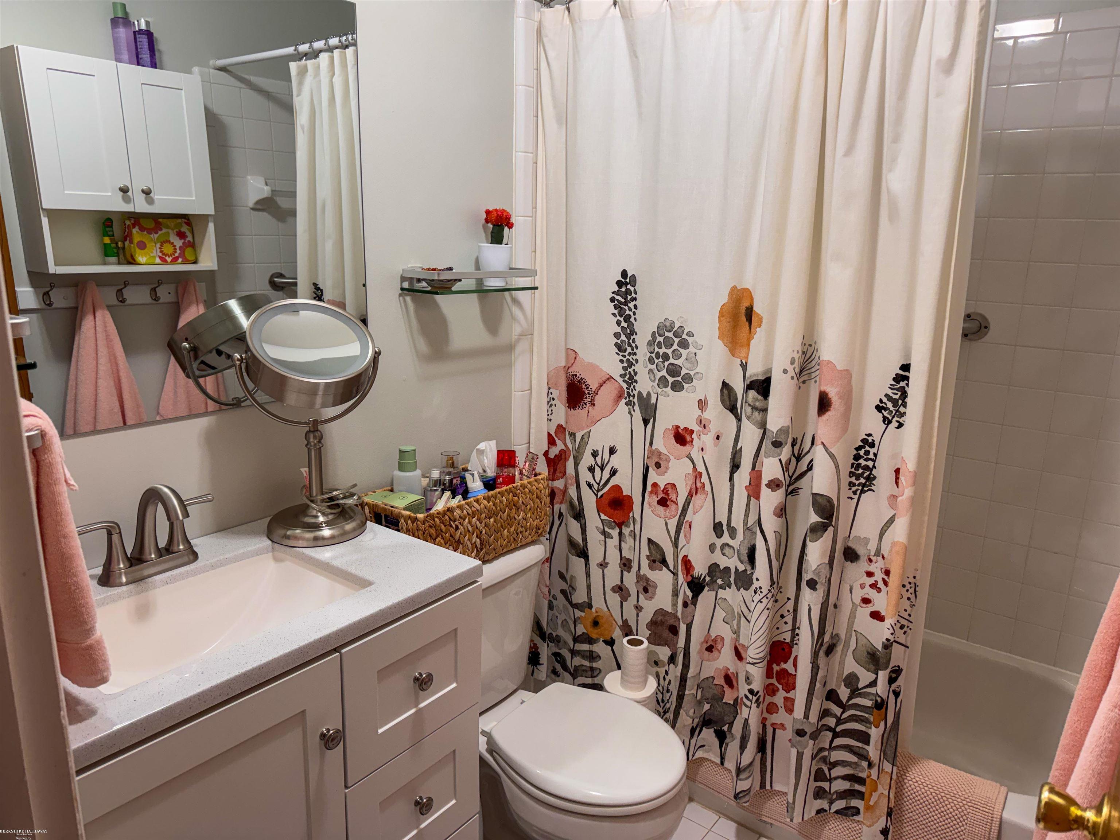
This delightful, move-in ready ranch-style cooperative is a rare find, as one-bedroom units seldom become available in this community. It features all new appliances, new stone kitchen countertops, along with fresh paint throughout the home, including the basement. Enjoy the convenience of having a washer and dryer right in your unit. Spend your summer relaxing on the private deck adjacent to the cozy eat-in kitchen. Along with new A/C unit and ceiling fans throughout home. This home also features an updated bathroom to add to the many reasons why this home will not last lone. Experience hassle-free living with maintenance for both the grounds and the structure included. Taxes and water are also included in monthly HOA. Please note, this cooperative is available for cash sale only and must serve as your primary residence. An application is required.

Save
Ask
Tour
Hide
Share
Listing Snapshot
Price 
$64,900
Days On Site 
12 Days
Bedrooms 
1
Inside Area (SqFt) 
850 sqft
Total Baths 
1
Full Baths 
1
Partial Baths 
N/A
Lot Size 
N/A
Year Built 
1966
MLS® Number 
58050208074
Status 
Active
Property Tax 
N/A
HOA/Condo/Coop Fees 
$435 monthly
Sq Ft Source 
Estimated
Friends & Family
Recent Activity
a week agoListing updated with changes from the MLS®
2 weeks agoPrice changed to $64,900
2 weeks agoListing first seen on site
General Features
Cross Street 
Van Dyke / Kaltz
Disclosures 
Taxes Homestead Exempt
Levels 
One
Pets 
Call
Property Sub Type 
Condominium
Sewer 
Public Sewer
SqFt Above 
850
Style 
Ranch
Water Source 
Public
Interior Features
Appliances 
DryerMicrowaveOvenRefrigeratorRangeWasher
Cooling 
Central Air
Heating 
Forced AirNatural Gas
BathFull 
Save
Ask
Tour
Hide
Share
Exterior Features
Construction Details 
Brick
Pool Features 
None
Community Features
Association Dues 
435
Financing Terms Available 
Cash
HOA Fee Frequency 
Monthly
MLS Area 
Area03132CenterLine
School District 
CenterLine
Schools
School District
CenterLine
Elementary School
Unknown
Middle School
Unknown
High School
Unknown
Listing courtesy of Berkshire Hathaway HomeServices Kee Realty Birm: (586) 819-6498


IDX provided courtesy of Realcomp II Ltd. via MiRealSource. Copyright © 2026 Realcomp II Ltd. Shareholders.

IDX information is provided exclusively for consumers' personal, non-commercial use and may not be used for any purpose other than to identify prospective properties consumers may be interested in purchasing and that the data is deemed reliable but not guaranteed accurate by the MLS.

Neighborhood & Commute
Source: Walkscore
Save
Ask
Tour
Hide
Share