Your Michigan Home Search Starts HERE!

Save
Ask
Tour
Hide
Share
$899,000
79 Days On Site

57249 Meadowridge Drive
Washington Township, MI 48094

For Sale|Single Family Residence|Active
3
Beds
3
Total Baths
2
Full Baths
1
Partial Bath
2,500
SqFt
$360
/SqFt
2026
Built
Subdivision:
VERIDIAN CONDO
County:
Macomb
Call Now: 810-360-3488
Is this the listing for you? We can help make it yours.
810-360-3488
Upcoming Open Houses
Thu, Aug 6, 12:00 PM - 4:00 PM
Fri, Aug 7, 12:00 PM - 4:00 PM
Sat, Aug 8, 12:00 PM - 4:00 PM
Sun, Aug 9, 12:00 PM - 4:00 PM
Sat, Aug 15, 12:00 PM - 4:00 PM
57249 Meadowridge Drive57249 Meadowridge Drive57249 Meadowridge Drive57249 Meadowridge Drive
Save
Ask
Tour
Hide
Share

Mortgage Calculator

Monthly Payment (Est.)

$4,102
Calculator powered by Showcase IDX, a Constellation1 Company. Copyright ©2026 Information is deemed reliable but not guaranteed.

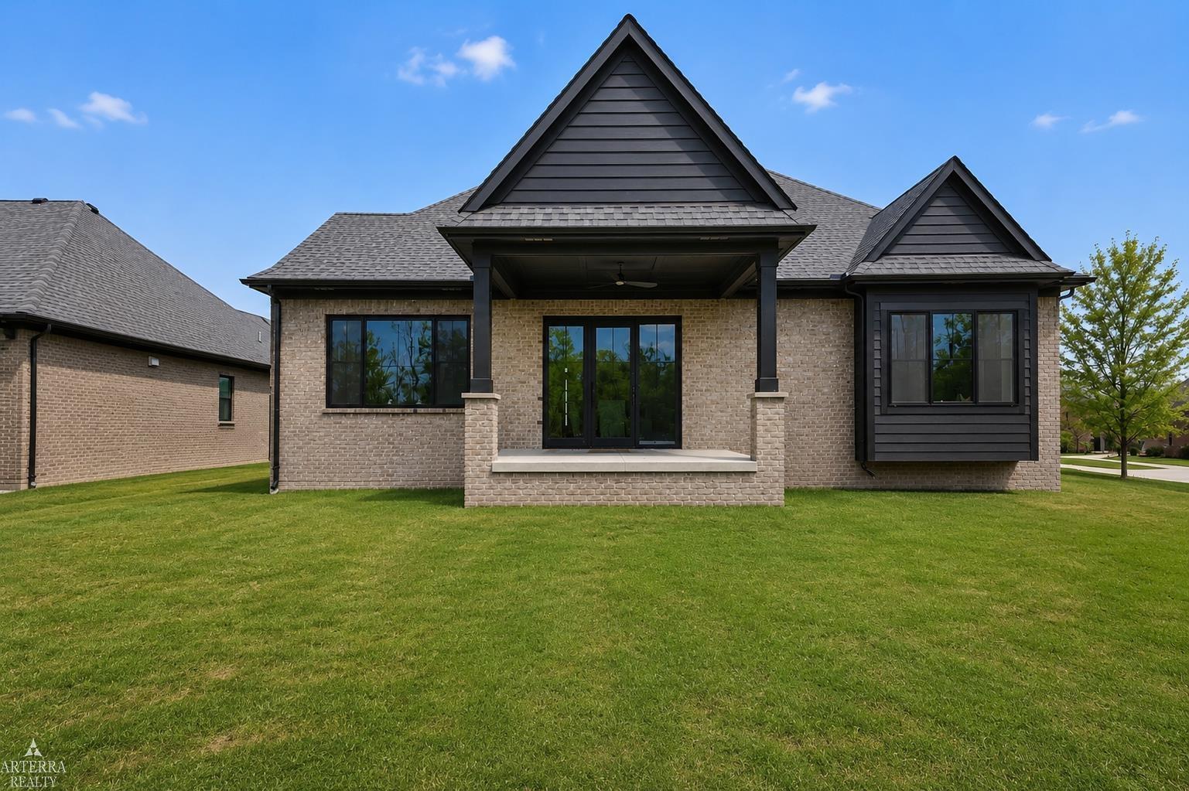
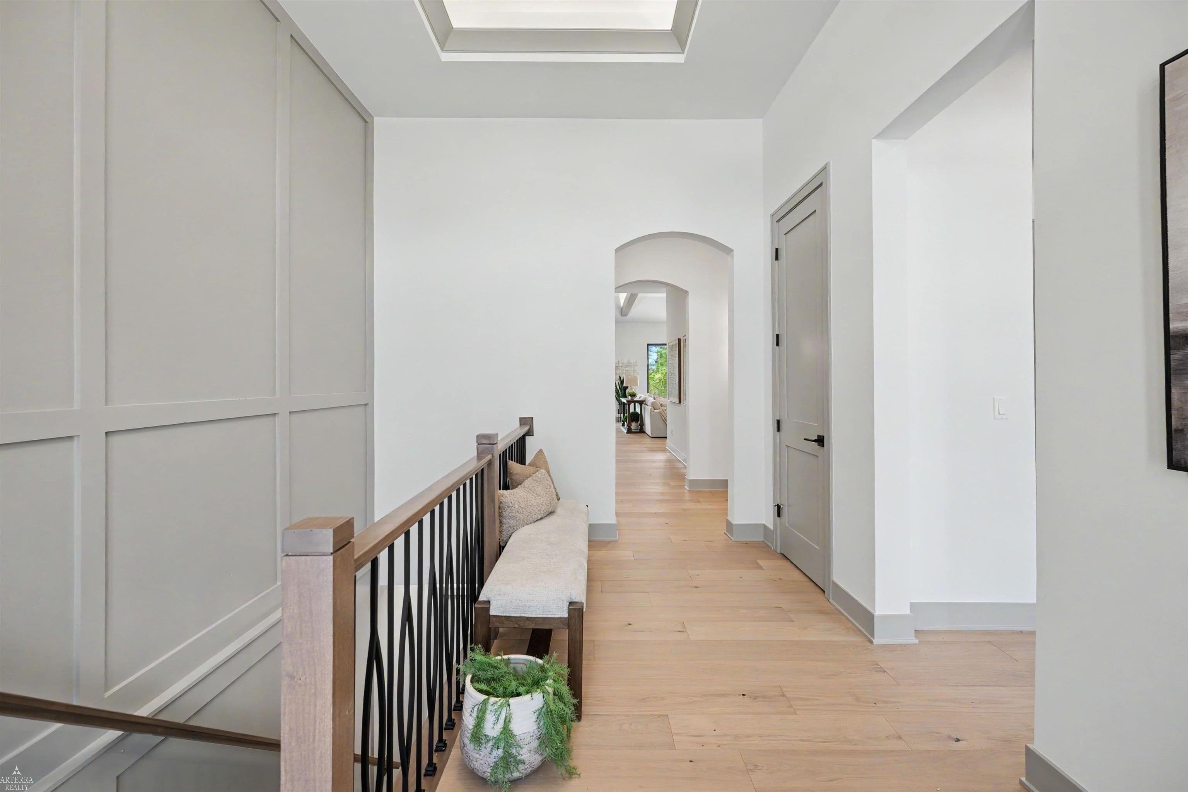
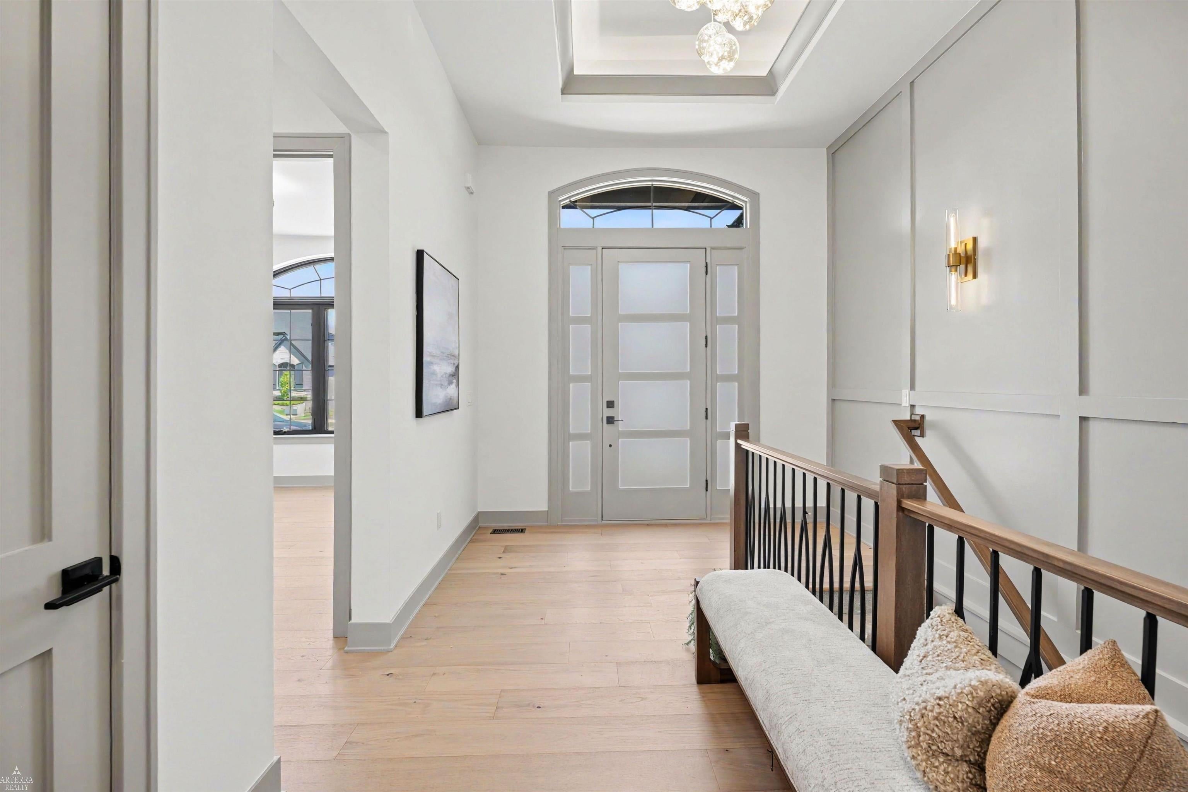
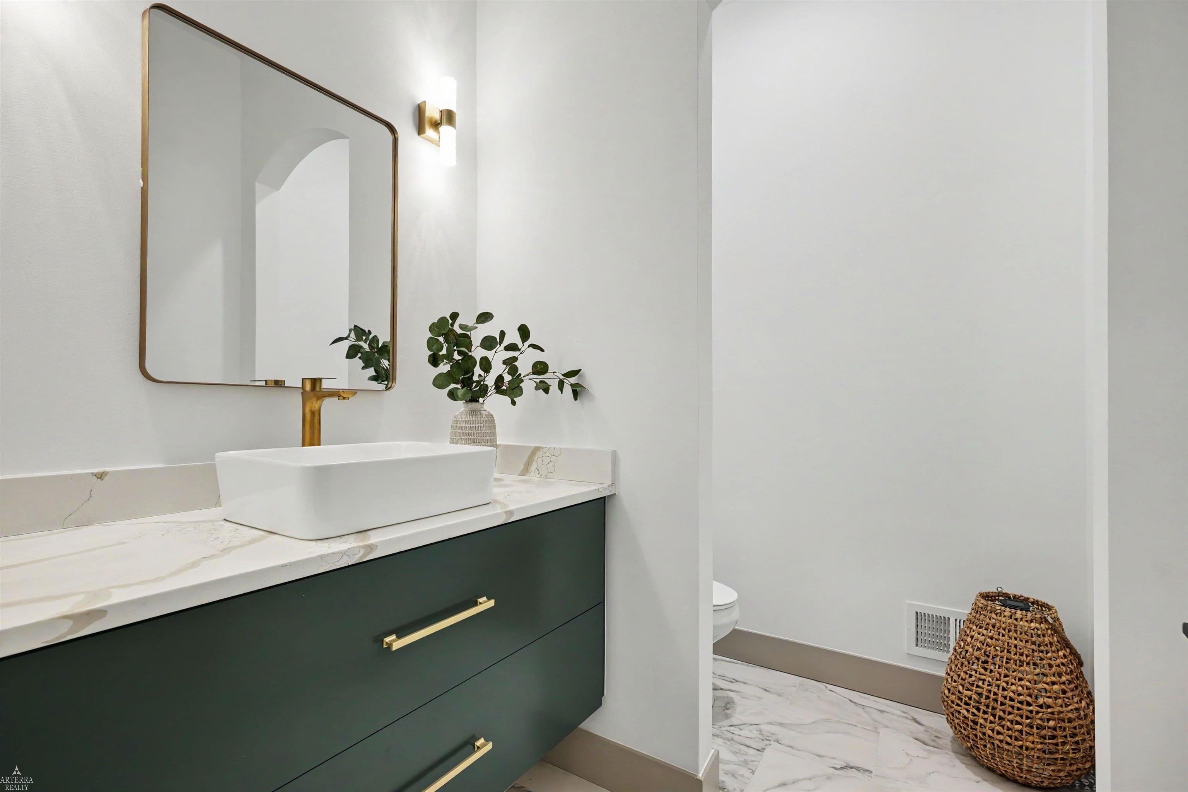
An exceptional example of contemporary luxury, this custom split-ranch residence is located within the sought-after Villas at Veridian and built by Vienna Homes with meticulous precision. Every detail has been thoughtfully executed for buyers who prioritize elevated design, superior materials, and refined craftsmanship. The exterior makes an immediate impression with an elegant blend of brick and limestone, bold rooflines, custom stone detailing, Andersen windows, and professionally designed landscaping complete with sod, an in-ground sprinkler system, and a covered patio ideal for outdoor enjoyment. Inside, expansive wide-plank hardwood flooring spans a flowing, open-concept layout accented by graceful arched transitions, stained beam ceilings, and extensive custom millwork. The gourmet kitchen serves as the centerpiece of the home, featuring high-end cabinetry, quartz surfaces, a custom-built hood with gold accents, designer hardware, and commercial-grade stainless steel appliances, complemented by a convenient command center and wet bar. The great room is highlighted by a gas fireplace framed with a striking floor-to-ceiling stone surround, while abundant natural light enhances the adjoining dining and living spaces. The primary suite offers a private retreat with a beamed ceiling, spa-like bath showcasing an oversized European glass shower, and a boutique-inspired walk-in closet. From the flooring and fixtures to the cabinetry and custom trim, this home exemplifies a level of quality and sophistication that is rarely found, setting a new benchmark for turnkey luxury living. Residents also enjoy true maintenance-free living, with HOA services that include lawn care, irrigation, seasonal clean-ups, snow removal, and salt application.

Save
Ask
Tour
Hide
Share
Listing Snapshot
Price 
$899,000
Days On Site 
79 Days
Bedrooms 
3
Inside Area (SqFt) 
2,500 sqft
Total Baths 
3
Full Baths 
2
Partial Baths 
1
Lot Size 
N/A
Year Built 
2026
MLS® Number 
58050208109
Status 
Active
Property Tax 
N/A
HOA/Condo/Coop Fees 
$340 monthly
Sq Ft Source 
Builder
Friends & Family
Recent Activity
3 months agoListing updated with changes from the MLS®
3 months agoStatus changed to Active
3 months agoListing first seen on site
General Features
Attached Garage 
Yes
Cross Street 
26 Mile / Schoenherr
Disclosures 
Taxes Not Homestead Exempt
Garage 
Yes
Garage Spaces 
2.5
Levels 
One
Parking 
AttachedGarageGarage Door Opener
Property Condition 
New Construction
Property Sub Type 
Single Family Residence
Sewer 
Public Sewer
Special Circumstances 
Standard
SqFt Above 
2500
Style 
Ranch
Water Source 
Public
Interior Features
Appliances 
Gas Water HeaterDishwasherDisposalHumidifierOvenRefrigeratorRange
Basement 
Walk-Out AccessConcreteDaylightSump Pump
Cooling 
Central Air
Fireplace 
Yes
Fireplace Features 
Family RoomGas
Heating 
Forced AirNatural Gas
Interior 
Cathedral Ceiling(s)High CeilingsPantryWalk-In Closet(s)
BathFull 
Dimensions - 7.0 x 6.0Level - Main
BathLav 
Dimensions - 6.0 x 5.0Level - Main
Bedroom 2 
Dimensions - 11.0 x 11.0Level - Main
Bedroom 3 
Dimensions - 12.0 x 12.0Level - Main
BreakfastNookRoom 
Dimensions - 15.0 x 10.0Level - Main
Family Room 
Dimensions - 18.0 x 12.0Level - Main
Kitchen 
Dimensions - 16.0 x 16.0Level - Main
Laundry 
Library 
Master Bathroom 
Dimensions - 13.0 x 14.0Level - Main
Master Bedroom 
Dimensions - 16.0 x 14.0Level - Main
Save
Ask
Tour
Hide
Share
Exterior Features
Construction Details 
BrickStone
Patio And Porch 
Patio
Pool Features 
None
Community Features
Association Amenities 
Maintenance Grounds
Association Dues 
340
Community Features 
Sidewalks
Financing Terms Available 
CashConventional
HOA Fee Frequency 
Monthly
MLS Area 
Area03041WashingtonTwp
School District 
Utica
Schools
School District
Utica
Elementary School
Unknown
Middle School
Unknown
High School
Unknown
Listing courtesy of Arterra Realty Michigan LLC: (586) 295-7311


IDX provided courtesy of Realcomp II Ltd. via MiRealSource. Copyright © 2026 Realcomp II Ltd. Shareholders.

IDX information is provided exclusively for consumers' personal, non-commercial use and may not be used for any purpose other than to identify prospective properties consumers may be interested in purchasing and that the data is deemed reliable but not guaranteed accurate by the MLS.

Neighborhood & Commute
Source: Walkscore
Save
Ask
Tour
Hide
Share