
1546 E Birch Run RoadTaymouth Township, MI 48417

Mortgage Calculator
Monthly Payment (Est.)
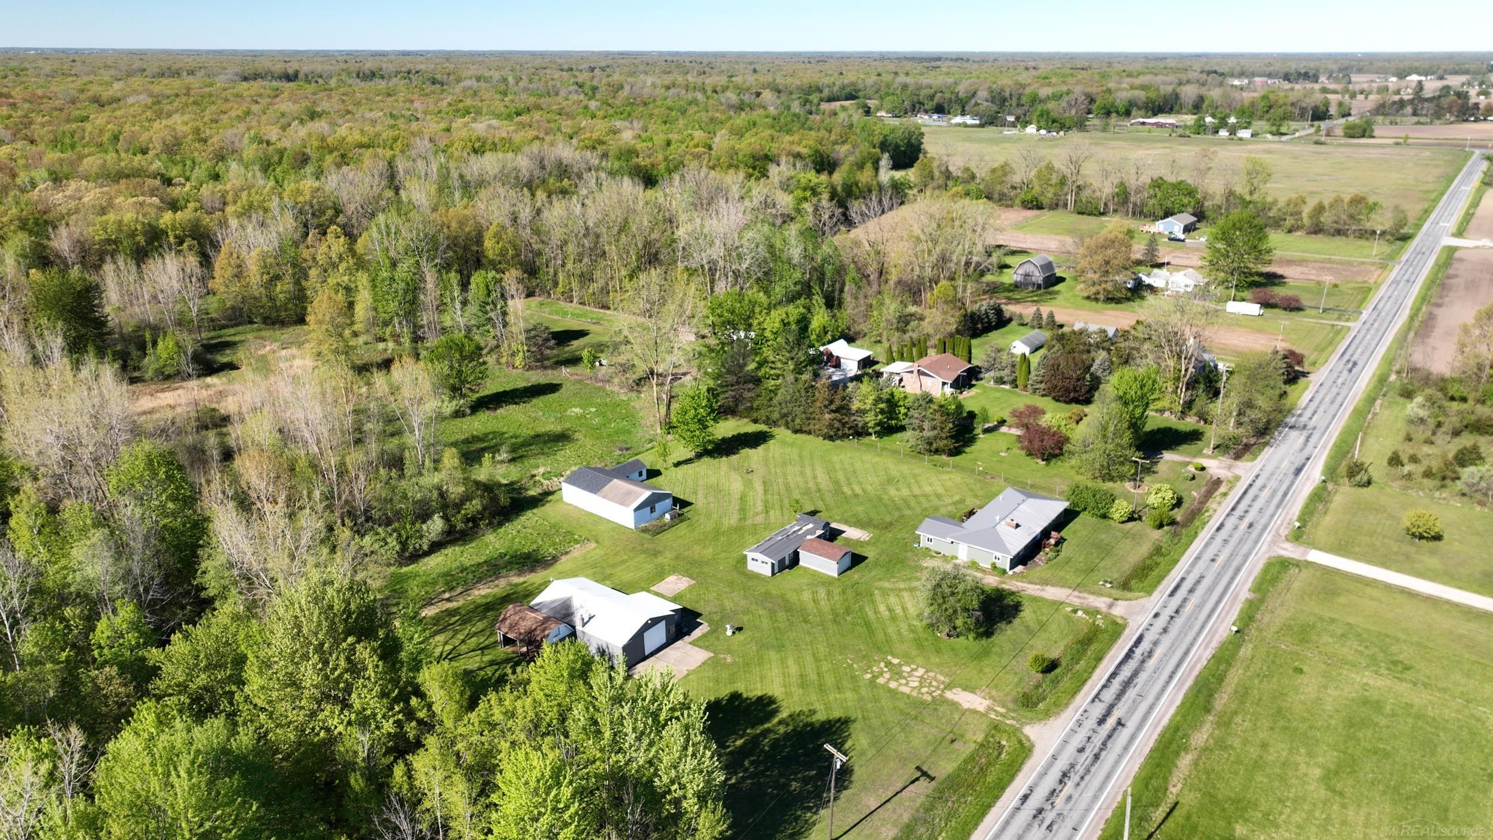
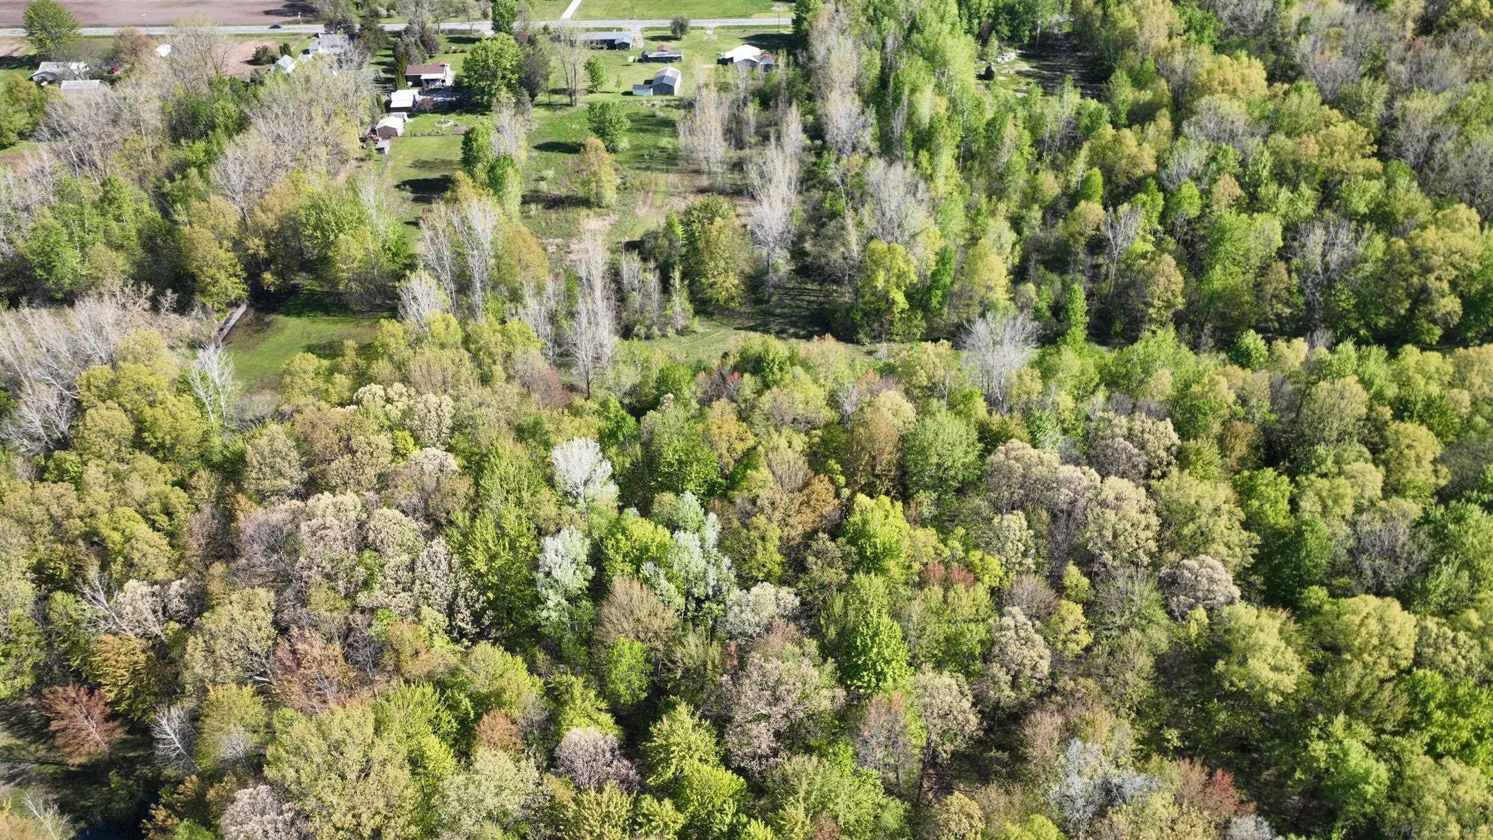
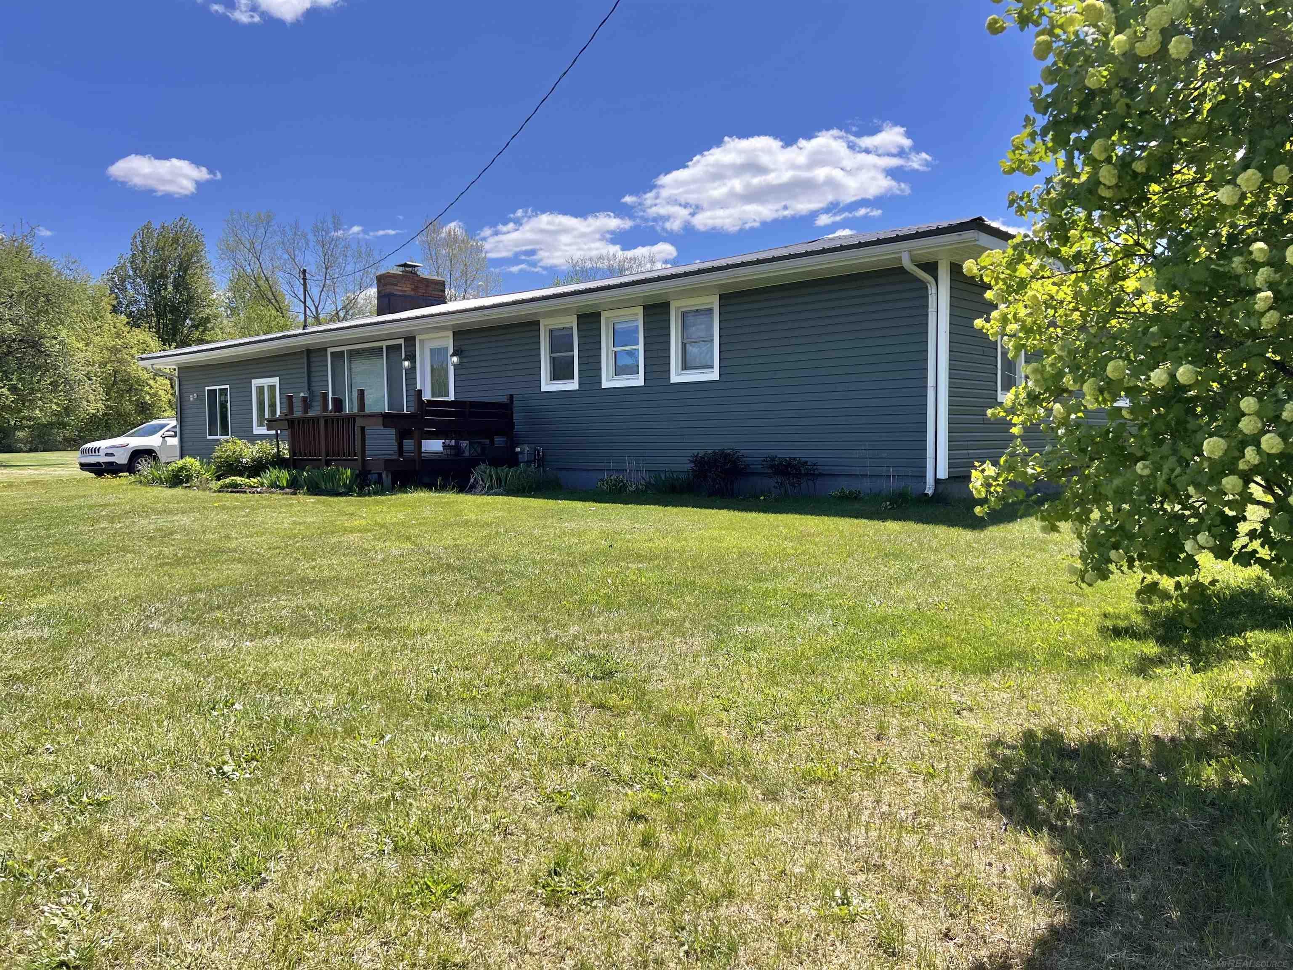
$1,551Remarkable 11.82-Acre Country Estate near Birch Run! Feels like your own private paradise with this property perfectly balancing the beautifully updated interior with an expansive outdoor designed for hobbyists and nature lovers alike. Enjoy the serenity of your own wooded acreage featuring groomed trails perfect for walks. Step inside to a bright, open-concept layout spanning approximately 2,000 sq ft of living space, perfect for modern living and effortless entertaining. Gorgeous kitchen has been fully transformed with rich espresso-brown wood cabinetry, stunning white granite countertops accented by a grey vein, and stainless steel appliances. The central island features a granite overhang accommodating three barstools, overhead pendant lighting, deep drawers, and extra cabinets. A large, deep stainless steel sink sits beneath a picture window overlooking your scenic outbuildings and back acreage. Fabulous views from the dining room doorwall leading out to the back deck. The kitchen flows seamlessly into the living room, where a cozy natural fireplace serves as the focal point, beautifully trimmed in white and grey stone with a classic wood mantel. Hardwood floors run throughout the main living areas and three bedrooms! An oversized family room provides a multi-functional space for large gatherings. Primary has a frosted glass bedroom door and a double wide closet. Additionally, a versatile bonus room features laminate wood-grain floors and a large closet, making it an ideal fourth bedroom, home office, or game room. Remodeled Bathrooms! Two bathrooms have been completely remodeled, featuring crisp white vanities and custom tile flooring elevated by distinct pebble accents. One full bath is located just outside the primary bedroom. The second bath has a tub/shower combo with a garden window. Rest easy knowing all the major components of this home have been updated for long-term peace of mind! New siding installed in 2024. New Metal Roof installed in 2020. Newer vinyl windows and heavy-duty steel exterior doors
| 4 days ago | Listing updated with changes from the MLS® | |
| 4 days ago | Status changed to Active | |
| 7 days ago | Listing first seen on site |

IDX provided courtesy of Realcomp II Ltd. via MiRealSource. Copyright © 2026 Realcomp II Ltd. Shareholders.
IDX information is provided exclusively for consumers' personal, non-commercial use and may not be used for any purpose other than to identify prospective properties consumers may be interested in purchasing and that the data is deemed reliable but not guaranteed accurate by the MLS.