Your Michigan Home Search Starts HERE!

Save
Ask
Tour
Hide
Share
$534,900
79 Days On Site

1368 Rock Valley Drive
Rochester City, MI 48307

For Sale|Condominium|Active
3
Beds
4
Total Baths
2
Full Baths
2
Partial Baths
3,739
SqFt
$143
/SqFt
1997
Built
Subdivision:
CROSS CREEK VILLAGE OCCPN 1051
County:
Oakland
Call Now: 810-360-3488
Is this the listing for you? We can help make it yours.
810-360-3488
1368 Rock Valley Drive1368 Rock Valley Drive1368 Rock Valley Drive1368 Rock Valley Drive
Save
Ask
Tour
Hide
Share

Mortgage Calculator

Monthly Payment (Est.)

$2,440
Calculator powered by Showcase IDX, a Constellation1 Company. Copyright ©2026 Information is deemed reliable but not guaranteed.

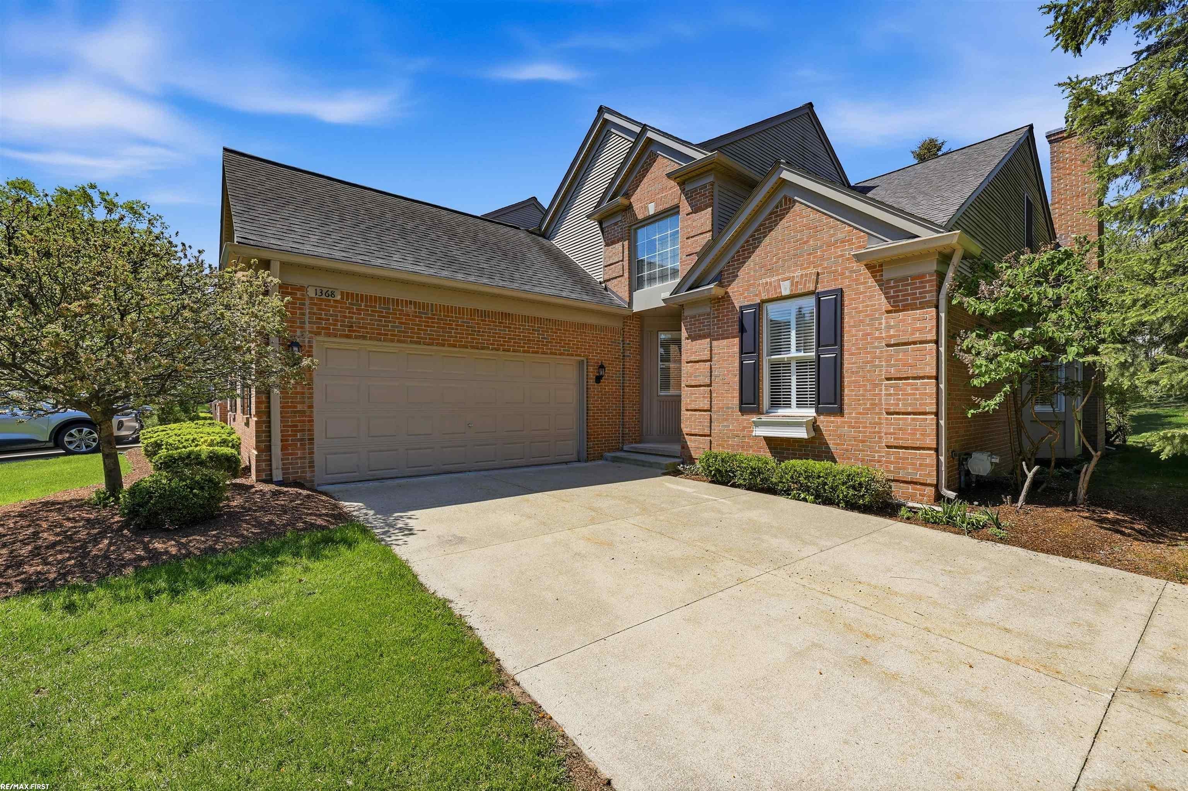
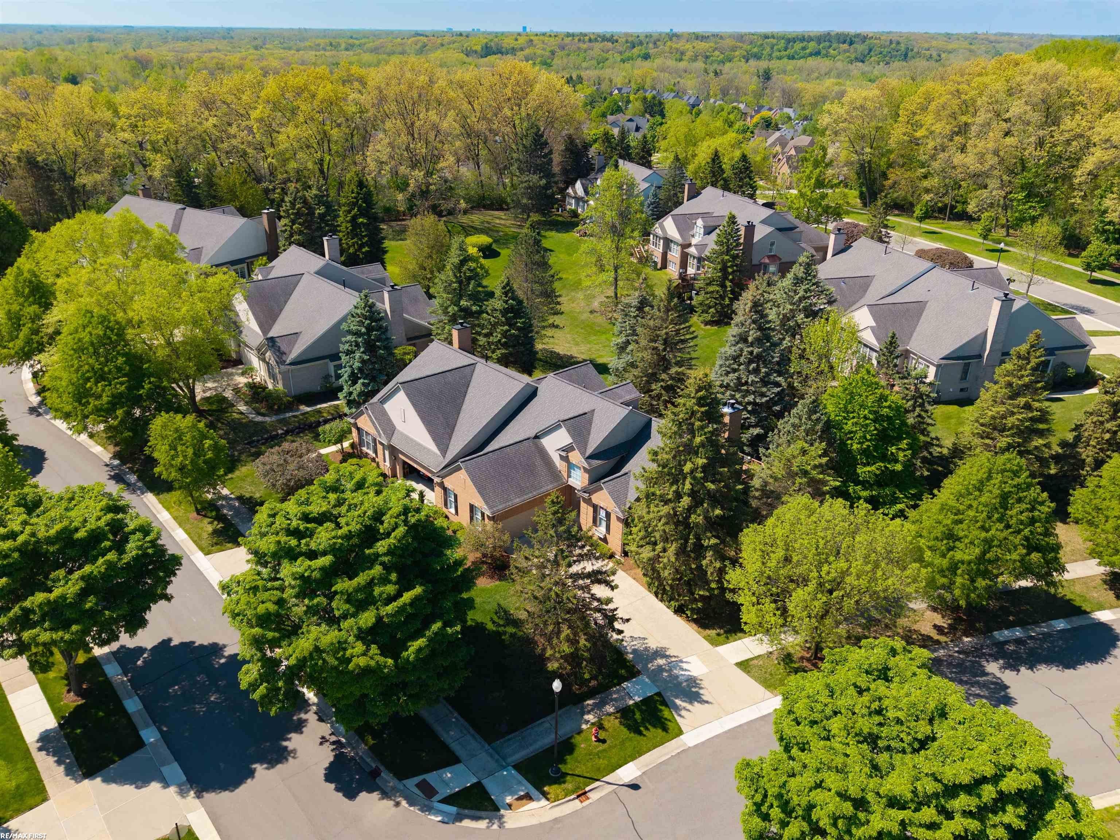
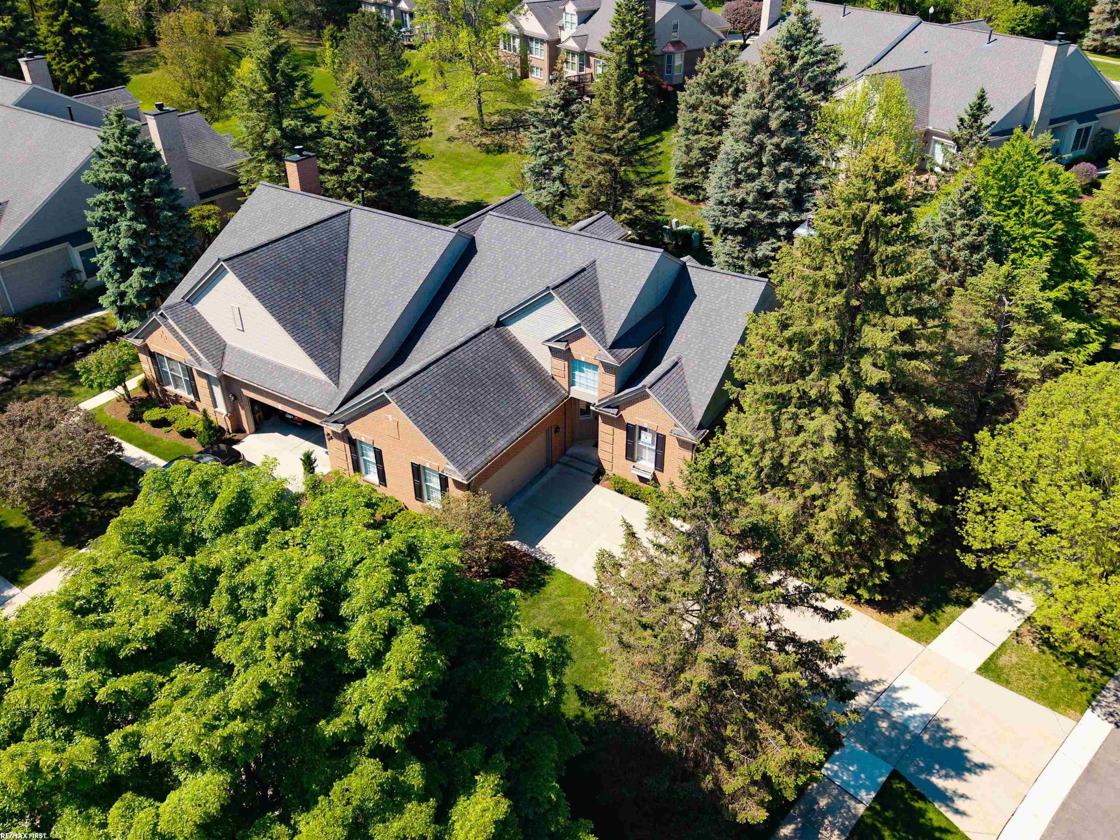
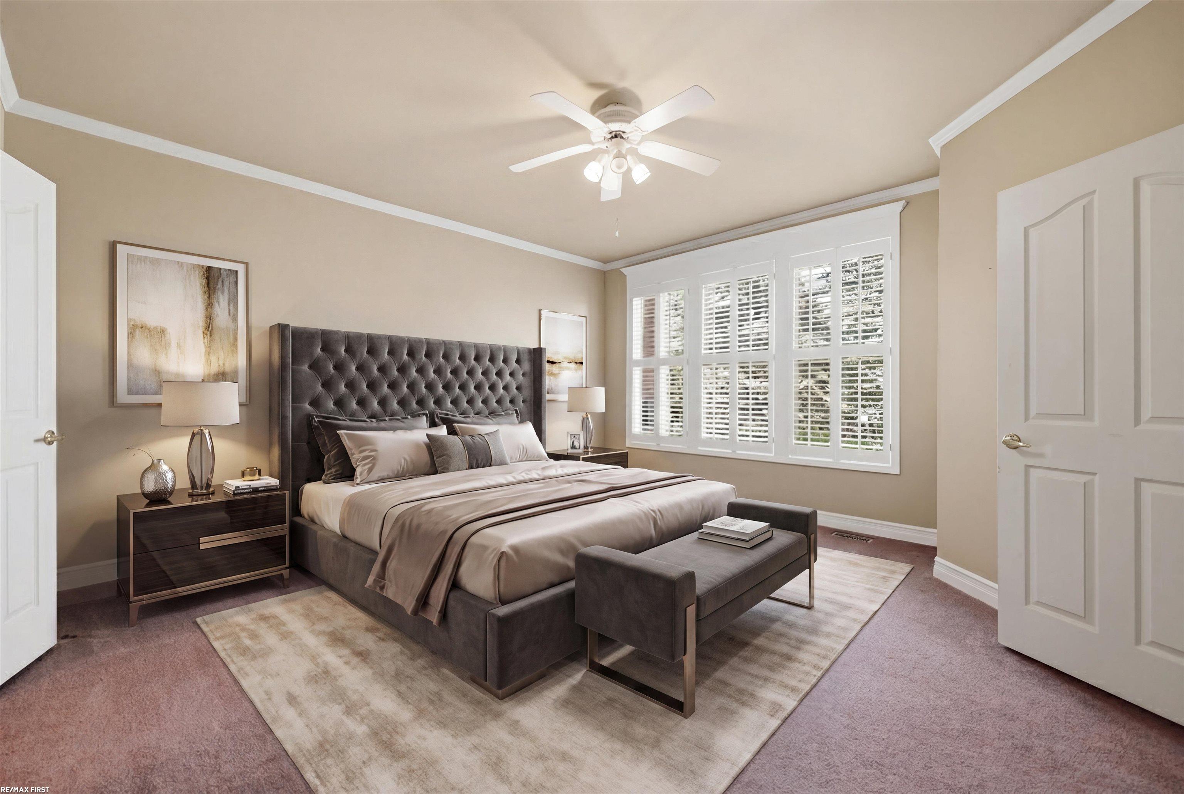
HOME:SWEET:HOME IN THIS HIGHLY SOUGHT AFTER CROSSCREEK SUBDIVISION This luxury split level condo has 2239 SQ FT, a primary Bedroom on main floor with ensuite,plantation wood shutters bathroom with double sink vanity, granite counters, tub, enclosed shower, walk-in closet, large kitchen with maple cabinets,Granite Counter tops ceramic back splash, pull-out pantry, stainless steel stove, fridge, microwave, great room with cathedral ceilings, premium hardwood floors, custom molding and trim, through-out ,gas fireplace, Two exquisite, designer light fixtures door wall leading to private wood deck, first floor laundry room, washer and dryer, nice bright den and two ample size bedrooms upstairs. Finished basement with bar. Heavily wooded with mature trees for added privacy. The community amenities include swimming pool, clubhouse, tennis courts, pickle ball courts. which is $800.00 a year fee HOA $295.00 a month. This includes lawn cutting and snow removal. Must see!

Save
Ask
Tour
Hide
Share
Listing Snapshot
Price 
$534,900
Days On Site 
79 Days
Bedrooms 
3
Inside Area (SqFt) 
3,739 sqft
Total Baths 
4
Full Baths 
2
Partial Baths 
2
Lot Size 
N/A
Year Built 
1997
MLS® Number 
58050208118
Status 
Active
Property Tax 
$4,725.9
HOA/Condo/Coop Fees 
$295 monthly
Sq Ft Source 
Public Records
Friends & Family
Recent Activity
3 weeks agoListing updated with changes from the MLS®
3 weeks agoStatus changed to Active
3 weeks agoPrice changed to $534,900
3 months agoListing first seen on site
General Features
Attached Garage 
Yes
Cross Street 
N Parkdale / West Dequindre
Disclosures 
Taxes Homestead Exempt
Garage 
Yes
Garage Spaces 
2
Levels 
Two
Parking 
Attached
Property Sub Type 
Condominium
Sewer 
Public Sewer
Special Circumstances 
Standard
SqFt Above 
2239
SqFt Below 
1500
Style 
SplitLevel
Water Source 
Public
Interior Features
Appliances 
Gas Water Heater
Basement 
Finished
Cooling 
Central Air
Fireplace 
Yes
Fireplace Features 
Great Room
Heating 
Forced AirNatural Gas
Interior 
Cathedral Ceiling(s)Walk-In Closet(s)
BathFull 
Level - Second
BathLav 
Bedroom 1 
Dimensions - 15.0 x 15.0
Bedroom 2 
Dimensions - 17.0 x 12.0Level - Second
Bedroom 3 
Dimensions - 12.0 x 10.0Level - Second
Dining Room 
Dimensions - 21.0 x 10.0
Great Room 
Dimensions - 16.0 x 15.0
Kitchen 
Dimensions - 15.0 x 12.0
Laundry 
Dimensions - 7.0 x 6.0
Library 
Dimensions - 14.0 x 12.0
Save
Ask
Tour
Hide
Share
Exterior Features
Construction Details 
Brick
Patio And Porch 
Deck
Pool Features 
None
Community Features
Association Dues 
295
Financing Terms Available 
CashConventional
HOA Fee Frequency 
Monthly
MLS Area 
Area02152Rochester
School District 
Rochester
Schools
School District
Rochester
Elementary School
Unknown
Middle School
Unknown
High School
Unknown
Listing courtesy of RE/MAX First: (586) 703-0254


IDX provided courtesy of Realcomp II Ltd. via MiRealSource. Copyright © 2026 Realcomp II Ltd. Shareholders.

IDX information is provided exclusively for consumers' personal, non-commercial use and may not be used for any purpose other than to identify prospective properties consumers may be interested in purchasing and that the data is deemed reliable but not guaranteed accurate by the MLS.

Neighborhood & Commute
Source: Walkscore
Save
Ask
Tour
Hide
Share