Your Michigan Home Search Starts HERE!

Save
Ask
Tour
Hide
Share
$599,000
123 Days On Site

41397 Clairpointe St Street
Harrison Charter Township, MI 48045

Single Family Residence|Pending
3
Beds
2
Total Baths
2
Full Baths
2,152
SqFt
$278
/SqFt
1985
Built
Subdivision:
VENICE SHORES SUB 2
County:
Macomb
Call Now: 810-360-3488
Is this the listing for you? We can help make it yours.
810-360-3488
41397 Clairpointe St Street41397 Clairpointe St Street41397 Clairpointe St Street41397 Clairpointe St Street
Save
Ask
Tour
Hide
Share

Mortgage Calculator

Monthly Payment (Est.)

Enter an interest rate to see your estimated monthly payment.
Calculator powered by Showcase IDX, a Constellation1 Company. Copyright ©2026 Information is deemed reliable but not guaranteed.

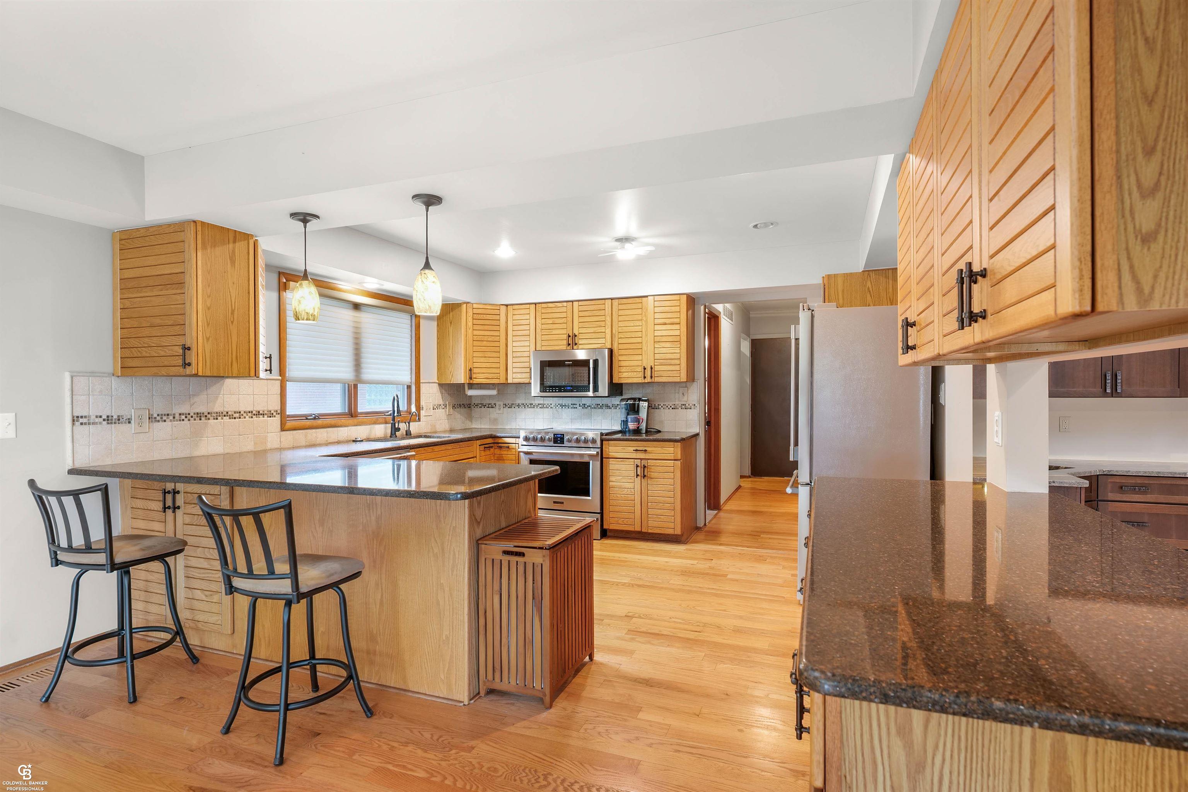
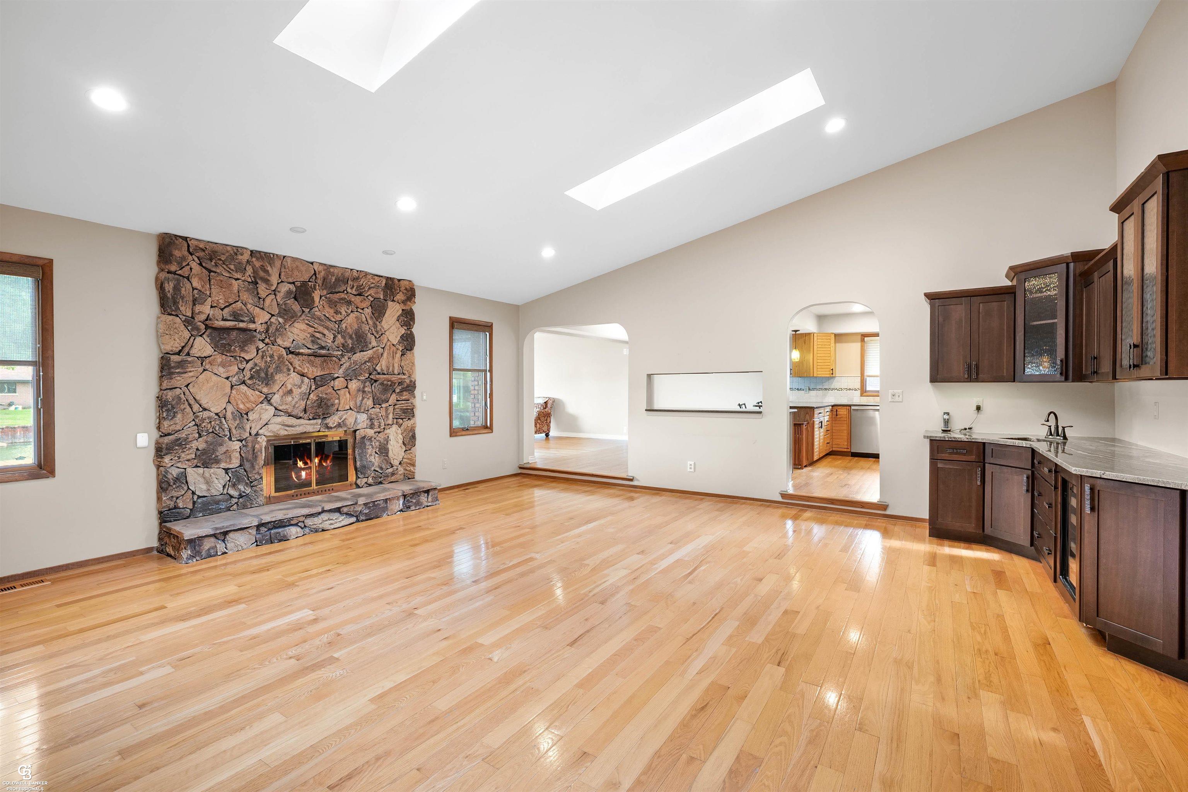
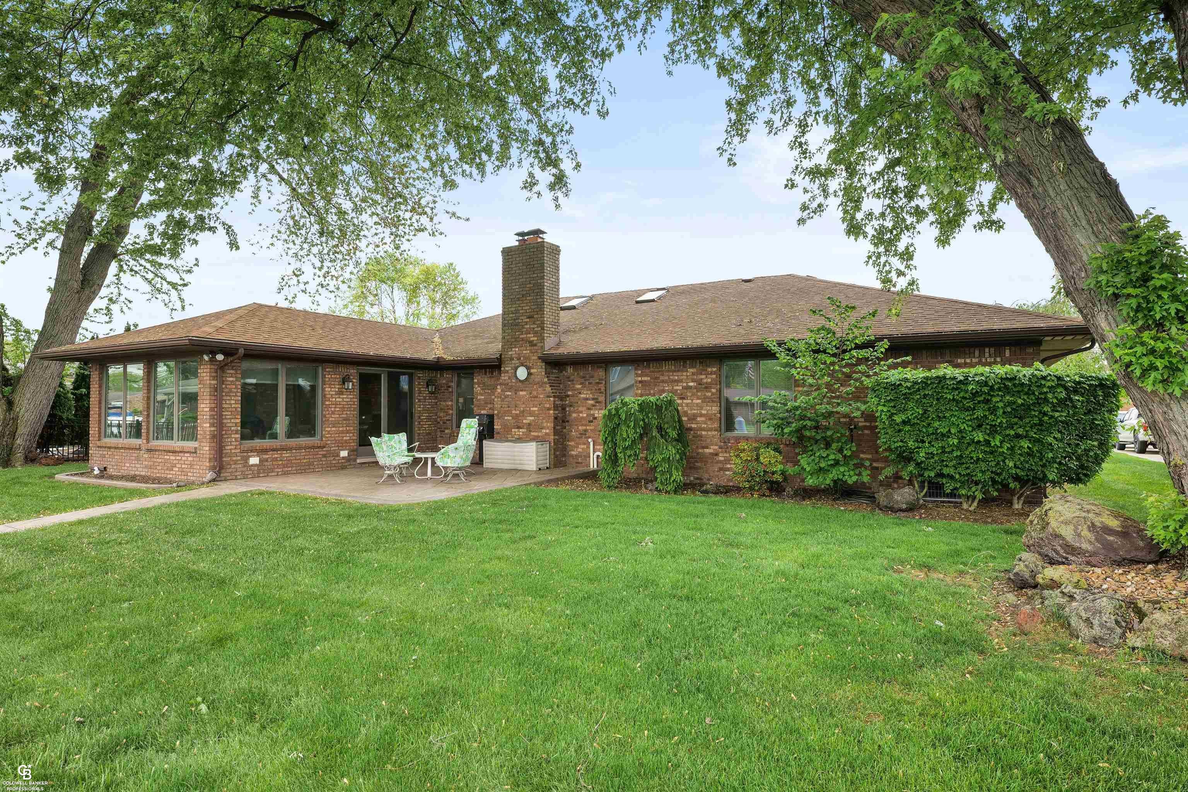
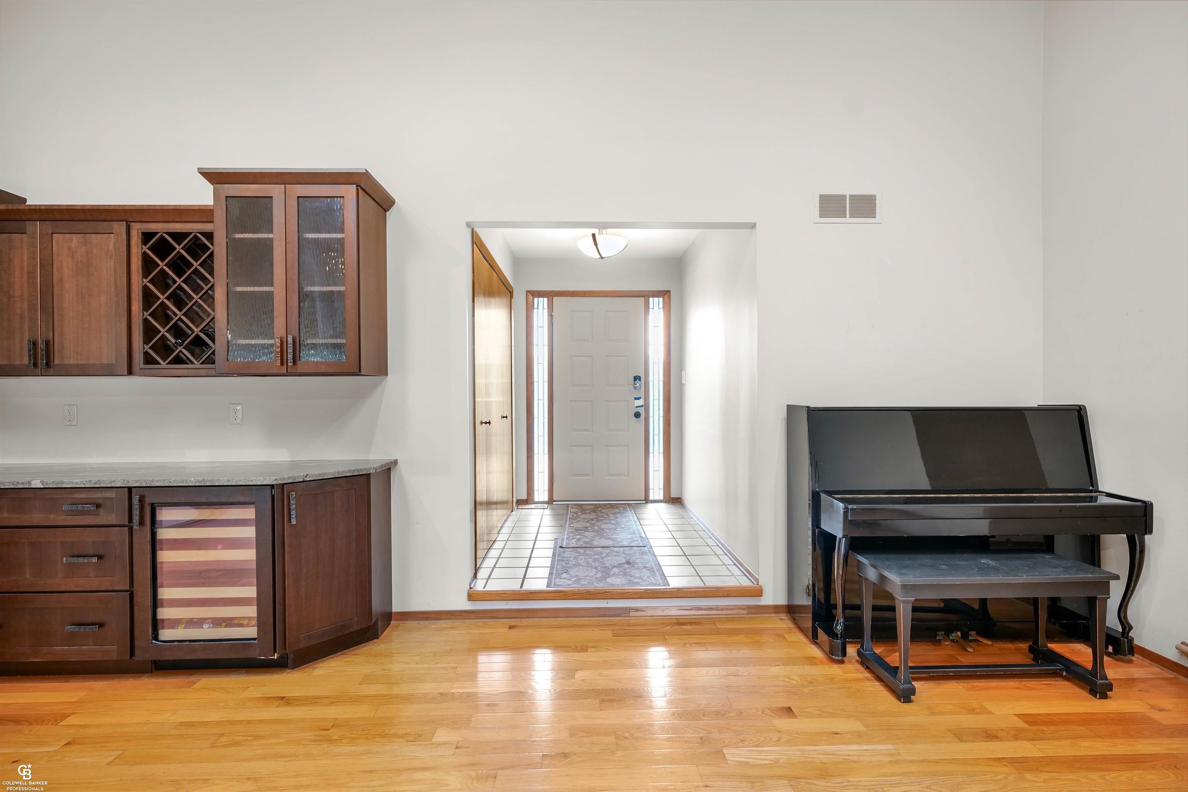
New roof July 2026. Incredible quality ranch home in Venice Shores Subdivision, one of the most sought-after communities on Lake St Clair with deep water and no bridges. Fabulous open concept, great room with cathedral ceiling and skylights, hardwood floors with satin finish, floor to ceiling stone gas fireplace with wet bar and wine refrigerator. Kitchen with Kraftmaid wood cabinets, granite countertops, large eating/dining space leading into a family room with tray ceiling and indirect lighting, large windows and door wall with view of backyard, patio and canal. Primary bedroom suite with large bathtub, shower with multiple heads, glass door, marble floor, double sinks. Stamped patio with 80'+ of steel seawall, deck, dock with power and davit. Ample storage with drywalled attic with stair access in the hallway. Minutes to I-94, subdivision has newer paved streets.

Save
Ask
Tour
Hide
Share
Listing Snapshot
Price 
$599,000
Days On Site 
123 Days
Bedrooms 
3
Inside Area (SqFt) 
2,152 sqft
Total Baths 
2
Full Baths 
2
Partial Baths 
N/A
Lot Size 
0.28 Acres
Year Built 
1985
MLS® Number 
58050208416
Status 
Pending
Property Tax 
$5,961
HOA/Condo/Coop Fees 
$15 monthly
Sq Ft Source 
Public Records
Friends & Family
Recent Activity
3 weeks agoListing updated with changes from the MLS®
3 weeks agoStatus changed to Pending
3 weeks agoPrice changed to $599,000
4 months agoListing first seen on site
General Features
Acres 
0.28
Attached Garage 
Yes
Cross Street 
East of Bridgeview / North of North River Road
Disclosures 
Taxes Homestead Exempt
Garage 
Yes
Garage Spaces 
2.5
Levels 
One
Parking 
AttachedGarageGarage Door OpenerGarage Faces Side
Property Sub Type 
Single Family Residence
Sewer 
Public Sewer
Special Circumstances 
Standard
SqFt Above 
2152
Style 
Ranch
Water Source 
Public
Zoning 
Residential
Interior Features
Appliances 
Gas Water HeaterBar FridgeDishwasherDryerHumidifierMicrowaveOvenRefrigeratorRangeWasher
Basement 
Crawl SpaceConcreteSump Pump
Cooling 
Central Air
Fireplace 
Yes
Fireplace Features 
GasGreat Room
Flooring 
Hardwood
Heating 
Forced AirHumidity ControlNatural Gas
Interior 
Cathedral Ceiling(s)Entrance FoyerPantryWet BarWalk-In Closet(s)
Window Features 
Window Treatments
BathFull 
Dimensions - 14.0 x 10.0
Bedroom 2 
Dimensions - 11.0 x 12.0
Bedroom 3 
Dimensions - 11.0 x 12.0
Dining Room 
Family Room 
Dimensions - 19.0 x 14.0
Great Room 
Dimensions - 21.0 x 21.0
Kitchen 
Dimensions - 22.0 x 14.0
Laundry 
Dimensions - 10.0 x 11.0
Master Bedroom 
Dimensions - 15.0 x 11.0
Save
Ask
Tour
Hide
Share
Exterior Features
Construction Details 
Aluminum SidingBrick
Exterior 
Outdoor Grill
Other Structures 
Shed(s)
Patio And Porch 
PatioPorch
Pool Features 
None
View 
Water
Waterfront 
Yes
Waterfront Features 
Canal FrontSeawallWaterfront
Waterview 
Water
Windows/Doors 
Window Treatments
Community Features
Association Fee 
$180.0
Association Fee Frequency 
Annually
MLS Area 
Area03121HarrisonTwp
School District 
LanseCreuse
Financing Terms Available 
CashConventional
Roads 
Paved
Schools
School District
LanseCreuse
Elementary School
Unknown
Middle School
Unknown
High School
Unknown
Listing courtesy of Coldwell Banker Professionals: (586) 665-8808


IDX provided courtesy of Realcomp II Ltd. via MiRealSource. Copyright © 2026 Realcomp II Ltd. Shareholders.

IDX information is provided exclusively for consumers' personal, non-commercial use and may not be used for any purpose other than to identify prospective properties consumers may be interested in purchasing and that the data is deemed reliable but not guaranteed accurate by the MLS.

Neighborhood & Commute
Source: Walkscore
Save
Ask
Tour
Hide
Share